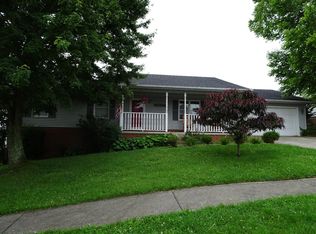
If you've been looking for a fixer upper... here's a great option! This LARGE 2700+sqft 2 story home features a spacious main level featuring 2 living spaces, a formal dining room with hardwood, breakfast nook, breakfast bar and kitchen ... all wide open and inviting! The family room has a gas logs fireplace and over looks the back deck. Main level also has a half bathroom and laundry room. Upstairs you'll find all 4 bedrooms and 2 full baths. The lowest level has a full bathroom and 2 finished rooms. The basement garage is oversized measuring roughly 600 sqft. This home is located in Miller's Landing in a cul-du-sac with lots of driveway parking too. Currently rented for $2,000/month with a month to month lease.
For sale
$300,000
207 Rookwood Ct, Richmond, KY 40475
4beds
2,742sqft
Single Family Residence
Built in 1993
0.33 Acres Lot
$290,800 Zestimate®
$109/sqft
$-- HOA
What's special
- 1 day
- 262
- 16
Zillow last checked:
Listing updated:
Listed by:
Amanda S Marcum 859-353-2853,
Berkshire Hathaway HomeServices Foster Realtors
Source: Imagine MLS,MLS#: 26027354
Facts & features
Interior
Bedrooms & bathrooms
- Bedrooms: 4
- Bathrooms: 4
- Full bathrooms: 3
- 1/2 bathrooms: 1
Primary bedroom
- Level: Second
Bedroom 2
- Level: Second
Bedroom 3
- Level: Second
Bedroom 3
- Level: Lower
Bedroom 4
- Level: Second
Primary bathroom
- Level: Second
Bathroom 1
- Description: Half
- Level: First
Bathroom 2
- Description: Full Bath
- Level: Second
Dining room
- Level: First
Family room
- Level: First
Foyer
- Level: First
Kitchen
- Level: First
Living room
- Level: First
Recreation room
- Level: Lower
Utility room
- Level: First
Heating
- Electric, Heat Pump
Cooling
- Electric, Heat Pump
Appliances
- Included: Dishwasher, Microwave, Refrigerator, Range
- Laundry: Electric Dryer Hookup, Main Level, Washer Hookup
Features
- Breakfast Bar, Entrance Foyer, Walk-In Closet(s), Ceiling Fan(s)
- Flooring: Carpet, Tile
- Basement: Bath/Stubbed,Finished,Full,Walk-Out Access
- Number of fireplaces: 1
- Fireplace features: Family Room, Gas Log, Masonry
Interior area
- Total structure area: 2,742
- Total interior livable area: 2,742 sqft
- Finished area above ground: 2,301
- Finished area below ground: 441
Property
Parking
- Total spaces: 2
- Parking features: Basement, Driveway, Garage Door Opener, Garage Faces Side
- Garage spaces: 2
- Has uncovered spaces: Yes
Features
- Levels: Two
- Fencing: None
Lot
- Size: 0.33 Acres
Details
- Parcel number: 054A00150066
Construction
Type & style
- Home type: SingleFamily
- Property subtype: Single Family Residence
Materials
- Brick Veneer, Vinyl Siding
- Foundation: Block
- Roof: Shingle
Condition
- Year built: 1993
Utilities & green energy
- Sewer: Public Sewer
- Water: Public
- Utilities for property: Cable Available, Electricity Connected, Sewer Connected, Underground Utilities, Water Connected
Community & HOA
Community
- Subdivision: Millers Landing
HOA
- Has HOA: No
Location
- Region: Richmond
Financial & listing details
- Price per square foot: $109/sqft
- Tax assessed value: $259,000
- Annual tax amount: $2,442
- Date on market: 10/2/2026
Estimated market value
$290,800
$276,000 - $305,000
$2,061/mo
Price history
| Date | Event | Price |
|---|---|---|
| 10/2/2026 | Listed for sale | $300,000+87.5%$109/sqft |
Source:  Imagine MLS #26027354 Report a problem Imagine MLS #26027354 Report a problem | ||
| 3/24/2021 | Listing removed | -- |
Source: Owner Report a problem | ||
| 10/13/2019 | Listing removed | $1,300 |
Source: Owner Report a problem | ||
| 10/12/2019 | Listed for rent | $1,300 |
Source: Owner Report a problem | ||
| 4/4/2005 | Sold | $160,000$58/sqft |
Source: Public Record Report a problem | ||
Public tax history
| Year | Property taxes | Tax assessment |
|---|---|---|
| 2025 | $2,442 +15.9% | $259,000 +17.7% |
| 2024 | $2,108 -1.2% | $220,000 |
| 2023 | $2,134 -0.3% | $220,000 |
| 2022 | $2,141 -1.8% | $220,000 |
| 2021 | $2,180 +28.5% | $220,000 +31.7% |
| 2018 | $1,697 +1.1% | $167,000 |
| 2017 | $1,679 +0.8% | $167,000 |
| 2016 | $1,666 +2.5% | $167,000 |
| 2015 | $1,625 +1.7% | $167,000 |
| 2014 | $1,598 | $167,000 |
| 2012 | $1,598 -0.2% | $167,000 |
| 2011 | $1,602 | $167,000 +4.4% |
| 2010 | -- | $160,000 |
Find assessor info on the county website
Monthly payment
Est. payment
Payment breakdown
Explore the cost of this home by adjusting the details. Changes won't be saved.Climate risks
Neighborhood: 40475
Nearby schools
Schools provided by the listing agent
- Elementary: Daniel Boone
- Middle: Clark-Moores
- High: Madison Central
Source: Imagine MLS. This data may not be complete. We recommend contacting the local school district to confirm school assignments for this home.
Similar homes
- $395,0005 bd4 ba3k sqft206 Rookwood Ct, Richmond, KY 40475For Sale

 MLS ID #26027033, Wesley Graves, Rare Earth Realty LLC. Imagine MLS
 - $379,9004 bd3 ba2.5k sqft108 Covington Way, Richmond, KY 40475For Sale
 MLS ID #26027268, Tina Neal, RE/MAX Elite Realty. Imagine MLS
 - $299,9003 bd3 ba1.5k sqft133 Bryson Way, Richmond, KY 40475For Sale
 MLS ID #26027161, Gerald Salyer, Premier Property Consultants. Imagine MLS
 - $339,0004 bd3 ba2k sqft947 Cobble Dr, Richmond, KY 40475For Sale
 MLS ID #26026720, Romina Hancock, RE/MAX Creative Realty. Imagine MLS
 - $285,9003 bd3 ba1.8k sqft114 Jack Marie Dr, Richmond, KY 40475For SaleMLS ID #26026423, Rola Lawand Duran, Keller Williams Commonwealth. Imagine MLS
- $305,0004 bd3 ba2.7k sqft126 Millstone Dr, Richmond, KY 40475For SaleMLS ID #26023243, Ken Ritter, Coldwell Banker McMahan. Imagine MLS
- $390,0004 bd4 ba3k sqft212 Bay Meadows Dr, Richmond, KY 40475For SaleMLS ID #26027409, Chiferra Burgin, Keller Williams Legacy Group. Imagine MLS
- $365,0003 bd3 ba2.4k sqft104 N Porter Dr, Richmond, KY 40475For SaleMLS ID #26027048, Stacey A Kelly, CENTURY 21 Advantage Realty. Imagine MLS
- $235,0003 bd2 ba1.8k sqft709 W Main St, Richmond, KY 40475For SaleMLS ID #26027385, Brenda Stapleton, United Real Estate Bluegrass. Imagine MLS
- $315,0004 bd3 ba2.1k sqft118 Primrose Cir, Richmond, KY 40475For SaleMLS ID #26020814, Gerson Luna, Tru Life Real Estate. Imagine MLS
- $379,9004 bd3 ba2.5k sqft807 Rock Way, Richmond, KY 40475For SaleMLS ID #26026193, Amanda S Marcum, Berkshire Hathaway HomeServices Foster Realtors. Imagine MLS
- $299,0005 bd3 ba2.5k sqft136 E Broadway Ave, Richmond, KY 40475For SaleMLS ID #26025907, Mary Galus, Rector Hayden Realtors. Imagine MLS
- $305,0004 bd2 ba2.1k sqft518 Baker Ct, Richmond, KY 40475For SaleMLS ID #26025885, Angela Prewitt, Turn Key Realty Group. Imagine MLS
- $299,9003 bd2 ba1.5k sqft240 Wilshire Way, Richmond, KY 40475For SaleMLS ID #26026019, Linda M Craft, Cornett Craft Realty. Imagine MLS
- $295,0004 bd3 ba2.4k sqft120 Saratoga Cir, Richmond, KY 40475For SaleMLS ID #26019414, Heather Flanagan, Keller Williams Legacy Group. Imagine MLS
- $305,0003 bd2 ba2.2k sqft8 Parke Dr, Richmond, KY 40475For SaleMLS ID #26022673, Robin S Jones, Keller Williams Legacy Group. Imagine MLS
- $274,9003 bd2 ba2.1k sqft203 Overland Dr, Richmond, KY 40475For SaleMLS ID #26025793, Kendra Moore, Aloha Bluegrass Realty & Auction. Imagine MLS
- $329,9003 bd2 ba2k sqft213 Anthony Way, Richmond, KY 40475For SaleMLS ID #26025501, Sabrina Tucker, RE/MAX Creative Realty. Imagine MLS
- $339,0003 bd2 ba1.4k sqft530 Southern Cross Dr, Richmond, KY 40475For SaleMLS ID #26026216, Robin S Jones, Keller Williams Legacy Group. Imagine MLS
- $439,9004 bd3 ba2.2k sqft628 Shaker Dr, Richmond, KY 40475For SaleMLS ID #26026698, Vonda G Sipple, Southern Legacy Realty. Imagine MLS
