This home features 5160 total sq ft with 3084 in finished living space plus 2076 of unfinished basement. 5 bedrooms, 3.5 baths, primary suite of 22x22 with 2 walk in closets. Home has fresh paint,2 year old roof, granite countertops, all at the end of a private cul de sac.
For sale
$395,000
206 Rookwood Ct, Richmond, KY 40475
5beds
3,084sqft
Single Family Residence
Built in 1993
0.29 Acres Lot
$388,600 Zestimate®
$128/sqft
$-- HOA
What's special
Fresh paintGranite countertops
- 2 days
- 179
- 5
Zillow last checked:
Listing updated:
Listed by:
Wesley Graves 859-339-4553,
Rare Earth Realty LLC
Source: Imagine MLS,MLS#: 26027033
Facts & features
Interior
Bedrooms & bathrooms
- Bedrooms: 5
- Bathrooms: 4
- Full bathrooms: 3
- 1/2 bathrooms: 1
Primary bedroom
- Level: First
Bedroom 2
- Level: Second
Bedroom 3
- Level: Second
Bedroom 4
- Level: Second
Bathroom 1
- Level: First
Bathroom 2
- Level: Second
Bathroom 3
- Level: Second
Kitchen
- Level: First
Living room
- Level: First
Heating
- Electric
Cooling
- Central Air, Ceiling Fan(s), Electric, Heat Pump
Appliances
- Included: Dishwasher, Microwave, Refrigerator, Range, Self Cleaning Oven
- Laundry: Electric Dryer Hookup, Main Level, Washer Hookup
Features
- Breakfast Bar, Eat-in Kitchen, Walk-In Closet(s), Ceiling Fan(s)
- Flooring: Carpet, Vinyl, Parquet
- Windows: Blinds
- Basement: Concrete,Unfinished,Walk-Out Access,Walk-Up Access
- Number of fireplaces: 1
- Fireplace features: Family Room, Wood Burning
Interior area
- Total structure area: 3,084
- Total interior livable area: 3,084 sqft
- Finished area above ground: 3,084
- Finished area below ground: 0
Property
Parking
- Total spaces: 5
- Parking features: Attached Garage, Driveway, Garage Faces Side
- Garage spaces: 5
- Has uncovered spaces: Yes
Features
- Levels: Two
- Fencing: Chain Link
- Has view: Yes
- View description: Neighborhood
Lot
- Size: 0.29 Acres
- Features: Landscaped, Few Trees
Details
- Parcel number: 054A00150073
Construction
Type & style
- Home type: SingleFamily
- Property subtype: Single Family Residence
Materials
- Brick Veneer, Vinyl Siding
- Foundation: Block
- Roof: Composition
Condition
- Year built: 1993
Utilities & green energy
- Sewer: Public Sewer
- Water: Public
Community & HOA
Community
- Subdivision: Millers Landing
HOA
- Has HOA: No
Location
- Region: Richmond
Financial & listing details
- Price per square foot: $128/sqft
- Tax assessed value: $343,000
- Annual tax amount: $2,771
- Date on market: 9/30/2026
Estimated market value
$388,600
$369,000 - $408,000
$2,182/mo
Price history
| Date | Event | Price |
|---|---|---|
| 9/30/2026 | Listed for sale | $395,000+5.3%$128/sqft |
Source:  Imagine MLS #26027033 Report a problem Imagine MLS #26027033 Report a problem | ||
| 6/3/2026 | Listing removed | $375,000$122/sqft |
Source: Imagine MLS #26006764 Report a problem | ||
| 5/6/2026 | Price change | $375,000-2.6%$122/sqft |
Source: Imagine MLS #26006764 Report a problem | ||
| 4/19/2026 | Price change | $385,000-2.3%$125/sqft |
Source: Imagine MLS #26006764 Report a problem | ||
| 4/1/2026 | Listed for sale | $394,000$128/sqft |
Source: Imagine MLS #26006764 Report a problem | ||
Public tax history
| Year | Property taxes | Tax assessment |
|---|---|---|
| 2025 | $2,771 +16.3% | $343,000 +16.3% |
| 2024 | $2,382 -1.2% | $295,000 |
| 2023 | $2,412 -2.6% | $295,000 |
| 2022 | $2,476 -1.8% | $295,000 |
| 2021 | $2,522 +43.1% | $295,000 +39.8% |
| 2018 | $1,762 +1.1% | $211,000 |
| 2017 | $1,743 +0.4% | $211,000 |
| 2016 | $1,736 +2.5% | $211,000 +21.2% |
| 2015 | $1,694 +0% | $174,100 -17.5% |
| 2014 | $1,694 | $211,000 |
| 2012 | $1,694 -0.2% | $211,000 |
| 2011 | $1,697 | $211,000 |
| 2010 | -- | $211,000 |
| 2009 | $1,606 | $211,000 |
Find assessor info on the county website
Monthly payment
Est. payment
Payment breakdown
Explore the cost of this home by adjusting the details. Changes won't be saved.Climate risks
Neighborhood: 40475
Nearby schools
Schools provided by the listing agent
- Elementary: Daniel Boone
- Middle: Madison Mid
- High: Madison Central
Source: Imagine MLS. This data may not be complete. We recommend contacting the local school district to confirm school assignments for this home.
Similar homes
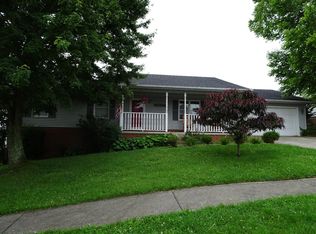
- $395,0004 bd3 ba2.6k sqft716 Hackney Ct, Richmond, KY 40475For Sale

 MLS ID #26023502, Lisa Prather, CENTURY 21 Simpson & Associates. Imagine MLS
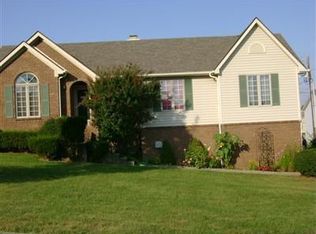
 - $395,0003 bd2 ba2.4k sqft514 Allen Dr, Richmond, KY 40475For Sale
 MLS ID #26014050, Elizabeth Rice, Keller Williams Legacy Group. Imagine MLS
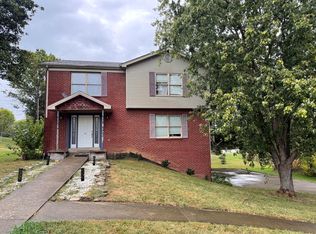
 - $563,5005 bd3 ba3.1k sqft824 Stone Ridge Dr, Richmond, KY 40475For Sale
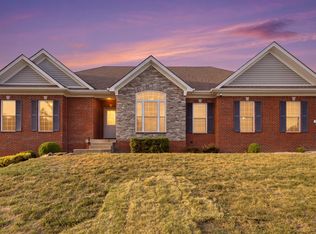 MLS ID #26026879, Sherri Miller, Keller Williams Legacy Group. Imagine MLS
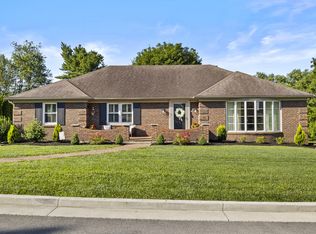
 - $455,0003 bd3 ba2.7k sqft140 Redwood Dr, Richmond, KY 40475For Sale
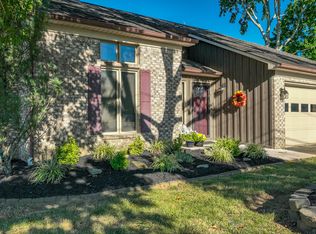 MLS ID #26026665, Susan Agee, Century 21 Pinnacle. Imagine MLS
 - $350,0004 bd3 ba2.4k sqft1787 Barnes Mill Rd, Richmond, KY 40475For SaleMLS ID #26025400, Amanda S Marcum, Berkshire Hathaway HomeServices Foster Realtors. Imagine MLS
- $469,9004 bd5 ba3k sqft132 Braemar Dr, Richmond, KY 40475For SaleMLS ID #26015273, Jae Underwood, Underwood Realty Group, LLC. Imagine MLS
- $349,9003 bd2 ba2.7k sqft113 Longview Dr, Richmond, KY 40475For SaleMLS ID #26022458, Bradford Queen, Bluegrass Sotheby's International Realty. Imagine MLS
- $342,0003 bd2 ba1.8k sqft5028 Bob White Dr, Richmond, KY 40475For SaleMLS ID #26023447, Carrie Lepore, Coldwell Banker McMahan. Imagine MLS
- $329,9003 bd2 ba2k sqft213 Anthony Way, Richmond, KY 40475For SaleMLS ID #26025501, Sabrina Tucker, RE/MAX Creative Realty. Imagine MLS
- $339,9004 bd3 ba3.2k sqft131 Allen Douglas Dr, Richmond, KY 40475For SaleMLS ID #26008101, Benjamin Lawwill, Keller Williams Legacy Group. Imagine MLS
- $398,0004 bd3 ba2.3k sqft303 Waco Hts, Richmond, KY 40475For SaleMLS ID #26024687, D Clay Hall, Keller Williams Legacy Group. Imagine MLS
- $325,0004 bd2 ba1.9k sqft306 Savanna Dr, Richmond, KY 40475For SaleMLS ID #26025210, Judd Hisel, ERA Select Real Estate. Imagine MLS
- $329,0004 bd3 ba2.2k sqft1756 Lancaster Rd, Richmond, KY 40475For SaleMLS ID #26020186, Monique Gamble, The Real Estate Co - W Liberty. Imagine MLS
- $349,9003 bd3 ba2.5k sqft103 Pleasant Ridge Dr, Richmond, KY 40475For SaleMLS ID #26021286, Lori Tolson, Lifstyl Real Estate. Imagine MLS
- $305,0004 bd2 ba2.1k sqft518 Baker Ct, Richmond, KY 40475For SaleMLS ID #26025885, Angela Prewitt, Turn Key Realty Group. Imagine MLS
- $399,0004 bd3 ba1.9k sqft201 James Thomas Way, Richmond, KY 40475For SaleMLS ID #26024896, Steve Patterson, The Local Agents. Imagine MLS
- $325,0003 bd2 ba2.5k sqft114 Norton Dr, Richmond, KY 40475For SaleMLS ID #26021119, Jill Herrington, In House Real Estate. Imagine MLS
- $295,0004 bd3 ba2.4k sqft120 Saratoga Cir, Richmond, KY 40475For SaleMLS ID #26019414, Heather Flanagan, Keller Williams Legacy Group. Imagine MLS
- $319,0003 bd3 ba1.9k sqft321 Dylan Ct, Richmond, KY 40475For SaleMLS ID #26023871, Alex Poulter, The Real Estate Co.. Imagine MLS
- $574,9004 bd4 ba3.7k sqft528 Ranier Dr, Richmond, KY 40475For SaleMLS ID #26025374, Emily Miller, Bluegrass Sotheby's International Realty. Imagine MLS
