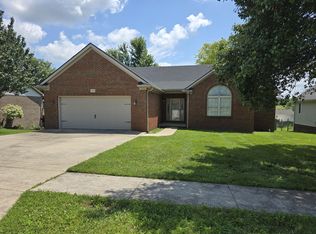
Beautifully maintained 1.5-story home with a fully remodeled basement in Hampton Subdivision! Features included modern cabinetry, stainless steel, appliances, spacious living area and a private deck with wooded views. Located in a quiet established neighborhood just minutes from school, shoppings dining, 118 Primrose Cir, Richmond Ky is NOW OFFERED AT $332,900 —and this home offers so much space and flexibility for its new owners! This could be the perfect fit for: First-time homebuyers looking for a move-in-ready home with room to grow Growing families needing extra living space, bedrooms, and room to spread out Those who work from home and need a dedicated office or quiet workspace Anyone who loves to entertain and dreams of a finished basement for movie nights, game days, or hosting friends and family Buyers looking for flexibility—the finished basement offers endless possibilities for a guest space, home gym, playroom, hobby room, or additional living area! Schedule your tour today for be the next owner of this property,
For sale
Price cut: $5.6K (7/3)
$332,900
118 Primrose Cir, Richmond, KY 40475
4beds
2,103sqft
:
Get pre-qualified$2,206/mo
Single Family Residence
Built in 2002
0.45 Acres Lot
$327,200 Zestimate®
$158/sqft
$10/mo HOA
What's special
Fully remodeled basementModern cabinetry
- 54 days |
- 1,021 |
- 77 |
Zillow last checked:
Listing updated:
Listed by:
Gerson Luna 859-410-9446,
Tru Life Real Estate
Source: Imagine MLS,MLS#: 26012522
Facts & features
Interior
Bedrooms & bathrooms
- Bedrooms: 4
- Bathrooms: 3
- Full bathrooms: 2
- 1/2 bathrooms: 1
Primary bedroom
- Level: First
Bedroom 1
- Level: Second
Bedroom 2
- Level: Second
Bedroom 3
- Level: Lower
Bathroom 1
- Level: First
Bathroom 2
- Level: Second
Bathroom 3
- Level: Lower
Kitchen
- Level: First
Utility room
- Level: First
Heating
- Electric, Heat Pump
Cooling
- Electric, Heat Pump
Appliances
- Included: Dryer, Dishwasher, Microwave, Refrigerator, Washer
- Laundry: Electric Dryer Hookup, Main Level, Washer Hookup
Features
- Walk-In Closet(s), Ceiling Fan(s)
- Flooring: Hardwood, Vinyl
- Basement: Bath/Stubbed,Exterior Entry,Finished,Interior Entry
- Number of fireplaces: 1
- Fireplace features: Gas Starter, Living Room, Propane
Interior area
- Total structure area: 2,103
- Total interior livable area: 2,103 sqft
- Finished area above ground: 1,303
- Finished area below ground: 800
Property
Parking
- Total spaces: 2
- Parking features: Attached Garage, Driveway, Garage Door Opener
- Garage spaces: 2
- Has uncovered spaces: Yes
Features
- Levels: Three Or More
- Exterior features: Garden
- Fencing: Wood
- Has view: Yes
- View description: Trees/Woods
Lot
- Size: 0.45 Acres
- Features: Landscaped
Details
- Parcel number: 0068002C0010
Construction
Type & style
- Home type: SingleFamily
- Architectural style: Ranch
- Property subtype: Single Family Residence
Materials
- Brick Veneer, Vinyl Siding
- Foundation: Block, Concrete Perimeter
- Roof: Dimensional Style,Shingle
Condition
- Year built: 2002
Utilities & green energy
- Sewer: Public Sewer
- Water: Public
- Utilities for property: Cable Available, Electricity Available, Phone Available, Sewer Available, Water Available, Propane
Community & HOA
Community
- Subdivision: Hampton Ridge
HOA
- Has HOA: Yes
- Amenities included: None
- Services included: Snow Removal, Maintenance Grounds
- HOA fee: $125 annually
Location
- Region: Richmond
Financial & listing details
- Price per square foot: $158/sqft
- Tax assessed value: $177,500
- Annual tax amount: $1,701
- Date on market: 6/1/2026
- Listing terms: Relocation Property
Estimated market value
$327,200
$311,000 - $344,000
$2,067/mo
Price history
| Date | Event | Price |
|---|---|---|
| 7/3/2026 | Price change | $332,900-1.7%$158/sqft |
Source:  Imagine MLS #26012522 Report a problem Imagine MLS #26012522 Report a problem | ||
| 6/1/2026 | Listed for sale | $338,500+2.6%$161/sqft |
Source: Imagine MLS #26012522 Report a problem | ||
| 12/9/2025 | Listing removed | $329,900$157/sqft |
Source: Imagine MLS #25503008 Report a problem | ||
| 11/21/2025 | Price change | $329,900-1.5%$157/sqft |
Source: Imagine MLS #25503008 Report a problem | ||
| 10/26/2025 | Price change | $334,900-1.2%$159/sqft |
Source: Imagine MLS #25503008 Report a problem | ||
| 10/5/2025 | Listed for sale | $338,900+13%$161/sqft |
Source: Imagine MLS #25503008 Report a problem | ||
| 9/4/2025 | Listing removed | $2,450$1/sqft |
Source: Zillow Rentals Report a problem | ||
| 8/14/2025 | Listed for rent | $2,450$1/sqft |
Source: Zillow Rentals Report a problem | ||
| 1/16/2024 | Sold | $300,000$143/sqft |
Source: Imagine MLS #23021379 Report a problem | ||
| 1/10/2024 | Pending sale | $300,000$143/sqft |
Source: Imagine MLS #23021379 Report a problem | ||
| 11/29/2023 | Contingent | $300,000$143/sqft |
Source: Imagine MLS #23021379 Report a problem | ||
| 11/22/2023 | Listed for sale | $300,000$143/sqft |
Source: Imagine MLS #23021379 Report a problem | ||
| 11/7/2023 | Contingent | $300,000$143/sqft |
Source: Imagine MLS #23021379 Report a problem | ||
| 11/4/2023 | Listed for sale | $300,000+69%$143/sqft |
Source: Imagine MLS #23021379 Report a problem | ||
| 5/30/2019 | Sold | $177,500-1.3%$84/sqft |
Source: Imagine MLS #1907404 Report a problem | ||
| 4/15/2019 | Pending sale | $179,900$86/sqft |
Source: ERA Professional Hometown Services #1907404 Report a problem | ||
| 4/10/2019 | Listed for sale | $179,900+54.7%$86/sqft |
Source: ERA Professional Hometown Serv #1907404 Report a problem | ||
| 1/11/2002 | Sold | $116,287$55/sqft |
Source:  Imagine MLS #2107914 Report a problem Imagine MLS #2107914 Report a problem | ||
Public tax history
| Year | Property taxes | Tax assessment |
|---|---|---|
| 2024 | $1,701 -1.2% | $177,500 |
| 2023 | $1,722 -0.3% | $177,500 |
| 2022 | $1,727 -1.8% | $177,500 |
| 2021 | $1,759 +15.4% | $177,500 +18.3% |
| 2018 | $1,524 +1.1% | $150,000 |
| 2017 | $1,508 +0.8% | $150,000 |
| 2016 | $1,496 +2.5% | $150,000 |
| 2015 | $1,460 +1.7% | $150,000 |
| 2014 | $1,436 | $150,000 |
| 2012 | $1,436 -0.2% | $150,000 |
| 2011 | $1,439 | $150,000 |
Find assessor info on the county website
Monthly payment
Est. payment
Payment breakdown
Explore the cost of this home by adjusting the details. Changes won't be saved.Climate risks
Neighborhood: 40475
Nearby schools
GreatSchools rating
- 5/10Daniel Boone Elementary SchoolGrades: 1-5Distance: 1.8 mi
- 9/10Clark Moores Middle SchoolGrades: 6-8Distance: 2.4 mi
- 7/10Madison Central High SchoolGrades: 9-12Distance: 1.8 mi
Schools provided by the listing agent
- Elementary: Daniel Boone
- Middle: Clark-Moores
- High: Madison Central
Source: Imagine MLS. This data may not be complete. We recommend contacting the local school district to confirm school assignments for this home.
- $363,6004 bd2 ba3k sqft116 Primrose Cir, Richmond, KY 40475Off Market
- $357,7004 bd3 ba1.5k sqft120 Primrose Cir, Richmond, KY 40475Off Market
- $268,4003 bd2 ba1.3k sqft114 Primrose Cir, Richmond, KY 40475Off Market
- $276,0003 bd2 ba1.2k sqft111 Primrose Cir, Richmond, KY 40475Sold

- $278,1003 bd2 ba1.5k sqft113 Primrose Cir, Richmond, KY 40475Off Market
- $344,7003 bd2 ba2.2k sqft122 Primrose Cir, Richmond, KY 40475Off Market
- $327,0004 bd3 ba2.3k sqft109 Primrose Cir, Richmond, KY 40475Off Market
- $325,9003 bd3 ba2.3k sqft112 Primrose Cir, Richmond, KY 40475Off Market
A local agent can set up tours, give advice and negotiate with sellers.
A local lender can help you make sure your offer is ready when you are.
Similar homes
- $362,5004 bd3 ba2.4k sqft120 Saratoga Cir, Richmond, KY 40475For Sale

 MLS ID #26019414, Heather Flanagan, Keller Williams Legacy Group. Imagine MLS
 - $314,5003 bd2 ba1.4k sqft206 Windward Way, Richmond, KY 40475For Sale
 MLS ID #26019096, S Paige Luxon, Keller Williams Legacy Group. Imagine MLS
 - $329,9003 bd2 ba1.7k sqft709 Hackney Ct, Richmond, KY 40475For Sale
 MLS ID #26015354, Ken Ritter, Coldwell Banker McMahan. Imagine MLS
 - $309,9003 bd3 ba1.8k sqft2225 Mercer Dr, Richmond, KY 40475For Sale
 MLS ID #26011455, Lesha Hays, Hays Real Estate. Imagine MLS
 - $350,0004 bd2 ba2.1k sqft104 Deer Creek Dr, Richmond, KY 40475For SaleMLS ID #26014393, Matt Guarnieri, LexHomes Real Estate. Imagine MLS
- $364,9003 bd3 ba2.1k sqft245 Sunset Ave, Richmond, KY 40475For SaleMLS ID #26013043, Delma Peercy, BlueHorse Realty. Imagine MLS
- $385,0003 bd3 ba2k sqft252 Crystal Creek Ln, Richmond, KY 40475For SaleMLS ID #26017570, Ed Sarfo, Commonwealth Real Estate Professionals. Imagine MLS
- $294,9003 bd3 ba1.8k sqft114 Jack Marie Dr, Richmond, KY 40475For SaleMLS ID #26007912, Rola Lawand Duran, FC Tucker Bluegrass. Imagine MLS
- $409,5004 bd3 ba2.6k sqft716 Hackney Ct, Richmond, KY 40475For SaleMLS ID #26014275, Lisa Prather, CENTURY 21 Simpson & Associates. Imagine MLS
- $335,0003 bd3 ba2.1k sqft384 Kings Trace Dr, Berea, KY 40403For SaleMLS ID #26007902, Judd Hisel, ERA Select Real Estate. Imagine MLS
- $350,0004 bd3 ba2.3k sqft1220 Kenzie Ct, Berea, KY 40403For SaleMLS ID #26012591, Sandy E Allnutt, The Agency. Imagine MLS
- $310,9903 bd3 ba1.9k sqft617 Fairfax Ln, Richmond, KY 40475For SaleMLS ID #26011067, Tina D French, The Real Estate Co.. Imagine MLS
- $318,9003 bd2 ba1.6k sqft637 Fairfax Ln, Richmond, KY 40475For SaleMLS ID #26016288, Andrea Kelley, National Real Estate. Imagine MLS
- $289,9003 bd1 ba1.2k sqft803 Boone Trail Rd, Richmond, KY 40475For SaleMLS ID #26010216, Gerald Salyer, Premier Property Consultants. Imagine MLS
- $292,0003 bd2 ba1.5k sqft543 Southern Cross Dr, Richmond, KY 40475For SaleMLS ID #26017362, Ashley Peercy, Keller Williams Legacy Group. Imagine MLS
- $479,9004 bd5 ba3k sqft132 Braemar Dr, Richmond, KY 40475For SaleMLS ID #26015273, Jae Underwood, Underwood Realty Group, LLC. Imagine MLS
- $279,5003 bd3 ba1.7k sqft101 Lynwood Dr, Richmond, KY 40475For SaleMLS ID #26012527, Stephanie L Anglin, Century 21 Pinnacle. Imagine MLS
- $269,9003 bd2 ba1.9k sqft116 Millstone Dr, Richmond, KY 40475For SaleMLS ID #26013651, Kimberly A Dillon, RE/MAX Elite Realty. Imagine MLS
- $347,5003 bd2 ba1.6k sqft702 Spokane Dr, Richmond, KY 40475For SaleMLS ID #26017262, Bill VanWinkle, Joyce Marcum Realty. Imagine MLS
- $388,0003 bd2 ba2.7k sqft148 Franklin Dr, Richmond, KY 40475For SaleMLS ID #26012023, Robin S Jones, Keller Williams Legacy Group. Imagine MLS
