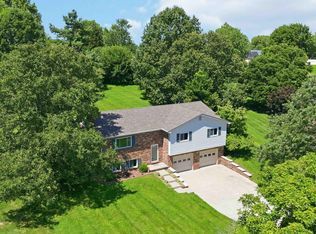
Welcome to 120 Saratoga Circle—a spacious, well-maintained home nestled in one of Richmond's established neighborhoods! Offering over 2,400 finished square feet, this home provides the perfect blend of comfort, functionality, and opportunity. Step inside to discover generous living spaces designed for everyday living and entertaining. The main level features a welcoming layout with abundant natural light, spacious bedrooms, and plenty of room for family and guests. The finished walkout basement adds valuable living space that's ideal for a second family room, recreation area, home office, gym, or guest retreat. While the kitchen maintains its original charm, the home has been lovingly cared for and offers the perfect canvas to add your own personal style and updates over time. With solid bones, an excellent floor plan, and ample finished square footage, this property delivers exceptional value. Outside, enjoy a peaceful setting with space to relax, entertain, or simply unwind. Conveniently located just minutes from shopping, restaurants, schools, parks, and I-75, you'll appreciate the balance of quiet neighborhood living with easy access to everything Richmond has to offer. Whether you're searching for room to grow, a home with great potential, or simply a property in a sought-after location, 120 Saratoga Circle is ready to welcome its next owners. Don't miss your opportunity to make this wonderful home your own. Buyer to verify acreage, sq ft & schools.
For sale
Price cut: $12.5K (7/29)
$350,000
120 Saratoga Cir, Richmond, KY 40475
4beds
2,415sqft
:
Get pre-qualified$2,288/mo
Single Family Residence
Built in 1991
8,712 Square Feet Lot
$-- Zestimate®
$145/sqft
$-- HOA
What's special
Peaceful settingGuest retreatRecreation areaFinished walkout basementHome officeAbundant natural lightGenerous living spaces
- 18 days |
- 1,229 |
- 86 |
Zillow last checked:
Listing updated:
Listed by:
Heather Flanagan 270-535-9079,
Keller Williams Legacy Group
Source: Imagine MLS,MLS#: 26019414
Facts & features
Interior
Bedrooms & bathrooms
- Bedrooms: 4
- Bathrooms: 3
- Full bathrooms: 3
Primary bedroom
- Level: Second
Bedroom 1
- Level: Lower
Bedroom 2
- Level: Second
Bedroom 3
- Level: Second
Bathroom 1
- Level: Lower
Bathroom 2
- Level: Second
Bathroom 3
- Level: Second
Dining room
- Level: Second
Family room
- Level: Lower
Foyer
- Level: Second
Kitchen
- Level: Second
Living room
- Level: Second
Utility room
- Level: Lower
Heating
- Electric, Heat Pump
Cooling
- Central Air, Electric, Heat Pump
Appliances
- Included: Dishwasher, Microwave, Refrigerator, Range
- Laundry: Electric Dryer Hookup, Washer Hookup
Features
- Breakfast Bar, Entrance Foyer, Walk-In Closet(s), Ceiling Fan(s), Soaking Tub
- Flooring: Laminate, Vinyl
- Doors: Storm Door(s)
- Windows: Skylight(s), Blinds, Screens
- Basement: Concrete,Exterior Entry,Finished,Partially Finished,Walk-Out Access,Walk-Up Access
- Number of fireplaces: 2
- Fireplace features: Basement, Family Room, Living Room, Propane
Interior area
- Total structure area: 2,415
- Total interior livable area: 2,415 sqft
- Finished area above ground: 1,568
- Finished area below ground: 847
Property
Parking
- Total spaces: 2
- Parking features: Attached Garage, Basement, Garage Door Opener, Off Street, Garage Faces Side
- Garage spaces: 2
- Has uncovered spaces: Yes
Features
- Levels: Multi/Split
- Fencing: None
Lot
- Size: 8,712 Square Feet
- Features: Many Trees
Details
- Parcel number: 054C00030055
Construction
Type & style
- Home type: SingleFamily
- Architectural style: Split Level
- Property subtype: Single Family Residence
Materials
- Brick Veneer
- Foundation: Block
- Roof: Shingle
Condition
- Year built: 1991
Utilities & green energy
- Sewer: Public Sewer
- Water: Public
- Utilities for property: Cable Available, Electricity Connected, Phone Available, Sewer Connected, Water Connected, Propane
Community & HOA
Community
- Subdivision: Saratoga Circle
HOA
- Has HOA: No
Location
- Region: Richmond
Financial & listing details
- Price per square foot: $145/sqft
- Tax assessed value: $195,000
- Annual tax amount: $1,868
- Date on market: 7/23/2026
Estimated market value
Not available
Estimated sales range
Not available
Not available
Price history
| Date | Event | Price |
|---|---|---|
| 7/29/2026 | Price change | $350,000-3.4%$145/sqft |
Source:  Imagine MLS #26019414 Report a problem Imagine MLS #26019414 Report a problem | ||
| 7/23/2026 | Listed for sale | $362,500+116.4%$150/sqft |
Source: Imagine MLS #26019414 Report a problem | ||
| 7/19/2018 | Sold | $167,500-4%$69/sqft |
Source: Imagine MLS #1810521 Report a problem | ||
| 6/27/2018 | Pending sale | $174,500$72/sqft |
Source: Berkshire Hathaway H S Foster #1810521 Report a problem | ||
| 5/16/2018 | Listed for sale | $174,500$72/sqft |
Source: Berkshire Hathaway H S Foster #1810521 Report a problem | ||
Public tax history
| Year | Property taxes | Tax assessment |
|---|---|---|
| 2024 | $1,868 -1.2% | $195,000 |
| 2023 | $1,892 -0.3% | $195,000 |
| 2022 | $1,897 -1.8% | $195,000 |
| 2021 | $1,932 +15.2% | $195,000 +18.2% |
| 2018 | $1,677 +15% | $165,000 +13.8% |
| 2017 | $1,458 +0.8% | $145,000 |
| 2016 | $1,446 +2.5% | $145,000 |
| 2015 | $1,411 +1.7% | $145,000 |
| 2014 | $1,388 | $145,000 |
| 2012 | $1,388 -0.2% | $145,000 |
| 2011 | $1,391 | $145,000 |
Find assessor info on the county website
Monthly payment
Est. payment
Payment breakdown
Explore the cost of this home by adjusting the details. Changes won't be saved.Climate risks
Neighborhood: 40475
Nearby schools
GreatSchools rating
- 7/10White Hall Elementary SchoolGrades: 1-5Distance: 0.3 mi
- 8/10Madison Middle SchoolGrades: 6-8Distance: 3 mi
- 7/10Madison Central High SchoolGrades: 9-12Distance: 2.6 mi
Schools provided by the listing agent
- Elementary: White Hall
- Middle: Michael Caudill
- High: Madison Central
Source: Imagine MLS. This data may not be complete. We recommend contacting the local school district to confirm school assignments for this home.
- $251,800-- bd-- ba1.5k sqft124 Saratoga Cir, Richmond, KY 40475Off Market
- $245,200-- bd-- ba1.5k sqft116 Saratoga Cir, Richmond, KY 40475Off Market
- $271,8002 bd2 ba1.4k sqft295 Saratoga Cir, Richmond, KY 40475Off Market

- $258,600-- bd-- ba2.2k sqft128 Saratoga Cir, Richmond, KY 40475Off Market
- $308,600-- bd-- ba2k sqft301 Aqueduct Dr, Richmond, KY 40475Off Market
- $--3 bd3 ba1k sqft202 Keystone Dr #1, Richmond, KY 40475Off Market
- $--3 bd3 ba1k sqft202 Keystone Dr #DR1, Richmond, KY 40475Off Market
- $342,2004 bd3 ba2.4k sqft112 Saratoga Cir, Richmond, KY 40475Off Market
A local agent can set up tours, give advice and negotiate with sellers.
A local lender can help you make sure your offer is ready when you are.
Similar homes
- $325,0003 bd2 ba2.2k sqft405 Riva Ridge Rd, Richmond, KY 40475For Sale
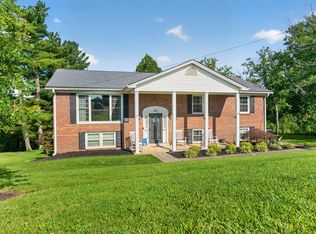
 MLS ID #26020913, Stacey A Kelly, CENTURY 21 Advantage Realty. Imagine MLS
 - $379,9004 bd3 ba2.5k sqft103 Pleasant Ridge Dr, Richmond, KY 40475For Sale
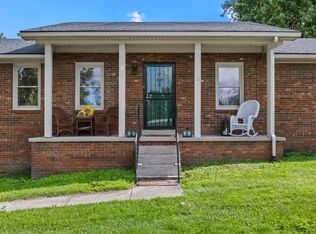
 MLS ID #26021286, Lori Tolson, Lifstyl Real Estate. Imagine MLS
 - $325,0003 bd2 ba2.5k sqft114 Norton Dr, Richmond, KY 40475For Sale
 MLS ID #26021119, Jill Herrington, In House Real Estate. Imagine MLS
 - $339,0004 bd3 ba2.2k sqft1756 Lancaster Rd, Richmond, KY 40475For Sale
 MLS ID #26020186, Monique Gamble, The Real Estate Co - W Liberty. Imagine MLS
 - $400,0004 bd3 ba2.2k sqft790 Boone Trail Rd, Richmond, KY 40475For SaleMLS ID #26013987, Tom D Thomas, The Real Estate Co.. Imagine MLS
- $389,9993 bd3 ba2.9k sqft236 Savanna Dr, Richmond, KY 40475For SaleMLS ID #26021322, Preston Welch, Bluegrass Sotheby's International Realty. Imagine MLS
- $324,5004 bd2 ba2.1k sqft518 Baker Ct, Richmond, KY 40475For SaleMLS ID #26020025, Angela Prewitt, RE/MAX Elite Realty. Imagine MLS
- $349,9004 bd3 ba3.2k sqft131 Allen Douglas Dr, Richmond, KY 40475For SaleMLS ID #26008101, Benjamin Lawwill, Keller Williams Legacy Group. Imagine MLS
- $330,5003 bd3 ba2.1k sqft803 Rock Way, Richmond, KY 40475For SaleMLS ID #26013873, Renee' C Slaughenhaupt, CENTURY 21 Advantage Realty. Imagine MLS
- $415,0003 bd3 ba2.5k sqft1321 Travis Dr, Richmond, KY 40475For SaleMLS ID #26014083, Cassandra Beach, RE/MAX Elite Realty. Imagine MLS
- $415,0003 bd2 ba2.3k sqft121 Mockingbird Hill Dr, Richmond, KY 40475For SaleMLS ID #26010223, Jennifer Parsons, RE/MAX Elite Lexington. Imagine MLS
- $429,9004 bd4 ba2.9k sqft159 Lakeshore Dr, Richmond, KY 40475For SaleMLS ID #26013063, Derrick A Simpson, CENTURY 21 Advantage Realty. Imagine MLS
- $387,0004 bd4 ba3.2k sqft624 Jennifer Dr, Richmond, KY 40475For SaleMLS ID #26014915, Benjamin Lawwill, Keller Williams Legacy Group. Imagine MLS
- $460,0004 bd3 ba2.7k sqft1000 Walnut Grove Cir, Richmond, KY 40475For SaleMLS ID #26019035, Gary C Everman, RE/MAX Creative Realty. Imagine MLS
- $299,9992 bd2 ba3k sqft2670 Oakley Wells Rd, Richmond, KY 40475For SaleMLS ID #26014010, Tina Witt, Keller Williams Legacy Group. Imagine MLS
- $290,5005 bd2 ba1.7k sqft2229 Brassfield Rd, Richmond, KY 40475For SaleMLS ID #26020193, Angela Prewitt, RE/MAX Elite Realty. Imagine MLS
- $320,0003 bd2 ba1.2k sqft494 Igo Rd, Richmond, KY 40475For SaleMLS ID #26014970, Austin Adamson, RE/MAX Elite Lexington. Imagine MLS
- $289,4003 bd1 ba1.2k sqft803 Boone Trail Rd, Richmond, KY 40475For SaleMLS ID #26010216, Gerald Salyer, Premier Property Consultants. Imagine MLS
- $429,0003 bd3 ba2.4k sqft1310 Spurlock Dr, Richmond, KY 40475For SaleMLS ID #26019900, Abbagail Sobers, CENTURY 21 Advantage Realty. Imagine MLS
- $290,0004 bd2 ba1.7k sqft2919 Tates Creek Rd, Richmond, KY 40475For SaleMLS ID #26011760, Austin Roberts, Berkshire Hathaway HomeServices Foster Realtors. Imagine MLS
