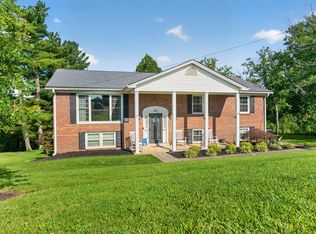
If you've been dreaming of more space without sacrificing convenience, this beautiful home offers the perfect blend of comfort, functionality, and peaceful living. Situated on a spacious lot, this thoughtfully designed 4-bedroom, 3-bathroom home provides plenty of room for both everyday living and entertaining. With brand-new siding and a new roof, you can enjoy peace of mind knowing many of the major exterior updates have already been completed. The main level features three bedrooms, two full bathrooms, a welcoming living room, and a dedicated dining room—perfect for gathering with family and friends. Downstairs, you'll find a cozy den, an additional bedroom, a full bathroom, and two spacious storage rooms, offering endless possibilities,and extra storage. Step outside to enjoy the fully fenced backyard, complete with a charming gazebo that's perfect for relaxing evenings or entertaining guests. An attached garage, extra-long concrete driveway,providing plenty of room for vehicles and visitors. Conveniently located just minutes from shopping, and EKU. Agent owned.
For sale
Price cut: $10K (9/6)
$329,000
1756 Lancaster Rd, Richmond, KY 40475
4beds
2,203sqft
Single Family Residence
Built in 2008
0.62 Acres Lot
$-- Zestimate®
$149/sqft
$-- HOA
What's special
Charming gazeboNew roofAttached garageSpacious lotBrand-new sidingTwo spacious storage roomsDedicated dining room
- 50 days
- 828
- 67
Zillow last checked:
Listing updated:
Listed by:
Monique Gamble 859-314-7999,
The Real Estate Co - W Liberty
Source: Imagine MLS,MLS#: 26020186
Facts & features
Interior
Bedrooms & bathrooms
- Bedrooms: 4
- Bathrooms: 3
- Full bathrooms: 3
Primary bedroom
- Level: Second
Kitchen
- Level: Second
Heating
- Electric, Heat Pump
Cooling
- Central Air, Electric, Heat Pump
Appliances
- Included: Dishwasher, Microwave, Refrigerator, Cooktop, Oven, Self Cleaning Oven, Vented Exhaust Fan
- Laundry: Upper Level
Features
- Flooring: Concrete, Laminate
- Basement: Concrete,Finished,Partial,Walk-Out Access
- Has fireplace: No
Interior area
- Total structure area: 2,203
- Total interior livable area: 2,203 sqft
- Finished area above ground: 1,503
- Finished area below ground: 700
Property
Parking
- Total spaces: 1
- Parking features: Attached Garage, Basement, Driveway
- Garage spaces: 1
- Has uncovered spaces: Yes
Features
- Levels: Multi/Split
- Fencing: Wood
Lot
- Size: 0.62 Acres
- Features: Landscaped, Few Trees
Details
- Additional structures: Other
- Parcel number: 056B00010033
Construction
Type & style
- Home type: SingleFamily
- Architectural style: Split Level
- Property subtype: Single Family Residence
Materials
- Brick Veneer, Vinyl Siding
- Foundation: Block
Condition
- Year built: 2008
Utilities & green energy
- Sewer: Septic Tank
- Water: Public
Community & HOA
Community
- Subdivision: Milford Estates
HOA
- Has HOA: No
Location
- Region: Richmond
Financial & listing details
- Price per square foot: $149/sqft
- Tax assessed value: $233,500
- Annual tax amount: $2,202
- Date on market: 7/29/2026
Estimated market value
Not available
Estimated sales range
Not available
Not available
Price history
| Date | Event | Price |
|---|---|---|
| 9/6/2026 | Price change | $329,000-2.9%$149/sqft |
Source:  Imagine MLS #26020186 Report a problem Imagine MLS #26020186 Report a problem | ||
| 7/29/2026 | Listed for sale | $339,000+45.2%$154/sqft |
Source: Imagine MLS #26020186 Report a problem | ||
| 10/29/2021 | Sold | $233,500+3.8%$106/sqft |
Source: Imagine MLS #20119169 Report a problem | ||
| 9/16/2021 | Pending sale | $225,000$102/sqft |
Source: Imagine MLS #20119169 Report a problem | ||
| 9/13/2021 | Price change | $225,000-8.2%$102/sqft |
Source: Imagine MLS #20119169 Report a problem | ||
| 9/6/2021 | Listed for sale | $245,000+90.7%$111/sqft |
Source: Imagine MLS #20119169 Report a problem | ||
| 2/18/2016 | Sold | $128,500-10.8%$58/sqft |
Source: Imagine MLS #553834 Report a problem | ||
| 3/11/2008 | Sold | $144,000$65/sqft |
Source:  Imagine MLS #643580 Report a problem Imagine MLS #643580 Report a problem | ||
Public tax history
| Year | Property taxes | Tax assessment |
|---|---|---|
| 2025 | $2,202 -1.6% | $233,500 |
| 2024 | $2,237 -1.2% | $233,500 |
| 2023 | $2,265 -0.3% | $233,500 |
| 2022 | $2,272 +78.4% | $233,500 +81.7% |
| 2021 | $1,273 -2.5% | $128,500 |
| 2018 | $1,306 +1.1% | $128,500 |
| 2017 | $1,292 +0.8% | $128,500 |
| 2016 | $1,282 +64.6% | $128,500 +60.6% |
| 2015 | $779 -43.5% | $80,000 -44.4% |
| 2014 | $1,378 | $144,000 |
| 2012 | $1,378 -0.2% | $144,000 |
| 2011 | $1,381 | $144,000 |
Find assessor info on the county website
Monthly payment
Est. payment
Payment breakdown
Explore the cost of this home by adjusting the details. Changes won't be saved.Climate risks
Neighborhood: 40475
Nearby schools
Schools provided by the listing agent
- Elementary: Kirksville
- Middle: Madison Mid
- High: Madison Central
Source: Imagine MLS. This data may not be complete. We recommend contacting the local school district to confirm school assignments for this home.
Similar homes
- $349,9004 bd3 ba3.2k sqft131 Allen Douglas Dr, Richmond, KY 40475For Sale
 MLS ID #26008101, Benjamin Lawwill, Keller Williams Legacy Group. Imagine MLS
 - $330,0004 bd2 ba2.1k sqft104 Deer Creek Dr, Richmond, KY 40475For Sale
 MLS ID #26014393, Matt Guarnieri, LexHomes Real Estate. Imagine MLS
 - $369,9004 bd3 ba2.5k sqft122 Meadowlark Dr, Richmond, KY 40475For Sale
 MLS ID #26025003, Delma Peercy, BlueHorse Realty. Imagine MLS
 - $359,9003 bd3 ba2.5k sqft103 Pleasant Ridge Dr, Richmond, KY 40475For Sale
 MLS ID #26021286, Lori Tolson, Lifstyl Real Estate. Imagine MLS
 - $299,0003 bd3 ba1.7k sqft154 Primrose Cir, Richmond, KY 40475For SaleMLS ID #26025039, Ariel Barrow, RE/MAX Elite Realty. Imagine MLS
- $315,0005 bd2 ba2.1k sqft289 Turner Rdg, Richmond, KY 40475For SaleMLS ID #26022329, Devin Azbill, Berkshire Hathaway HomeServices Foster Realtors. Imagine MLS
- $325,0003 bd3 ba1.9k sqft321 Dylan Ct, Richmond, KY 40475For SaleMLS ID #26023871, Alex Poulter, The Real Estate Co.. Imagine MLS
- $349,9003 bd2 ba2.7k sqft113 Longview Dr, Richmond, KY 40475For SaleMLS ID #26022458, Bradford Queen, Bluegrass Sotheby's International Realty. Imagine MLS
- $350,0003 bd2 ba1.8k sqft5028 Bob White Dr, Richmond, KY 40475For SaleMLS ID #26023447, Carrie Lepore, Coldwell Banker McMahan. Imagine MLS
- $325,0003 bd2 ba2.5k sqft114 Norton Dr, Richmond, KY 40475For SaleMLS ID #26021119, Jill Herrington, In House Real Estate. Imagine MLS
- $295,0004 bd3 ba2.7k sqft2218 Woodford Dr, Richmond, KY 40475For SaleMLS ID #26021905, Anthony Tipton, Premier Property Consultants. Imagine MLS
- $374,0004 bd3 ba2.7k sqft425 Breck Ave, Richmond, KY 40475For SaleMLS ID #26022570, Stacey A Kelly, CENTURY 21 Advantage Realty. Imagine MLS
- $320,0003 bd3 ba1.8k sqft639 Fourwinds Dr, Richmond, KY 40475For SaleMLS ID #26021220, Bret McIntosh, Keller Williams Legacy Group. Imagine MLS
- $399,0004 bd3 ba2.6k sqft716 Hackney Ct, Richmond, KY 40475For SaleMLS ID #26023502, Lisa Prather, CENTURY 21 Simpson & Associates. Imagine MLS
- $324,9003 bd2 ba1.7k sqft893 Charlie Norris Rd, Richmond, KY 40475For SaleMLS ID #26018907, Devin Azbill, Berkshire Hathaway HomeServices Foster Realtors. Imagine MLS
- $295,0003 bd2 ba1.4k sqft534 Southern Cross Dr, Richmond, KY 40475For SaleMLS ID #26024449, Robin S Jones, Keller Williams Legacy Group. Imagine MLS
- $319,0003 bd3 ba2.3k sqft4340 Simpson Ln, Richmond, KY 40475For SaleMLS ID #26019479, Brittany Taylor, RE/MAX Elite Realty. Imagine MLS
- $299,9004 bd3 ba2.4k sqft120 Saratoga Cir, Richmond, KY 40475For SaleMLS ID #26019414, Heather Flanagan, Keller Williams Legacy Group. Imagine MLS
- $234,9004 bd2 ba1.5k sqft209 Boggs Ln, Richmond, KY 40475For SaleMLS ID #26023610, Autumn Ballard, Keller Williams Legacy Group. Imagine MLS
- $339,9004 bd3 ba2.3k sqft1220 Kenzie Ct, Berea, KY 40403For SaleMLS ID #26012591, Sandy E Allnutt, The Agency. Imagine MLS
