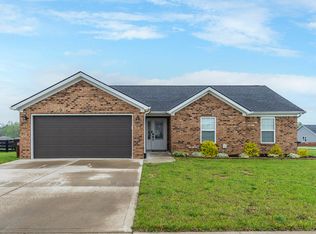
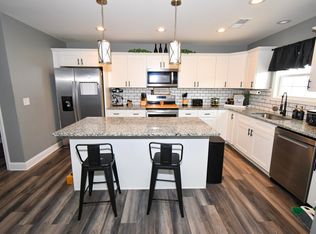
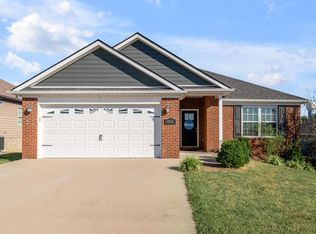
Welcome to 304 Memory Lane, a beautifully designed home offering modern comfort in a charming Richmond neighborhood. A large covered front porch creates a welcoming first impression and provides a great place to relax and enjoy the outdoors. Inside, the open floor plan is enhanced by tall ceilings that create a bright and spacious feel throughout the main living area. The living room features an electric fireplace that serves as an attractive focal point while adding warmth and ambiance. The gorgeous kitchen is designed to complement the open layout, making it easy to stay connected whether preparing a meal or entertaining guests. The thoughtful floor plan offers comfortable living spaces with a modern design and practical flow. Step outside to the back deck, providing additional space for relaxing, grilling, or enjoying time outdoors. With its inviting curb appeal, covered front porch, open interior, tall ceilings, electric fireplace, beautiful kitchen, and rear deck, this home brings together many of the features today's buyers are looking for. Schedule your private showing and see all that 304 Memory Lane has to offer.
For sale
$300,000
304 Memory Ln, Richmond, KY 40475
3beds
1,682sqft
Single Family Residence
Built in 2021
8,712 Square Feet Lot
$-- Zestimate®
$178/sqft
$14/mo HOA
What's special
Modern designGorgeous kitchenBright and spacious feelInviting curb appealBack deckOpen floor planThoughtful floor plan
- 1 day
- 275
- 17
Zillow last checked:
Listing updated:
Listed by:
Sean A McGovern 859-619-6146,
RE/MAX Creative Realty
Source: Imagine MLS,MLS#: 26028679
Facts & features
Interior
Bedrooms & bathrooms
- Bedrooms: 3
- Bathrooms: 2
- Full bathrooms: 2
Primary bedroom
- Level: First
Bedroom 2
- Level: First
Bedroom 2
- Level: First
Bathroom 1
- Level: First
Bathroom 2
- Level: First
Kitchen
- Level: First
Living room
- Level: First
Utility room
- Level: First
Heating
- Electric, Heat Pump
Cooling
- Electric, Heat Pump
Appliances
- Included: Dishwasher, Microwave, Refrigerator, Range
- Laundry: Electric Dryer Hookup, Main Level, Washer Hookup
Features
- Breakfast Bar, Entrance Foyer, Eat-in Kitchen, Walk-In Closet(s), Ceiling Fan(s)
- Flooring: Carpet, Tile, Vinyl
- Windows: Insulated Windows, Blinds
- Has basement: No
- Number of fireplaces: 1
- Fireplace features: Electric, Great Room
Interior area
- Total structure area: 1,682
- Total interior livable area: 1,682 sqft
- Finished area above ground: 1,682
- Finished area below ground: 0
Video & virtual tour
Property
Parking
- Total spaces: 2
- Parking features: Attached Garage, Driveway, Garage Door Opener, Off Street, Garage Faces Front
- Garage spaces: 2
- Has uncovered spaces: Yes
Features
- Levels: One
- Fencing: Wood
- Has view: Yes
- View description: Neighborhood
Lot
- Size: 8,712 Square Feet
- Features: Landscaped
Details
- Parcel number: 007000350069
Construction
Type & style
- Home type: SingleFamily
- Architectural style: Ranch
- Property subtype: Single Family Residence
Materials
- Brick Veneer, Vinyl Siding
- Foundation: Block, Slab
- Roof: Dimensional Style,Shingle
Condition
- Year built: 2021
Utilities & green energy
- Sewer: Public Sewer
- Water: Public
- Utilities for property: Electricity Connected, Sewer Connected, Water Connected
Community & HOA
Community
- Subdivision: Orchard Hills
HOA
- Has HOA: Yes
- Amenities included: None
- Services included: Other
- HOA fee: $165 annually
Location
- Region: Richmond
Financial & listing details
- Price per square foot: $178/sqft
- Date on market: 10/18/2026
Estimated market value
Not available
Estimated sales range
Not available
Not available
Price history
| Date | Event | Price |
|---|---|---|
| 10/18/2026 | Listed for sale | $300,000+13.4%$178/sqft |
Source:  Imagine MLS #26028679 Report a problem | ||
| 6/3/2022 | Sold | $264,500$157/sqft |
Source: Imagine MLS #22008505 Report a problem | ||
| 5/19/2022 | Pending sale | $264,500$157/sqft |
Source: Imagine MLS #22008505 Report a problem | ||
| 5/18/2022 | Listed for sale | $264,500$157/sqft |
Source: Imagine MLS #22008505 Report a problem | ||
| 5/3/2022 | Pending sale | $264,500$157/sqft |
Source: Imagine MLS #22008505 Report a problem | ||
| 5/2/2022 | Price change | $264,500-1.1%$157/sqft |
Source: Imagine MLS #22008505 Report a problem | ||
| 4/30/2022 | Listed for sale | $267,500+21.6%$159/sqft |
Source: Imagine MLS #22008505 Report a problem | ||
| 5/3/2021 | Sold | $219,900+2.3%$131/sqft |
Source: Imagine MLS #20101185 Report a problem | ||
| 1/25/2021 | Pending sale | $214,900$128/sqft |
Source: Imagine MLS #20101185 Report a problem | ||
| 1/21/2021 | Listed for sale | $214,900$128/sqft |
Source: Imagine MLS #20101185 Report a problem | ||
Public tax history
Tax history is unavailable.
Monthly payment
Est. payment
Payment breakdown
Explore the cost of this home by adjusting the details. Changes won't be saved.Climate risks
Neighborhood: 40475
Nearby schools
Schools provided by the listing agent
- Elementary: Kingston
- Middle: Farristown
- High: Madison So
Source: Imagine MLS. This data may not be complete. We recommend contacting the local school district to confirm school assignments for this home.
Similar homes
- $295,9003 bd2 ba1.4k sqft308 Memory Ln, Richmond, KY 40475For Sale

 MLS ID #26027391, Rebecca Malott, CENTURY 21 Advantage Realty. Imagine MLS
- $270,0003 bd2 ba1.1k sqft701 Lac Ct, Richmond, KY 40475For Sale
 MLS ID #26028863, Debra A Ward, Coldwell Banker McMahan. Imagine MLS
- $329,9003 bd3 ba1.6k sqft232 Banyan Blvd, Richmond, KY 40475For Sale
 MLS ID #26027941, Lura K Justice, Rector Hayden Realtors. Imagine MLS
- $305,0003 bd2 ba1.6k sqft4100 Loblolly Ln, Richmond, KY 40475For Sale
 MLS ID #26028108, Scott C Fryar, Keller Williams Bluegrass Realty. Imagine MLS
- $299,9003 bd3 ba1.5k sqft133 Bryson Way, Richmond, KY 40475For SaleMLS ID #26027161, Gerald Salyer, Premier Property Consultants. Imagine MLS
- $215,0003 bd1 ba1.3k sqft134 Oliver Dr, Richmond, KY 40475For SaleMLS ID #26028887, Ken Ritter, Coldwell Banker McMahan. Imagine MLS
- $274,5003 bd2 ba1.8k sqft139 Oliver Dr, Richmond, KY 40475For SaleMLS ID #26025989, James Woodrum, RE/MAX Creative, Winchester. Imagine MLS
- $279,0003 bd2 ba1.2k sqft373 Southern Aster Trl, Richmond, KY 40475For SaleMLS ID #26027716, Tara DePalma, United Real Estate Bluegrass. Imagine MLS
- $288,9003 bd2 ba1.4k sqft471 Southern Cross Dr, Richmond, KY 40475For SaleMLS ID #26022732, Andrea Kelley, National Real Estate. Imagine MLS
- $249,9003 bd2 ba1.5k sqft329 Bond St, Richmond, KY 40475For SaleMLS ID #26028534, Delma Peercy, BlueHorse Realty. Imagine MLS
- $294,9003 bd2 ba1.4k sqft295 Stoney Creek Way, Berea, KY 40403For SaleMLS ID #26028701, Kim Caywood, The Real Estate Co.. Imagine MLS
- $317,5003 bd3 ba2.1k sqft234 Savanna Dr, Richmond, KY 40475For SaleMLS ID #26011841, Audra Tate, National Real Estate. Imagine MLS
- $319,0003 bd3 ba1.9k sqft321 Dylan Ct, Richmond, KY 40475For SaleMLS ID #26023871, Alex Poulter, The Real Estate Co.. Imagine MLS
- $300,0003 bd2 ba1.4k sqft604 Fairfax Ln, Richmond, KY 40475For SaleMLS ID #26022091, Robin S Jones, Keller Williams Legacy Group. Imagine MLS
- $275,0003 bd3 ba1.6k sqft641 Jennifer Dr, Richmond, KY 40475For SaleMLS ID #26021898, Delzie J Kelly, Keller Williams Legacy Group. Imagine MLS
- $365,0003 bd3 ba1.6k sqft132 Banyan Blvd, Richmond, KY 40475For SaleMLS ID #26026067, Robin S Jones, Keller Williams Legacy Group. Imagine MLS
- $325,0004 bd2 ba1.9k sqft306 Savanna Dr, Richmond, KY 40475For SaleMLS ID #26025210, Judd Hisel, ERA Select Real Estate. Imagine MLS
- $267,0003 bd2 ba2.1k sqft203 Overland Dr, Richmond, KY 40475For SaleMLS ID #26025793, Kendra Moore, Aloha Bluegrass Realty & Auction. Imagine MLS
- $305,0004 bd2 ba2.1k sqft518 Baker Ct, Richmond, KY 40475For SaleMLS ID #26025885, Angela Prewitt, Turn Key Realty Group. Imagine MLS
