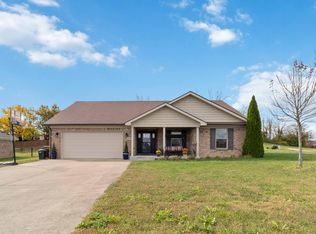
Welcome home to this beautiful 3-bedroom, 3-full-bath ranch-style home with 2 car attached garage offering comfortable living, an open layout, and plenty of space to entertain! The spacious living room flows seamlessly into the kitchen and dining area, creating a warm and welcoming atmosphere with gorgeous hardwood flooring. The kitchen offers full complement of black appliances, tile flooring and features a convenient island bar, perfect for meal prep, casual dining, and gathering with family and friends. Enjoy the outdoors from the deck, with easy access to the backyard and beautiful views of the pond. Whether you're hosting a gathering for family and friends, or unwinding after a long day, this outdoor space is sure to become a favorite retreat. The split bedroom plan is perfect for your privacy. The primary suite offers a walk-in closet, private bath with soaker tub, separate shower and double sinks for your comfort and convenience. Two additional bedrooms, laundry closet and full bath complete the main level, providing flexible space for family, guests, or a home office. Need extra room for storage, hobbies, or future possibilities? The unfinished walk-out basement offers excellent potential to customize the space to suit your needs. Basement is equipped with storm room with washer/dryer hookups and rough in plumbing for sink. A finished full bath is already completed in the basement and the unfinished space is waiting for your personal touches to finish out this wonderful walk-out basement. The basement has an additional utility garage with garage door perfect for a workshop and 240 V plug has been added. Conveniently located near I-75, this home offers easy access to commuting routes and nearby amenities while providing a comfortable place to call home. Come see all the possibilities this inviting home has to offer! With its open layout, outdoor living space, and tranquil pond views, this property is ready to welcome you home. Adjacent lot is also available for purchase. Property under contract with 24-hour kickout clause.
For sale
$329,900
232 Banyan Blvd, Richmond, KY 40475
3beds
1,689sqft
Single Family Residence
Built in 2015
0.4 Acres Lot
$324,500 Zestimate®
$195/sqft
$-- HOA
What's special
Unfinished walk-out basementTranquil pond viewsLaundry closetSplit bedroom planOpen layoutGorgeous hardwood flooringTwo additional bedrooms
- 32 days
- 552
- 21
Zillow last checked:
Listing updated:
Listed by:
Lura K Justice 859-338-6099,
Rector Hayden Realtors,
Richard L Justice 859-333-6588,
Rector Hayden Realtors
Source: Imagine MLS,MLS#: 26027941
Facts & features
Interior
Bedrooms & bathrooms
- Bedrooms: 3
- Bathrooms: 3
- Full bathrooms: 3
Primary bedroom
- Description: Large primary with ceiling fan and large walk-in-closet.
- Level: First
Bedroom 2
- Description: Nice size bedroom with ceiling fan.
- Level: First
Bedroom 3
- Description: Bedroom with ceiling fan and double closets.
- Level: First
Primary bathroom
- Description: En-suite bathroom with dual sinks, soaker tub and separate shower.
- Level: First
Bathroom 2
- Description: Tile flooring.
- Level: First
Bathroom 3
- Description: Basement full bath.
- Level: Lower
Kitchen
- Description: Full complement of black appliances, tile floor and abundant cabinetry.
- Level: First
Living room
- Description: Hardwood floors throughout living room and dining area.
- Level: First
Utility room
- Description: Laundry closet.
- Level: First
Heating
- Electric, Heat Pump
Cooling
- Central Air, Ceiling Fan(s), Electric, Heat Pump
Appliances
- Included: Dishwasher, Microwave, Refrigerator, Range
- Laundry: Electric Dryer Hookup, Main Level, Washer Hookup
Features
- Breakfast Bar, Eat-in Kitchen, Walk-In Closet(s), Ceiling Fan(s)
- Flooring: Carpet, Hardwood, Tile
- Windows: Insulated Windows, Window Treatments, Blinds, Screens
- Basement: Concrete,Full,Partially Finished,Walk-Out Access
- Has fireplace: No
Interior area
- Total structure area: 1,689
- Total interior livable area: 1,689 sqft
- Finished area above ground: 1,637
- Finished area below ground: 52
Video & virtual tour
Property
Parking
- Total spaces: 2
- Parking features: Attached Garage, Driveway, Garage Door Opener, Garage Faces Front, On Street
- Garage spaces: 2
- Has uncovered spaces: Yes
Features
- Levels: One
- Fencing: None
- Has view: Yes
- View description: Trees/Woods, Neighborhood
Lot
- Size: 0.4 Acres
- Features: Landscaped, Few Trees
Details
- Parcel number: 007000030037
Construction
Type & style
- Home type: SingleFamily
- Architectural style: Ranch
- Property subtype: Single Family Residence
Materials
- Brick Veneer, Vinyl Siding
- Foundation: Concrete Perimeter
- Roof: Dimensional Style
Condition
- Year built: 2015
Utilities & green energy
- Sewer: Public Sewer
- Water: Public
- Utilities for property: Electricity Connected, Natural Gas Connected, Sewer Connected, Water Connected
Community & HOA
Community
- Security: Security System Owned
- Subdivision: The Banyans
HOA
- Has HOA: No
Location
- Region: Richmond
Financial & listing details
- Price per square foot: $195/sqft
- Tax assessed value: $254,000
- Annual tax amount: $1,932
- Date on market: 10/14/2026
Estimated market value
$324,500
$308,000 - $341,000
$2,084/mo
Price history
| Date | Event | Price |
|---|---|---|
| 10/14/2026 | Listed for sale | $329,900+77.2%$195/sqft |
Source:  Imagine MLS #26027941 Report a problem | ||
| 9/4/2015 | Sold | $186,162$110/sqft |
Source: Imagine MLS #1519515 Report a problem | ||
Public tax history
| Year | Property taxes | Tax assessment |
|---|---|---|
| 2025 | $1,932 -0.7% | $254,000 +25.1% |
| 2024 | $1,945 -1.2% | $203,000 |
| 2023 | $1,969 -0.3% | $203,000 |
| 2022 | $1,975 -1.8% | $203,000 |
| 2021 | $2,012 +6.3% | $203,000 +9% |
| 2018 | $1,892 +1.1% | $186,162 |
| 2017 | $1,871 +0.8% | $186,162 |
| 2016 | $1,857 +1808% | $186,162 +1761.6% |
| 2015 | $97 +1.7% | $10,000 |
| 2014 | $96 | $10,000 |
| 2012 | $96 -0.2% | $10,000 |
| 2011 | $96 | $10,000 |
Find assessor info on the county website
Monthly payment
Est. payment
Payment breakdown
Explore the cost of this home by adjusting the details. Changes won't be saved.Climate risks
Neighborhood: 40475
Nearby schools
Schools provided by the listing agent
- Elementary: Kirksville
- Middle: Farristown
- High: Madison Central
Source: Imagine MLS. This data may not be complete. We recommend contacting the local school district to confirm school assignments for this home.


Similar homes
- $329,9003 bd2 ba1.6k sqft241 Amaryllis Dr., Richmond, KY 40475For Sale
 MLS ID #26030992, O. Debbie Pennington, CENTURY 21 Advantage Realty. Imagine MLS
- $340,0003 bd2 ba1.5k sqft5024 Bentwood Ct, Richmond, KY 40475For Sale
 MLS ID #26030361, Teresa Richmond, Freedom Realty & Property Management. Imagine MLS
- $309,0004 bd3 ba2.1k sqft118 Primrose Cir, Richmond, KY 40475For Sale
 MLS ID #26031056, Silvia Torres, Tru Life Real Estate. Imagine MLS
- $339,0003 bd2 ba1.8k sqft7021 Arbor Ridge Dr, Richmond, KY 40475For Sale
 MLS ID #26030291, Robert Ferrell, Guide Realty, Inc.. Imagine MLS
- $299,9993 bd2 ba1.4k sqft123 Primrose Cir, Richmond, KY 40475For SaleMLS ID #26031195, Tina Witt, Keller Williams Legacy Group. Imagine MLS
- $292,5003 bd2 ba1.6k sqft4100 Loblolly Ln, Richmond, KY 40475For SaleMLS ID #26028108, Scott C Fryar, Keller Williams Bluegrass Realty. Imagine MLS
- $260,0003 bd2 ba1.1k sqft701 Lac Ct, Richmond, KY 40475For SaleMLS ID #26028863, Debra A Ward, Coldwell Banker McMahan. Imagine MLS
- $300,0003 bd2 ba1.4k sqft616 McKala Ln, Richmond, KY 40475For SaleMLS ID #26029720, Jason Caudill, RE/MAX Creative Realty. Imagine MLS
- $289,9003 bd3 ba1.5k sqft133 Bryson Way, Richmond, KY 40475For SaleMLS ID #26027161, Gerald Salyer, Keller Williams Legacy Group. Imagine MLS
- $310,0005 bd3 ba2.2k sqft108 Westwood Dr, Richmond, KY 40475For SaleMLS ID #26028987, MELIA Realty Group - Melia Hord, MELIA Realty LLC. Imagine MLS
- $319,9003 bd2 ba1.4k sqft345 Palomino Dr, Richmond, KY 40475For SaleMLS ID #26026506, Chelsea Huff, Berkshire Hathaway HomeServices Foster Realtors. Imagine MLS
- $300,0003 bd2 ba1.6k sqft304 Memory Ln, Richmond, KY 40475For SaleMLS ID #26028679, Sean A McGovern, RE/MAX Creative Realty. Imagine MLS
- $339,9004 bd3 ba2.5k sqft122 Meadowlark Dr, Richmond, KY 40475For SaleMLS ID #26025003, Delma Peercy, BlueHorse Realty. Imagine MLS
- $319,9003 bd2 ba1.5k sqft720 Shaker Dr, Richmond, KY 40475For SaleMLS ID #26027699, Tammy M Miller, WEICHERT REALTORS - Ford Brothers. Imagine MLS
- $355,0003 bd2 ba1.9k sqft263 Windward Way, Richmond, KY 40475For SaleMLS ID #26028919, Donnie Oliver, Keller Williams Legacy Group. Imagine MLS
- $345,0003 bd3 ba2.4k sqft104 N Porter Dr, Richmond, KY 40475For SaleMLS ID #26027048, Stacey A Kelly, CENTURY 21 Advantage Realty. Imagine MLS
- $305,0003 bd2 ba1.6k sqft361 Bowerwood Dr, Richmond, KY 40475For SaleMLS ID #26017623, Jennifer Vickers, Keller Williams Legacy Group. Imagine MLS
- $341,0004 bd3 ba2k sqft2073 Coachman Dr, Richmond, KY 40475For SaleMLS ID #26029832, Christina Bucher, Keller Williams Legacy Group. Imagine MLS
- $309,9003 bd2 ba1.5k sqft165 Meridian Way, Richmond, KY 40475For SaleMLS ID #26026435, Deanna Applegate, Keller Williams Legacy Group. Imagine MLS
