Location ,Location ,Location-This home is close to i75south off exit 97 So those of you wanting a country vibe but easy access to Lexington , Winchester, and Richmond this is the house for you, no Hoa or deed restrictions so you don't waste money and can have free will to do what you want with this Ranch style 3-bedroom 2bath house that is on one acre and only have 2 neighbors Plus there is a Massive Man Cave (AKA Additional garage with electric that includes additional room finished with loft, building is 24 x 30 and12 ft high) and to top that off there are three decks to enjoy your outdoor life style and even a playground for the kids plus comes with new dishwasher and a large laundry room.
For sale by owner
$350,000
524 Igo Rd, Richmond, KY 40475
3beds
1,367sqft
SingleFamily
Built in 2018
1 Acres Lot
$-- Zestimate®
$256/sqft
$-- HOA
What's special
New dishwasherLarge laundry roomPlayground for the kidsOn one acre
What the owner loves about this home
I like my large walk-in closet, my large tiled walk-in shower with detachable shower head and my seclusion and privacy., plus easy access to surrounding counties
- 42 days
- 314
- 15
Listed by:
Property Owner (859) 539-0782
Facts & features
Interior
Bedrooms & bathrooms
- Bedrooms: 3
- Bathrooms: 2
- Full bathrooms: 2
Heating
- Heat pump, Heat pump
Cooling
- Central
Appliances
- Included: Dishwasher, Microwave, Range / Oven, Refrigerator
Features
- Ceiling Fan(s), Washer-Dryer Hook-up, Walk-in Closets, Specialty Ceilings
- Flooring: Carpet, Laminate
- Basement: None
- Attic: Access Only
- Has fireplace: No
Interior area
- Total interior livable area: 1,367 sqft
Property
Parking
- Total spaces: 2
- Parking features: Garage - Attached, Garage - Detached
Features
- Exterior features: Other, Brick
- View description: None
Lot
- Size: 1 Acres
Details
- Parcel number: 00380000002402
Construction
Type & style
- Home type: SingleFamily
Materials
- Roof: Other
Condition
- New construction: No
- Year built: 2018
Utilities & green energy
- Sewer: Septic System
Community & HOA
Location
- Region: Richmond
Financial & listing details
- Price per square foot: $256/sqft
- Tax assessed value: $204,900
- Annual tax amount: $1,469
- Date on market: 9/30/2026
Estimated market value
Not available
Estimated sales range
Not available
$1,761/mo
Price history
| Date | Event | Price |
|---|---|---|
| 9/30/2026 | Listed for sale | $350,000+84.3%$256/sqft |
Source: Owner Report a problem | ||
| 2/28/2019 | Sold | $189,900$139/sqft |
Source:  Imagine MLS #1826858 Report a problem | ||
Public tax history
| Year | Property taxes | Tax assessment |
|---|---|---|
| 2025 | $1,469 -3.3% | $204,900 |
| 2024 | $1,519 -1.2% | $204,900 |
| 2023 | $1,538 -3.9% | $204,900 |
| 2022 | $1,600 -1.8% | $204,900 |
| 2021 | $1,629 | $204,900 |
| 2018 | -- | -- |
Find assessor info on the county website
Monthly payment
Est. payment
Payment breakdown
Explore the cost of this home by adjusting the details. Changes won't be saved.Climate risks
Neighborhood: 40475
Nearby schools
Schools provided by the listing agent
- Elementary: Boonesboro
- Middle: Michael Caudill
- High: Madison Central
- District: Madison County
Source: The MLS. This data may not be complete. We recommend contacting the local school district to confirm school assignments for this home.
Similar homes
- $329,9003 bd2 ba1.6k sqft241 Amaryllis Dr., Richmond, KY 40475For Sale
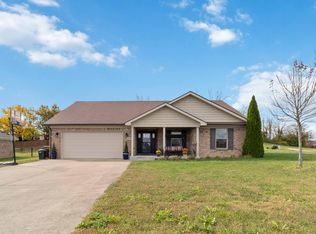
 MLS ID #26030992, O. Debbie Pennington, CENTURY 21 Advantage Realty. Imagine MLS
- $340,0003 bd2 ba1.5k sqft5024 Bentwood Ct, Richmond, KY 40475For Sale
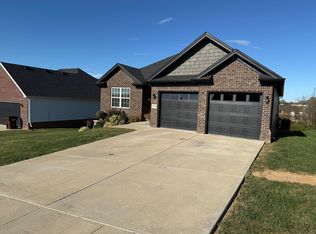 MLS ID #26030361, Teresa Richmond, Freedom Realty & Property Management. Imagine MLS
- $319,9003 bd2 ba1.4k sqft345 Palomino Dr, Richmond, KY 40475For Sale
 MLS ID #26026506, Chelsea Huff, Berkshire Hathaway HomeServices Foster Realtors. Imagine MLS
- $330,0003 bd2 ba1.8k sqft5028 Bob White Dr, Richmond, KY 40475For Sale
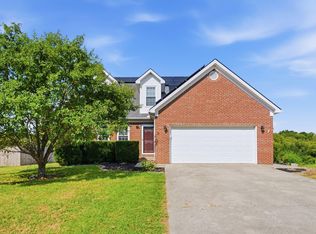 MLS ID #26027868, Carrie Lepore, Coldwell Banker McMahan. Imagine MLS
- $350,0003 bd3 ba1.6k sqft132 Banyan Blvd, Richmond, KY 40475For SaleMLS ID #26026067, Robin S Jones, Keller Williams Legacy Group. Imagine MLS
- $355,0003 bd2 ba1.9k sqft263 Windward Way, Richmond, KY 40475For SaleMLS ID #26028919, Donnie Oliver, Keller Williams Legacy Group. Imagine MLS
- $269,9003 bd2 ba1.2k sqft101 Wesley Ct, Richmond, KY 40475For SaleMLS ID #26030719, Tyson Walters, Kassie & Associates. Imagine MLS
- $329,9003 bd3 ba1.6k sqft232 Banyan Blvd, Richmond, KY 40475For SaleMLS ID #26027941, Lura K Justice, Rector Hayden Realtors. Imagine MLS
- $285,0003 bd2 ba1.6k sqft368 Palomino Dr, Richmond, KY 40475For SaleMLS ID #26029190, Ann Ford, RE/MAX Elite Realty Danville. Imagine MLS
- $399,9003 bd2 ba1.8k sqft700 Shaker Dr, Richmond, KY 40475For SaleMLS ID #26030605, Deborah Rockey, CENTURY 21 Advantage Realty. Imagine MLS
- $319,9003 bd2 ba1.5k sqft720 Shaker Dr, Richmond, KY 40475For SaleMLS ID #26027699, Tammy M Miller, WEICHERT REALTORS - Ford Brothers. Imagine MLS
- $390,0003 bd2 ba1.9k sqft648 Four Winds Dr, Richmond, KY 40475For SaleMLS ID #26028485, Cassandra Beach, RE/MAX Elite Realty. Imagine MLS
- $379,0003 bd3 ba1.9k sqft113 Bradford Ct, Richmond, KY 40475For SaleMLS ID #26023099, Rhett Hughes, WTC Realty LLC. Imagine MLS
- $365,0003 bd2 ba1.5k sqft732 Yellowstone Trl, Richmond, KY 40475For SaleMLS ID #26014334, Mila J Ensor, Ensor Real Estate, LLC. Imagine MLS
- $399,9003 bd3 ba1.8k sqft2131 Todd Ln, Richmond, KY 40475For SaleMLS ID #26026053, Amanda S Marcum, Berkshire Hathaway HomeServices Foster Realtors. Imagine MLS
- $285,9003 bd3 ba1.8k sqft114 Jack Marie Dr, Richmond, KY 40475For SaleMLS ID #26026423, Rola Lawand Duran, Keller Williams Commonwealth. Imagine MLS
- $290,0003 bd2 ba1.4k sqft341 Palomino Dr, Richmond, KY 40475For SaleMLS ID #26027381, Devin Azbill, Berkshire Hathaway HomeServices Foster Realtors. Imagine MLS
- $344,9004 bd3 ba1.8k sqft945 Olympic Ct, Richmond, KY 40475For SaleMLS ID #26024841, Dawn M Anglin, The Real Estate Co.. Imagine MLS
- $369,9003 bd3 ba1.9k sqft121 Richwood Blvd, Richmond, KY 40475For SaleMLS ID #26027024, Sherri Miller, Keller Williams Legacy Group. Imagine MLS
