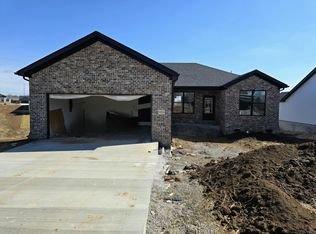
Welcome to Parkview Subdivision—Richmond's newest destination for modern living! This brand-new split-level home offers over 1,800 sq. ft. of thoughtfully designed space with 4 bedrooms and 3 full bathrooms. The upper first floor level features an open floorplan with a bright living room, dining area, and kitchen, all filled with natural light. The living room showcases vaulted ceilings, while the kitchen includes granite countertops, white cabinetry, black fixtures, stainless steel appliances, and a convenient pantry. The dining area leads directly to the back patio, perfect for outdoor relaxation and entertaining. Off of the living room, you'll find the private primary suite with a tray ceiling and a stunning primary bathroom. Enjoy a water closet, a relaxing soaker tub surrounded by tile, a custom tile shower with glass door, and a dual sink granite vanity. A spacious walk in closet with wire shelving completes this beautiful retreat. A hallway off the living room holds the utility closet equipped with a front load washer and dryer set, along with two additional bedrooms—each featuring double windows for abundant natural light—and a full bath. The lower level offers a large rec room with an under stairs closet and an additional storage or coat closet. A fourth-bedroom suite is located on this level, complete with its own full bathroom, dual granite sink vanity and roomy walk-in closet. The rec room also provides direct access to the attached 2 car garage. Located in Parkview Subdivision in Richmond, KY, this home is just minutes from I 75, local eateries, shops, and community activities. Modern finishes, a smart layout, and convenient location make this new construction a standout choice.
For sale
$344,900
945 Olympic Ct, Richmond, KY 40475
4beds
1,822sqft
Single Family Residence
Built in 2026
0.43 Acres Lot
$344,400 Zestimate®
$189/sqft
$17/mo HOA
What's special
Modern finishesStainless steel appliancesWhite cabinetryWater closetBlack fixturesOpen floorplanVaulted ceilings
- 61 days
- 132
- 21
Zillow last checked:
Listing updated:
Listed by:
Dawn M Anglin 859-358-8044,
The Real Estate Co.
Source: Imagine MLS,MLS#: 26024841
Facts & features
Interior
Bedrooms & bathrooms
- Bedrooms: 4
- Bathrooms: 3
- Full bathrooms: 3
Primary bedroom
- Level: First
Bedroom 1
- Level: First
Bedroom 2
- Level: First
Bedroom 4
- Level: Lower
Primary bathroom
- Level: First
Bathroom 2
- Level: First
Bathroom 3
- Level: Lower
Dining room
- Level: First
Kitchen
- Level: First
Living room
- Level: First
Recreation room
- Level: Lower
Heating
- Electric, Heat Pump
Cooling
- Ceiling Fan(s), Electric, Heat Pump
Appliances
- Included: Dryer, Disposal, Dishwasher, Microwave, Refrigerator, Washer, Range
- Laundry: Electric Dryer Hookup, Main Level, Washer Hookup, Upper Level
Features
- Breakfast Bar, Entrance Foyer, Walk-In Closet(s), Ceiling Fan(s), Soaking Tub
- Flooring: Laminate, Tile
- Windows: Blinds, Screens
- Basement: Bath/Stubbed,Finished,Partial,Walk-Out Access
- Has fireplace: No
Interior area
- Total structure area: 1,822
- Total interior livable area: 1,822 sqft
- Finished area above ground: 1,198
- Finished area below ground: 624
Property
Parking
- Total spaces: 2
- Parking features: Attached Garage, Driveway, Garage Door Opener, Garage Faces Front
- Garage spaces: 2
- Has uncovered spaces: Yes
Features
- Levels: Multi/Split
- Fencing: None
- Has view: Yes
- View description: Neighborhood
Lot
- Size: 0.43 Acres
- Features: Landscaped, Few Trees
Details
- Parcel number: 004100210150
Construction
Type & style
- Home type: SingleFamily
- Architectural style: Split Level
- Property subtype: Single Family Residence
Materials
- Brick Veneer, Vinyl Siding
- Foundation: Block, Slab
- Roof: Dimensional Style,Shingle
Condition
- New Construction
- Year built: 2026
Details
- Warranty included: Yes
Utilities & green energy
- Sewer: Public Sewer
- Water: Public
- Utilities for property: Electricity Connected, Natural Gas Not Available, Sewer Connected, Water Connected
Community & HOA
Community
- Subdivision: Parkview at Hanger Farm
HOA
- Has HOA: Yes
- Amenities included: None
- Services included: Other
- HOA fee: $200 annually
Location
- Region: Richmond
Financial & listing details
- Price per square foot: $189/sqft
- Date on market: 9/9/2026
Estimated market value
$344,400
$327,000 - $362,000
$2,304/mo
Price history
| Date | Event | Price |
|---|---|---|
| 9/9/2026 | Listed for sale | $344,900$189/sqft |
Source:  Imagine MLS #26024841 Report a problem | ||
Public tax history
Tax history is unavailable.
Monthly payment
Est. payment
Payment breakdown
Explore the cost of this home by adjusting the details. Changes won't be saved.Climate risks
Neighborhood: 40475
Nearby schools
Schools provided by the listing agent
- Elementary: White Hall
- Middle: Madison Mid
- High: Madison Central
Source: Imagine MLS. This data may not be complete. We recommend contacting the local school district to confirm school assignments for this home.

Similar homes
- $324,9003 bd2 ba1.5k sqft917 Olympic Ct, Richmond, KY 40475For Sale
 MLS ID #26024809, Dawn M Anglin, The Real Estate Co.. Imagine MLS
- $319,9003 bd2 ba1.4k sqft429 Yosemite Ln, Richmond, KY 40475For Sale
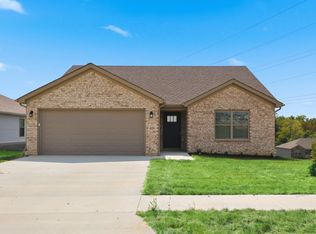 MLS ID #26024829, Dawn M Anglin, The Real Estate Co.. Imagine MLS
- $339,9004 bd3 ba2.5k sqft122 Meadowlark Dr, Richmond, KY 40475For Sale
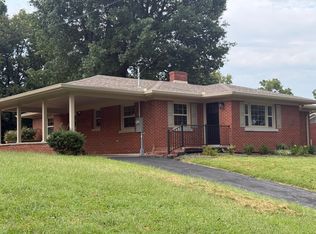 MLS ID #26025003, Delma Peercy, BlueHorse Realty. Imagine MLS
- $385,0004 bd3 ba2.3k sqft303 Waco Hts, Richmond, KY 40475For Sale
 MLS ID #26030805, D Clay Hall, Keller Williams Legacy Group. Imagine MLS
- $355,0003 bd2 ba1.9k sqft263 Windward Way, Richmond, KY 40475For SaleMLS ID #26028919, Donnie Oliver, Keller Williams Legacy Group. Imagine MLS
- $315,0004 bd2 ba2.1k sqft104 Deer Creek Dr, Richmond, KY 40475For SaleMLS ID #26014393, Matt Guarnieri, LexHomes Real Estate. Imagine MLS
- $399,9003 bd2 ba1.8k sqft700 Shaker Dr, Richmond, KY 40475For SaleMLS ID #26030605, Deborah Rockey, CENTURY 21 Advantage Realty. Imagine MLS
- $390,0003 bd2 ba1.9k sqft648 Four Winds Dr, Richmond, KY 40475For SaleMLS ID #26028485, Cassandra Beach, RE/MAX Elite Realty. Imagine MLS
- $350,0003 bd3 ba1.6k sqft132 Banyan Blvd, Richmond, KY 40475For SaleMLS ID #26026067, Robin S Jones, Keller Williams Legacy Group. Imagine MLS
- $310,0003 bd3 ba1.8k sqft639 Fourwinds Dr, Richmond, KY 40475For SaleMLS ID #26021220, Bret McIntosh, Keller Williams Legacy Group. Imagine MLS
- $399,5004 bd3 ba2.2k sqft413 Drayton Pl, Richmond, KY 40475For SaleMLS ID #26027485, Cheri Shaffer, Lifstyl Real Estate. Imagine MLS
- $349,9003 bd2 ba1.6k sqft502 Chickasaw Dr, Richmond, KY 40475For SaleMLS ID #26029912, Paula Cole Holder, Berkshire Hathaway HomeServices Foster Realtors. Imagine MLS
- $285,9003 bd3 ba1.8k sqft114 Jack Marie Dr, Richmond, KY 40475For SaleMLS ID #26026423, Rola Lawand Duran, Keller Williams Commonwealth. Imagine MLS
- $389,9004 bd3 ba1.7k sqft5064 Coventry Way, Richmond, KY 40475For SaleMLS ID #26024082, Amanda S Marcum, Berkshire Hathaway HomeServices Foster Realtors. Imagine MLS
- $365,0003 bd2 ba1.5k sqft732 Yellowstone Trl, Richmond, KY 40475For SaleMLS ID #26014334, Mila J Ensor, Ensor Real Estate, LLC. Imagine MLS
- $359,9004 bd3 ba1.9k sqft404 Cheyenne Ct, Richmond, KY 40475For SaleMLS ID #26024595, Sarah A Clark, Wever Realty LLC. Imagine MLS
- $384,9003 bd2 ba1.6k sqft133 Armitage Dr, Richmond, KY 40475For SaleMLS ID #26023628, Amy Diamond-Kiper, ERA Select Real Estate. Imagine MLS
- $360,0004 bd2 ba1.7k sqft353 Mohegan Trl, Richmond, KY 40475For SaleMLS ID #26026840, Brock H Milburn, Lifstyl Real Estate. Imagine MLS
- $384,9003 bd3 ba1.9k sqft755 Copley Pointe Dr, Richmond, KY 40475For SaleMLS ID #26026221, Amanda S Marcum, Berkshire Hathaway HomeServices Foster Realtors. Imagine MLS
- $369,9003 bd2 ba1.5k sqft5060 Coventry Way, Richmond, KY 40475For SaleMLS ID #26024081, Amanda S Marcum, Berkshire Hathaway HomeServices Foster Realtors. Imagine MLS
