Welcome to 353 Mohegan Trail, a beautiful new-construction home offering modern finishes, a functional layout, and the opportunity to enjoy the benefits of a brand-new home in a desirable Richmond location. Featuring 4 bedrooms and 2 full bathrooms, this 1,772 sq. ft. home offers comfortable living with an open-concept design that makes everyday living and entertaining easy. The kitchen is thoughtfully designed with contemporary finishes and flows seamlessly into the dining and living areas. Spacious bedrooms provide plenty of room for family, guests, or a home office, while the primary suite offers a private retreat. Situated on a 0.45-acre lot, the property offers a nice balance of outdoor space and easy maintenance while remaining conveniently located to Richmond's shopping, dining, schools, and other amenities. With new construction, modern finishes, and the peace of mind that comes with everything being brand new, this home is ready for its first owner to make it their own.
For sale
$369,900
353 Mohegan Trl, Richmond, KY 40475
4beds
1,772sqft
Single Family Residence
Built in 2026
0.45 Acres Lot
$369,000 Zestimate®
$209/sqft
$17/mo HOA
What's special
Modern finishesOpen-concept designSpacious bedrooms
- 6 days
- 163
- 18
Zillow last checked:
Listing updated:
Listed by:
Brock H Milburn 859-339-9237,
Lifstyl Real Estate
Source: Imagine MLS,MLS#: 26026840
Facts & features
Interior
Bedrooms & bathrooms
- Bedrooms: 4
- Bathrooms: 2
- Full bathrooms: 2
Primary bedroom
- Level: First
Kitchen
- Level: First
Heating
- Electric
Cooling
- Electric
Appliances
- Included: Dishwasher, Gas Range, Refrigerator
- Laundry: Main Level
Features
- Eat-in Kitchen, Walk-In Closet(s), Ceiling Fan(s)
- Basement: Crawl Space
- Has fireplace: No
Interior area
- Total structure area: 1,772
- Total interior livable area: 1,772 sqft
- Finished area above ground: 1,772
- Finished area below ground: 0
Property
Parking
- Total spaces: 2
- Parking features: Attached Garage, Driveway, Garage Faces Front
- Garage spaces: 2
- Has uncovered spaces: Yes
Features
- Levels: One
Lot
- Size: 0.45 Acres
Details
- Parcel number: 009400010149
Construction
Type & style
- Home type: SingleFamily
- Architectural style: Ranch
- Property subtype: Single Family Residence
Materials
- Brick Veneer, Vinyl Siding
- Foundation: Block
- Roof: Shingle
Condition
- New Construction
- Year built: 2026
Utilities & green energy
- Sewer: Public Sewer
- Water: Public
Community & HOA
Community
- Subdivision: Firebrook
HOA
- Has HOA: Yes
- Amenities included: Other
- Services included: Maintenance Grounds
- HOA fee: $200 annually
Location
- Region: Richmond
Financial & listing details
- Price per square foot: $209/sqft
- Date on market: 9/28/2026
Estimated market value
$369,000
$351,000 - $387,000
Not available
Price history
| Date | Event | Price |
|---|---|---|
| 9/28/2026 | Listed for sale | $369,900+478%$209/sqft |
Source:  Imagine MLS #26026840 Report a problem Imagine MLS #26026840 Report a problem | ||
| 1/22/2026 | Sold | $64,000$36/sqft |
Source: Imagine MLS #26002022 Report a problem | ||
Public tax history
Tax history is unavailable.
Monthly payment
Est. payment
Payment breakdown
Explore the cost of this home by adjusting the details. Changes won't be saved.Climate risks
Neighborhood: 40475
Nearby schools
Schools provided by the listing agent
- Elementary: Waco
- Middle: Clark-Moores
- High: Madison Central
Source: Imagine MLS. This data may not be complete. We recommend contacting the local school district to confirm school assignments for this home.


Similar homes
- $371,9004 bd2 ba1.8k sqft341 Mohegan Trl, Richmond, KY 40475For Sale

 MLS ID #26008397, Lisa D Nevels, Bluegrass Property Exchange. Imagine MLS
 - $369,9004 bd3 ba1.9k sqft404 Cheyenne Ct, Richmond, KY 40475For Sale
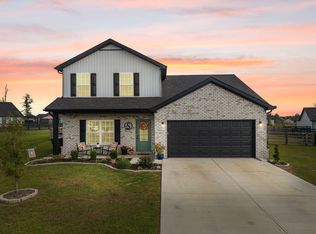 MLS ID #26024595, Sarah A Clark, Wever Realty LLC. Imagine MLS
 - $379,9003 bd2 ba1.9k sqft301 Pageant Dr, Richmond, KY 40475For Sale
 MLS ID #26013837, Tina Witt, Keller Williams Legacy Group. Imagine MLS
 - $360,0004 bd2 ba1.7k sqft312 Mohegan Trl, Richmond, KY 40475For Sale
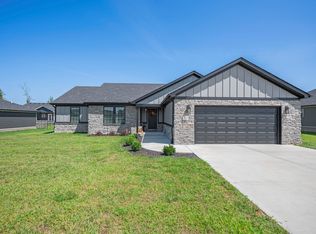 MLS ID #26023492, Miranda Black, Berkshire Hathaway HomeServices Foster Realtors. Imagine MLS
 - $348,0003 bd2 ba1.6k sqft332 Mohegan Trl, Richmond, KY 40475For SaleMLS ID #26020608, Hanna Burkhart, Lifstyl Real Estate. Imagine MLS
- $318,9003 bd2 ba1.5k sqft105 Choctaw Trl, Richmond, KY 40475For SaleMLS ID #26026655, Brittany Cannon, Bluegrass Properties Group. Imagine MLS
- $349,9003 bd2 ba1.6k sqft611 Comanche Dr, Richmond, KY 40475For SaleMLS ID #26007010, Tammy Hill, Keller Williams Legacy Group. Imagine MLS
- $328,0003 bd2 ba1.4k sqft334 Mohegan Trl, Richmond, KY 40475For SaleMLS ID #26020606, Hanna Burkhart, Lifstyl Real Estate. Imagine MLS
- $389,9003 bd3 ba1.9k sqft755 Copley Pointe Dr, Richmond, KY 40475For SaleMLS ID #26026221, Amanda S Marcum, Berkshire Hathaway HomeServices Foster Realtors. Imagine MLS
- $339,0003 bd2 ba1.5k sqft117 Fireside Dr, Richmond, KY 40475For SaleMLS ID #26025971, Angela Stamper, RE/MAX Elite Realty. Imagine MLS
- $339,0003 bd2 ba1.4k sqft539 Chickasaw Dr, Richmond, KY 40475For SaleMLS ID #26024886, Lisa Dickens, Rector Hayden Realtors. Imagine MLS
- $398,0004 bd3 ba2.3k sqft303 Waco Hts, Richmond, KY 40475For SaleMLS ID #26024687, D Clay Hall, Keller Williams Legacy Group. Imagine MLS
- $331,9003 bd2 ba1.4k sqft343 Mohegan Trl, Richmond, KY 40475For SaleMLS ID #26008394, Lisa D Nevels, Bluegrass Property Exchange. Imagine MLS
- $309,9003 bd2 ba1.4k sqft108 Choctaw Trl, Richmond, KY 40475For SaleMLS ID #26025735, Gerald Salyer, Premier Property Consultants. Imagine MLS
- $349,9004 bd3 ba2.5k sqft122 Meadowlark Dr, Richmond, KY 40475For SaleMLS ID #26025003, Delma Peercy, BlueHorse Realty. Imagine MLS
- $325,0004 bd2 ba1.9k sqft306 Savanna Dr, Richmond, KY 40475For SaleMLS ID #26025210, Judd Hisel, ERA Select Real Estate. Imagine MLS
- $305,0003 bd2 ba1.4k sqft309 Pageant Dr, Richmond, KY 40475For SaleMLS ID #26025285, Brandon Feltner, Rock N' Realty LLC. Imagine MLS
- $344,9004 bd3 ba1.8k sqft945 Olympic Ct, Richmond, KY 40475For SaleMLS ID #26024841, Dawn M Anglin, The Real Estate Co.. Imagine MLS
- $389,9004 bd3 ba1.7k sqft5064 Coventry Way, Richmond, KY 40475For SaleMLS ID #26024082, Amanda S Marcum, Berkshire Hathaway HomeServices Foster Realtors. Imagine MLS
- $309,5003 bd2 ba1.5k sqft309 Mohegan Trl, Richmond, KY 40475For SaleMLS ID #26019597, Robin S Jones, Keller Williams Legacy Group. Imagine MLS
