Welcome to 404 Cheyenne Court in Richmond! This nearly new 4 bedroom, 2.5 bath home offers a functional 1½ story layout with a first floor primary suite featuring a private bath and tile shower\. The kitchen includes granite countertops and ample cabinetry, kitchen island while three upstairs bedrooms provide flexible space. Enjoy a fenced backyard, cul-de-sac setting in Firebrook, and attached two-car garage—newer construction without the wait
For sale
$374,900
404 Cheyenne Ct, Richmond, KY 40475
4beds
1,901sqft
Single Family Residence
Built in 2025
0.28 Acres Lot
$373,700 Zestimate®
$197/sqft
$17/mo HOA
What's special
Kitchen islandAmple cabinetryAttached two-car garageCul-de-sac setting in firebrookFirst floor primary suiteFenced backyardKitchen includes granite countertops
- 10 days
- 627
- 33
Likely to sell faster than
Zillow last checked:
Listing updated:
Listed by:
Sarah A Clark 859-358-1068,
Wever Realty LLC
Source: Imagine MLS,MLS#: 26024595
Facts & features
Interior
Bedrooms & bathrooms
- Bedrooms: 4
- Bathrooms: 3
- Full bathrooms: 2
- 1/2 bathrooms: 1
Primary bedroom
- Level: First
Bathroom 1
- Description: Master
- Level: First
Bathroom 2
- Description: Half Bath
- Level: First
Kitchen
- Level: First
Heating
- Electric, Heat Pump
Cooling
- Electric, Heat Pump
Appliances
- Included: Dryer, Dishwasher, Microwave, Refrigerator, Washer, Range
- Laundry: Electric Dryer Hookup, Washer Hookup
Features
- Eat-in Kitchen, Walk-In Closet(s), Ceiling Fan(s)
- Flooring: Tile
- Windows: Blinds, Screens
- Has basement: No
- Number of fireplaces: 1
- Fireplace features: Gas Log, Living Room, Ventless
Interior area
- Total structure area: 1,901
- Total interior livable area: 1,901 sqft
- Finished area above ground: 1,901
- Finished area below ground: 0
Property
Parking
- Total spaces: 2
- Parking features: Attached Garage, Garage Door Opener, Garage Faces Front
- Garage spaces: 2
- Has uncovered spaces: Yes
Features
- Levels: One and One Half
- Fencing: Wood,Wire
Lot
- Size: 0.28 Acres
- Features: Landscaped
Details
- Parcel number: 009400010063
Construction
Type & style
- Home type: SingleFamily
- Property subtype: Single Family Residence
Materials
- Vinyl Siding, Brick
- Foundation: Slab
- Roof: Dimensional Style,Shingle
Condition
- Year built: 2025
Utilities & green energy
- Sewer: Public Sewer
- Water: Public
- Utilities for property: Electricity Connected, Natural Gas Available, Sewer Connected, Water Connected
Community & HOA
Community
- Subdivision: Firebrook
HOA
- Has HOA: Yes
- Amenities included: Other
- Services included: Other
- HOA fee: $200 annually
Location
- Region: Richmond
Financial & listing details
- Price per square foot: $197/sqft
- Date on market: 9/7/2026
Estimated market value
$373,700
$355,000 - $392,000
Not available
Price history
| Date | Event | Price |
|---|---|---|
| 9/7/2026 | Listed for sale | $374,900+546.4%$197/sqft |
Source:  Imagine MLS #26024595 Report a problem Imagine MLS #26024595 Report a problem | ||
| 3/17/2025 | Listing removed | $58,000$31/sqft |
Source: Imagine MLS #25004957 Report a problem | ||
| 3/15/2025 | Pending sale | $58,000$31/sqft |
Source: Imagine MLS #25004957 Report a problem | ||
| 3/15/2025 | Listed for sale | $58,000$31/sqft |
Source: Imagine MLS #25004957 Report a problem | ||
Public tax history
Tax history is unavailable.
Monthly payment
Est. payment
Payment breakdown
Explore the cost of this home by adjusting the details. Changes won't be saved.Climate risks
Neighborhood: 40475
Nearby schools
Schools provided by the listing agent
- Elementary: Waco
- Middle: Clark-Moores
- High: Madison Central
Source: Imagine MLS. This data may not be complete. We recommend contacting the local school district to confirm school assignments for this home.
Similar homes
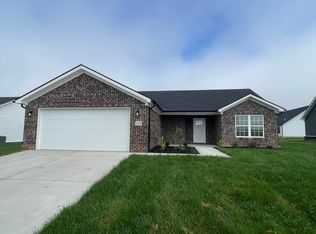
- $398,0004 bd3 ba2.3k sqft303 Waco Hts, Richmond, KY 40475For Sale

 MLS ID #26024687, D Clay Hall, Keller Williams Legacy Group. Imagine MLS
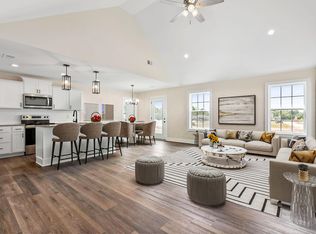
 - $359,9003 bd2 ba1.6k sqft502 Chickasaw Dr, Richmond, KY 40475For Sale
 MLS ID #26019278, Paula Cole, The Agency. Imagine MLS
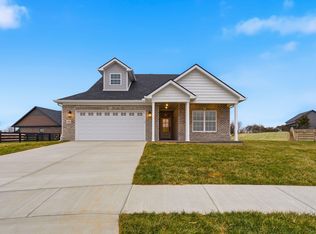
 - $376,9004 bd2 ba1.8k sqft341 Mohegan Trl, Richmond, KY 40475For Sale
 MLS ID #26008397, Lisa D Nevels, Bluegrass Property Exchange. Imagine MLS
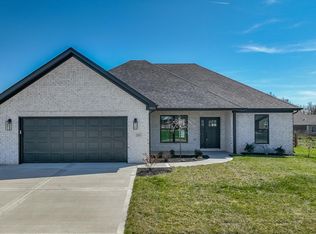
 - $359,9003 bd2 ba1.6k sqft514 Chickasaw Dr, Richmond, KY 40475For Sale
 MLS ID #26019076, Tammy Hill, Keller Williams Legacy Group. Imagine MLS
 - $325,0004 bd2 ba1.9k sqft306 Savanna Dr, Richmond, KY 40475For SaleMLS ID #26025210, Judd Hisel, ERA Select Real Estate. Imagine MLS
- $349,9003 bd2 ba1.6k sqft611 Comanche Dr, Richmond, KY 40475For SaleMLS ID #26007010, Tammy Hill, Keller Williams Legacy Group. Imagine MLS
- $324,9003 bd2 ba1.7k sqft893 Charlie Norris Rd, Richmond, KY 40475For SaleMLS ID #26018907, Devin Azbill, Berkshire Hathaway HomeServices Foster Realtors. Imagine MLS
- $336,9003 bd2 ba1.4k sqft343 Mohegan Trl, Richmond, KY 40475For SaleMLS ID #26008394, Lisa D Nevels, Bluegrass Property Exchange. Imagine MLS
- $324,5003 bd2 ba1.6k sqft226 Navajo Dr, Richmond, KY 40475For SaleMLS ID #26008080, Yvette M Kelly, Keller Williams Legacy Group. Imagine MLS
- $299,0003 bd3 ba1.7k sqft154 Primrose Cir, Richmond, KY 40475For SaleMLS ID #26025039, Ariel Barrow, RE/MAX Elite Realty. Imagine MLS
- $315,0004 bd3 ba2.1k sqft118 Primrose Cir, Richmond, KY 40475For SaleMLS ID #26020814, Gerson Luna, Tru Life Real Estate. Imagine MLS
- $319,9003 bd2 ba1.5k sqft224 Navajo Dr, Richmond, KY 40475For SaleMLS ID #26007533, Deanna Applegate, Keller Williams Legacy Group. Imagine MLS
- $359,9003 bd2 ba1.9k sqft263 Windward Way, Richmond, KY 40475For SaleMLS ID #26002989, Jacob Grant, The Real Estate Co.. Imagine MLS
- $350,0003 bd2 ba1.8k sqft5028 Bob White Dr, Richmond, KY 40475For SaleMLS ID #26023447, Carrie Lepore, Coldwell Banker McMahan. Imagine MLS
- $385,0003 bd2 ba2.1k sqft5061 Coventry Way, Richmond, KY 40475For SaleMLS ID #26024089, Amanda S Marcum, Berkshire Hathaway HomeServices Foster Realtors. Imagine MLS
- $295,0003 bd2 ba1.4k sqft534 Southern Cross Dr, Richmond, KY 40475For SaleMLS ID #26024449, Robin S Jones, Keller Williams Legacy Group. Imagine MLS
- $385,0003 bd2 ba1.7k sqft5101 Locke Dr, Richmond, KY 40475For SaleMLS ID #26024084, Amanda S Marcum, Berkshire Hathaway HomeServices Foster Realtors. Imagine MLS
- $330,0004 bd2 ba2.1k sqft104 Deer Creek Dr, Richmond, KY 40475For SaleMLS ID #26014393, Matt Guarnieri, LexHomes Real Estate. Imagine MLS
- $319,0004 bd3 ba2.7k sqft126 Millstone Dr, Richmond, KY 40475For SaleMLS ID #26023243, Ken Ritter, Coldwell Banker McMahan. Imagine MLS
