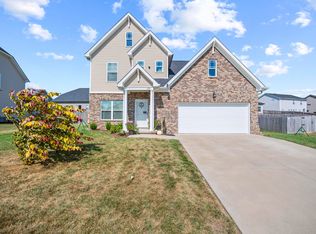
Great Location close to everything most of all close to I-75. Great flow with the open concept floor plan and yet lots of privacy in the home with split bedroom design in this 3 bedroom 2 bath home. Plenty of natural light streams through the beautiful custom plantation shutters on all the windows. Kitchen has a large Island with 4 barstools that are staying, granite counter tops, stainless steel appliances. The kitchen also has a large pantry and plenty of cabinetry, speaking of places for food there is an extra refrigerator in standup freezer in the garage that stay. Privacy abounds in this tucked away well appointed primary bedroom suite hideaway with a tray ceiling over sized walk-in closet a jumbo sized walk-in shower so large no shower door needed, with dual heads and bench. Laundry room is located near the primary bedroom the Maytag washer and dryer convey too. Front porch is nice size and very welcoming also a covered porch in the back over looking the nice flat backyard surrounded by a privacy fence. All furniture is staying this home was only used part time by the owners so everything is in good condition and has not been used much, move in ready.
For sale
$399,900
700 Shaker Dr, Richmond, KY 40475
3beds
1,822sqft
Single Family Residence
Built in 2021
8,489 Square Feet Lot
$337,200 Zestimate®
$219/sqft
$21/mo HOA
What's special
Stainless steel appliancesGranite counter topsTray ceilingOver sized walk-in closet
- 3 hours
- 62
- 0
Zillow last checked:
Listing updated:
Listed by:
Deborah Rockey 859-893-1963,
CENTURY 21 Advantage Realty
Source: Imagine MLS,MLS#: 26030605
Facts & features
Interior
Bedrooms & bathrooms
- Bedrooms: 3
- Bathrooms: 2
- Full bathrooms: 2
Primary bedroom
- Level: First
Kitchen
- Level: First
Heating
- Electric, Heat Pump
Cooling
- Electric, Heat Pump
Appliances
- Included: Dryer, Disposal, Dishwasher, Microwave, Washer, Range
- Laundry: Electric Dryer Hookup, Main Level, Washer Hookup
Features
- Breakfast Bar, Entrance Foyer, Walk-In Closet(s), Ceiling Fan(s)
- Flooring: Carpet, Hardwood, Vinyl
- Windows: Insulated Windows, Blinds, Screens
- Has basement: No
- Has fireplace: No
Interior area
- Total structure area: 1,822
- Total interior livable area: 1,822 sqft
- Finished area above ground: 1,822
- Finished area below ground: 0
Property
Parking
- Total spaces: 2
- Parking features: Attached Garage, Driveway, Garage Door Opener, Garage Faces Front, On Street
- Garage spaces: 2
- Has uncovered spaces: Yes
Features
- Levels: One
- Fencing: Privacy,Wood
Lot
- Size: 8,489 Square Feet
Details
- Parcel number: 0068002H0155
Construction
Type & style
- Home type: SingleFamily
- Architectural style: Ranch
- Property subtype: Single Family Residence
Materials
- Brick Veneer, Vinyl Siding
- Foundation: Block, Slab
- Roof: Dimensional Style,Shingle
Condition
- To Be Built
- Year built: 2021
Utilities & green energy
- Sewer: Public Sewer
- Water: Public
- Utilities for property: Electricity Connected
Community & HOA
Community
- Features: Park
- Subdivision: Magnolia Pointe
HOA
- Has HOA: Yes
- Amenities included: Playground
- Services included: Insurance, Maintenance Grounds
- HOA fee: $250 annually
Location
- Region: Richmond
Financial & listing details
- Price per square foot: $219/sqft
- Date on market: 11/6/2026
Estimated market value
$337,200
$320,000 - $354,000
$2,118/mo
Price history
| Date | Event | Price |
|---|---|---|
| 11/6/2026 | Listed for sale | $399,900+28.6%$219/sqft |
Source:  Imagine MLS #26030605 Report a problem | ||
| 5/25/2022 | Sold | $310,944+1.7%$171/sqft |
Source: Imagine MLS #20114788 Report a problem | ||
| 11/10/2021 | Pending sale | $305,600$168/sqft |
Source: Imagine MLS #20114788 Report a problem | ||
| 11/10/2021 | Price change | $305,600+2.8%$168/sqft |
Source: Imagine MLS #20114788 Report a problem | ||
| 10/4/2021 | Listed for sale | $297,400$163/sqft |
Source: Imagine MLS #20114788 Report a problem | ||
| 10/1/2021 | Listing removed | -- |
Source:  James Monroe Homes Report a problem | ||
| 8/4/2021 | Price change | $297,400-3.3%$163/sqft |
Source: James Monroe Homes #20114788 Report a problem | ||
| 7/28/2021 | Listed for sale | $307,400$169/sqft |
Source: James Monroe Homes #20114788 Report a problem | ||
Public tax history
Tax history is unavailable.
Monthly payment
Est. payment
Payment breakdown
Explore the cost of this home by adjusting the details. Changes won't be saved.Climate risks
Neighborhood: 40475
Nearby schools
Schools provided by the listing agent
- Elementary: Daniel Boone
- Middle: Clark-Moores
- High: Madison Central
Source: Imagine MLS. This data may not be complete. We recommend contacting the local school district to confirm school assignments for this home.

Similar homes
- $429,9004 bd3 ba2.2k sqft628 Shaker Dr, Richmond, KY 40475For Sale
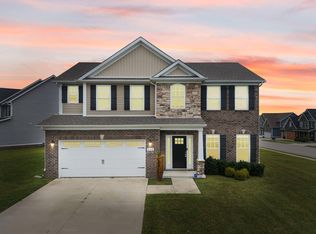
 MLS ID #26026698, Vonda G Sipple, Southern Legacy Realty. Imagine MLS
- $399,9004 bd3 ba2.3k sqft1014 Park Place Dr, Richmond, KY 40475For Sale
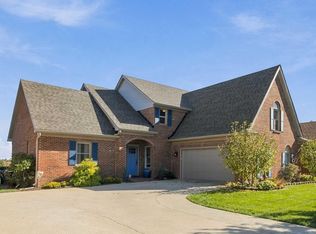 MLS ID #26029862, Michelle Conner, CENTURY 21 Advantage Realty. Imagine MLS
- $384,9003 bd3 ba1.9k sqft755 Copley Pointe Dr, Richmond, KY 40475For Sale
 MLS ID #26026221, Amanda S Marcum, Berkshire Hathaway HomeServices Foster Realtors. Imagine MLS
- $399,5004 bd3 ba2.2k sqft413 Drayton Pl, Richmond, KY 40475For Sale
 MLS ID #26027485, Cheri Shaffer, Lifstyl Real Estate. Imagine MLS
- $390,0003 bd2 ba1.9k sqft648 Four Winds Dr, Richmond, KY 40475For SaleMLS ID #26028485, Cassandra Beach, RE/MAX Elite Realty. Imagine MLS
- $440,0004 bd3 ba2.4k sqft1001 Mission Dr, Richmond, KY 40475For SaleMLS ID #26029095, Jana Hooten, Key 2 Close Realty, LLC. Imagine MLS
- $355,0003 bd2 ba1.9k sqft263 Windward Way, Richmond, KY 40475For SaleMLS ID #26028919, Donnie Oliver, Keller Williams Legacy Group. Imagine MLS
- $419,9003 bd2 ba1.7k sqft5117 Locke Dr, Richmond, KY 40475For SaleMLS ID #26029457, Amanda S Marcum, Berkshire Hathaway HomeServices Foster Realtors. Imagine MLS
- $449,9003 bd2 ba1.9k sqft3000 Spindle Pointe, Richmond, KY 40475For SaleMLS ID #26029460, Amanda S Marcum, Berkshire Hathaway HomeServices Foster Realtors. Imagine MLS
- $319,9003 bd2 ba1.5k sqft720 Shaker Dr, Richmond, KY 40475For SaleMLS ID #26027699, Tammy M Miller, WEICHERT REALTORS - Ford Brothers. Imagine MLS
- $439,9004 bd3 ba1.9k sqft3004 Spindle Pointe, Richmond, KY 40475For SaleMLS ID #26029544, Amanda S Marcum, Berkshire Hathaway HomeServices Foster Realtors. Imagine MLS
- $389,9004 bd3 ba1.7k sqft5064 Coventry Way, Richmond, KY 40475For SaleMLS ID #26024082, Amanda S Marcum, Berkshire Hathaway HomeServices Foster Realtors. Imagine MLS
- $425,0003 bd3 ba1.8k sqft2131 Todd Ln, Richmond, KY 40475For SaleMLS ID #26026053, Amanda S Marcum, Berkshire Hathaway HomeServices Foster Realtors. Imagine MLS
- $419,9003 bd2 ba2.1k sqft5061 Coventry Way, Richmond, KY 40475For SaleMLS ID #26024089, Amanda S Marcum, Berkshire Hathaway HomeServices Foster Realtors. Imagine MLS
- $419,9003 bd2 ba1.7k sqft5101 Locke Dr, Richmond, KY 40475For SaleMLS ID #26024084, Amanda S Marcum, Berkshire Hathaway HomeServices Foster Realtors. Imagine MLS
- $369,0003 bd2 ba1.6k sqft3005 Spindle Point, Richmond, KY 40475For SaleMLS ID #26028457, Lindsay G Hall, Lifstyl Real Estate. Imagine MLS
- $369,9003 bd2 ba1.5k sqft5060 Coventry Way, Richmond, KY 40475For SaleMLS ID #26024081, Amanda S Marcum, Berkshire Hathaway HomeServices Foster Realtors. Imagine MLS
- $239,9003 bd2 ba1.6k sqft2013 Dolly Dr, Richmond, KY 40475For SaleMLS ID #26030455, Scotty Floro, Black Crow Real Estate. Imagine MLS
- $239,9003 bd2 ba1.6k sqft1057 Judah Bear Blvd, Richmond, KY 40475For SaleMLS ID #26030454, Scotty Floro, Black Crow Real Estate. Imagine MLS
- $439,9003 bd2 ba1.9k sqft5105 Locke Dr, Richmond, KY 40475For SaleMLS ID #26024088, Amanda S Marcum, Berkshire Hathaway HomeServices Foster Realtors. Imagine MLS
