LOT 318 - The Merrick II Elevation E: This classic and functional ranch plan features a wide open concept kitchen/dining/living spaces. Bedrooms are all generously sized all with walk in closets. Other notable standard features include: granite counter tops in the kitchen, engineered wood flooring, tile in the bathrooms, double sinks in the primary ensuite bathroom AND the spare bathroom, stainless appliances and a pantry in the kitchen + a tiled back splash. Purchase with confidence and discover the distinctive quality of Payne Homes. With over 30 years of building experience in Madison County, Payne Homes are renowned for their award-winning functional floor plans, premium STANDARD features and meticulous attention to energy-efficient details. HOA Fee $250/Year. Magnolia Pointe offers a family park, walking trails, fishing ponds, street lights, cluster mailboxes for neater looking streets and a dog park for its residents to enjoy! KU Electric, Richmond Utilities for Gas, Water & Sewer. 1 Year Builder's Warranty.
For sale
Price increase: $10K (10/16)
$369,900
5060 Coventry Way, Richmond, KY 40475
3beds
1,579sqft
Single Family Residence
Built in 2026
8,494 Square Feet Lot
$-- Zestimate®
$234/sqft
$21/mo HOA
What's special
Tiled back splashPantry in the kitchenFamily parkStreet lightsWalking trailsFishing pondsEngineered wood flooring
- 47 days
- 105
- 5
Zillow last checked:
Listing updated:
Listed by:
Amanda S Marcum 859-353-2853,
Berkshire Hathaway HomeServices Foster Realtors
Source: Imagine MLS,MLS#: 26024081
Facts & features
Interior
Bedrooms & bathrooms
- Bedrooms: 3
- Bathrooms: 2
- Full bathrooms: 2
Primary bedroom
- Level: First
Bedroom 2
- Level: First
Bedroom 3
- Level: First
Primary bathroom
- Level: First
Bathroom 2
- Level: First
Dining room
- Level: First
Foyer
- Level: First
Kitchen
- Level: First
Utility room
- Level: First
Heating
- Heat Pump
Cooling
- Heat Pump
Appliances
- Included: Dishwasher, Microwave, Refrigerator, Range, Self Cleaning Oven
- Laundry: Electric Dryer Hookup
Features
- Breakfast Bar, Entrance Foyer, Eat-in Kitchen, Walk-In Closet(s), Ceiling Fan(s)
- Flooring: Carpet, Ceramic Tile, Hardwood, Wood
- Windows: Insulated Windows, Screens
- Has basement: No
- Has fireplace: No
Interior area
- Total structure area: 1,579
- Total interior livable area: 1,579 sqft
- Finished area above ground: 1,579
- Finished area below ground: 0
Property
Parking
- Total spaces: 2
- Parking features: Driveway, Garage Door Opener, Off Street, Garage Faces Front
- Garage spaces: 2
- Has uncovered spaces: Yes
Features
- Levels: One
- Fencing: None
- Has view: Yes
- View description: Neighborhood
Lot
- Size: 8,494 Square Feet
- Features: Landscaped
Details
- Parcel number: 00670000002001
Construction
Type & style
- Home type: SingleFamily
- Architectural style: Craftsman,Ranch
- Property subtype: Single Family Residence
Materials
- Brick Veneer, Stone, Vinyl Siding
- Foundation: Slab
- Roof: Dimensional Style
Condition
- New Construction
- Year built: 2026
Details
- Builder model: Merrick II Elevation E
Utilities & green energy
- Sewer: Public Sewer
- Water: Public
- Utilities for property: Cable Available, Electricity Connected, Sewer Connected, Underground Utilities, Water Connected
Community & HOA
Community
- Features: Park
- Subdivision: Magnolia Pointe
HOA
- Has HOA: Yes
- Amenities included: Playground, Recreation Facilities
- Services included: Maintenance Grounds
- HOA fee: $250 annually
Location
- Region: Richmond
Financial & listing details
- Price per square foot: $234/sqft
- Date on market: 9/2/2026
Estimated market value
Not available
Estimated sales range
Not available
Not available
Price history
| Date | Event | Price |
|---|---|---|
| 10/16/2026 | Price change | $369,900+2.8%$234/sqft |
Source:  Imagine MLS #26024081 Report a problem Imagine MLS #26024081 Report a problem | ||
| 9/2/2026 | Listed for sale | $359,900$228/sqft |
Source: Imagine MLS #26024081 Report a problem | ||
Public tax history
Tax history is unavailable.
Monthly payment
Est. payment
Payment breakdown
Explore the cost of this home by adjusting the details. Changes won't be saved.Climate risks
Neighborhood: 40475
Nearby schools
Schools provided by the listing agent
- Elementary: Daniel Boone
- Middle: Clark-Moores
- High: Madison Central
Source: Imagine MLS. This data may not be complete. We recommend contacting the local school district to confirm school assignments for this home.
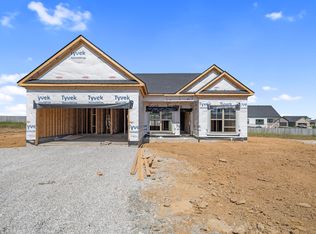

Similar homes
- $355,0003 bd2 ba1.9k sqft263 Windward Way, Richmond, KY 40475For Sale
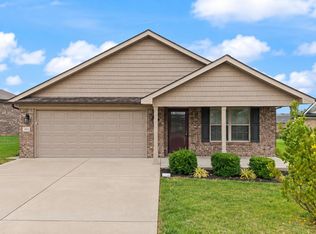
 MLS ID #26028919, Donnie Oliver, Keller Williams Legacy Group. Imagine MLS
 - $389,9003 bd3 ba1.9k sqft755 Copley Pointe Dr, Richmond, KY 40475For Sale
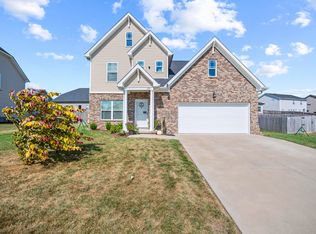 MLS ID #26026221, Amanda S Marcum, Berkshire Hathaway HomeServices Foster Realtors. Imagine MLS
 - $389,9004 bd3 ba1.7k sqft5064 Coventry Way, Richmond, KY 40475For Sale
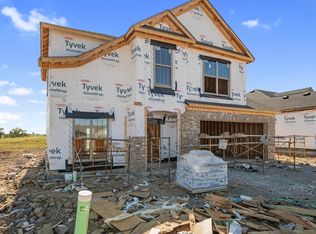 MLS ID #26024082, Amanda S Marcum, Berkshire Hathaway HomeServices Foster Realtors. Imagine MLS
 - $419,9003 bd2 ba1.7k sqft5101 Locke Dr, Richmond, KY 40475For Sale
 MLS ID #26024084, Amanda S Marcum, Berkshire Hathaway HomeServices Foster Realtors. Imagine MLS
 - $419,9003 bd2 ba2.1k sqft5061 Coventry Way, Richmond, KY 40475For SaleMLS ID #26024089, Amanda S Marcum, Berkshire Hathaway HomeServices Foster Realtors. Imagine MLS
- $365,0003 bd3 ba1.6k sqft132 Banyan Blvd, Richmond, KY 40475For SaleMLS ID #26026067, Robin S Jones, Keller Williams Legacy Group. Imagine MLS
- $405,0004 bd3 ba2.2k sqft413 Drayton Pl, Richmond, KY 40475For SaleMLS ID #26027485, Cheri Shaffer, Lifstyl Real Estate. Imagine MLS
- $439,9003 bd2 ba1.9k sqft5105 Locke Dr, Richmond, KY 40475For SaleMLS ID #26024088, Amanda S Marcum, Berkshire Hathaway HomeServices Foster Realtors. Imagine MLS
- $365,0003 bd2 ba1.5k sqft732 Yellowstone Trl, Richmond, KY 40475For SaleMLS ID #26014334, Mila J Ensor, Ensor Real Estate, LLC. Imagine MLS
- $319,5003 bd2 ba1.6k sqft267 Windward Way, Richmond, KY 40475For SaleMLS ID #26021272, Kim Nelson, Keller Williams Legacy Group. Imagine MLS
- $285,9003 bd3 ba1.8k sqft114 Jack Marie Dr, Richmond, KY 40475For SaleMLS ID #26026423, Rola Lawand Duran, Keller Williams Commonwealth. Imagine MLS
- $300,0003 bd2 ba1.6k sqft304 Memory Ln, Richmond, KY 40475For SaleMLS ID #26028679, Sean A McGovern, RE/MAX Creative Realty. Imagine MLS
- $384,9003 bd2 ba1.6k sqft133 Armitage Dr, Richmond, KY 40475For SaleMLS ID #26023628, Amy Diamond-Kiper, ERA Select Real Estate. Imagine MLS
- $365,0004 bd2 ba1.7k sqft353 Mohegan Trl, Richmond, KY 40475For SaleMLS ID #26026840, Brock H Milburn, Lifstyl Real Estate. Imagine MLS
- $369,9004 bd3 ba1.9k sqft404 Cheyenne Ct, Richmond, KY 40475For SaleMLS ID #26024595, Sarah A Clark, Wever Realty LLC. Imagine MLS
- $385,0004 bd3 ba2.3k sqft303 Waco Hts, Richmond, KY 40475For SaleMLS ID #26027826, D Clay Hall, Keller Williams Legacy Group. Imagine MLS
- $344,9004 bd3 ba1.8k sqft945 Olympic Ct, Richmond, KY 40475For SaleMLS ID #26024841, Dawn M Anglin, The Real Estate Co.. Imagine MLS
- $299,9003 bd3 ba1.5k sqft133 Bryson Way, Richmond, KY 40475For SaleMLS ID #26027161, Gerald Salyer, Premier Property Consultants. Imagine MLS
- $374,9003 bd2 ba1.9k sqft301 Pageant Dr, Richmond, KY 40475For SaleMLS ID #26013837, Tina Witt, Keller Williams Legacy Group. Imagine MLS
- $370,3504 bd3 ba2.3k sqft1045 Carriage Place Dr, Richmond, KY 40475New ConstructionImagine MLS
