THE YORKSHIRE PLAN: Purchase with confidence and discover the distinctive quality of Payne Homes. With over 30 years of building experience in Madison County, Payne Homes are renowned for their award-winning functional floor plans, premium STANDARD features and meticulous attention to energy-efficient details. The Yorkshire Plan is one of our best ranch homes. This trendy floor plan features a wide open concept with the kitchen, dining and living room. Also features a gas logs fireplace with built ins around. Both bathrooms have double sink vanities. The primary ensuite is luxurious featuring a trey ceiling, walk in closet, tiled walk in shower (with fiberglass pan) and glass door. Everyone enjoys the functionality of the secondary bathroom with its pocket door and dual access entry points. There is also a laundry/mud room located off the garage with quick access to the kitchen for convenience! HOA Fee $250/Year. Magnolia Pointe offers a unique location in Richmond with a dog park, family park, fishing lakes and walking trails.
Sold for $329,042
$329,042
1145 Mission Dr, Richmond, KY 40475
3beds
1,707sqft
Single Family Residence
Built in 2023
8,712 Square Feet Lot
$345,700 Zestimate®
$193/sqft
$1,929 Estimated rent
Home value
$345,700
$328,000 - $363,000
$1,929/mo
Zestimate® history
Owner options
List your home for rent
$1,929/mo
Rent Zestimate®
Find your next renter with Zillow Rental Manager. Plus, with online applications, you can quickly screen prospective tenants – for free.
$1,929/mo
Rent Zestimate®
Refinance and save
$1,866/mo
Est. payment
Refinancing to a lower rate could help reduce your monthly payments and save thousands over the life of the loan.
$1,866/mo
Est. payment
Explore your selling options
Work with a Zillow partner agent
Leverage their expertise and Zillow's premium Showcase listings to get your home seen by more buyers.
Get startedList with your own agent
Get your home in front of millions of buyers by listing it on Zillow.
Learn how to do itSell it yourself
Take full control of how buyers see your home on Zillow by listing For Sale by Owner (FSBO).
List your homeWhat's special
Fishing lakesFamily parkAward-winning functional floor plansGas logs fireplaceDouble sink vanitiesTrey ceilingPocket door
Zillow last checked:
Listing updated:
Listed by:
#MARCUMsold Team - Amanda Marcum,
Berkshire Hathaway HomeServices Foster Realtors,
Amanda S Marcum 859-353-2853,
Berkshire Hathaway HomeServices Foster Realtors
Bought with:
Ashley Whitworth, 260548
Christies International Real Estate Bluegrass
Source: Imagine MLS,MLS#: 23018644
Facts & features
Interior
Bedrooms & bathrooms
- Bedrooms: 3
- Bathrooms: 2
- Full bathrooms: 2
Primary bedroom
- Level: First
Bedroom 1
- Level: First
Bedroom 2
- Level: First
Bathroom 1
- Description: Full Bath
- Level: First
Bathroom 2
- Description: Full Bath
- Level: First
Dining room
- Description: Dining Area
- Level: First
Dining room
- Description: Dining Area
- Level: First
Great room
- Level: First
Great room
- Level: First
Kitchen
- Level: First
Utility room
- Description: Laundry Room
- Level: First
Heating
- Heat Pump
Cooling
- Heat Pump
Appliances
- Included: Dishwasher, Microwave, Refrigerator, Range
- Laundry: Electric Dryer Hookup, Main Level, Washer Hookup
Features
- Breakfast Bar, Entrance Foyer, Master Downstairs, Walk-In Closet(s), Ceiling Fan(s)
- Flooring: Carpet, Hardwood, Tile
- Windows: Insulated Windows, Screens
- Has basement: No
- Has fireplace: Yes
- Fireplace features: Great Room, Ventless
Interior area
- Total structure area: 1,707
- Total interior livable area: 1,707 sqft
- Finished area above ground: 1,707
- Finished area below ground: 0
Property
Parking
- Total spaces: 2
- Parking features: Attached Garage, Driveway, Garage Door Opener, Off Street, Garage Faces Front
- Garage spaces: 2
- Has uncovered spaces: Yes
Features
- Levels: One
- Patio & porch: Patio, Porch
- Fencing: None
- Has view: Yes
- View description: Neighborhood
Lot
- Size: 8,712 Square Feet
Details
- Parcel number: 0068002H0282
Construction
Type & style
- Home type: SingleFamily
- Architectural style: Craftsman,Ranch
- Property subtype: Single Family Residence
Materials
- Brick Veneer, Stone, Vinyl Siding
- Foundation: Slab
- Roof: Dimensional Style
Condition
- New Construction
- New construction: Yes
- Year built: 2023
Utilities & green energy
- Sewer: Public Sewer
- Water: Public
- Utilities for property: Electricity Connected, Natural Gas Connected, Sewer Connected, Water Connected
Community & HOA
Community
- Features: Park
- Subdivision: Magnolia Pointe
HOA
- Services included: Maintenance Grounds
- HOA fee: $250 annually
Location
- Region: Richmond
Financial & listing details
- Price per square foot: $193/sqft
- Date on market: 1/5/2024
Price history
| Date | Event | Price |
|---|---|---|
| 4/5/2024 | Sold | $329,042+2.9%$193/sqft |
Source:  Imagine MLS #23018644 Report a problem Imagine MLS #23018644 Report a problem | ||
| 3/23/2024 | Pending sale | $319,900$187/sqft |
Source: Imagine MLS #23018644 Report a problem | ||
| 3/2/2024 | Contingent | $319,900$187/sqft |
Source: Imagine MLS #23018644 Report a problem | ||
| 2/19/2024 | Price change | $319,900-5.9%$187/sqft |
Source: Imagine MLS #23018644 Report a problem | ||
| 1/5/2024 | Price change | $339,900-8.1%$199/sqft |
Source: Imagine MLS #23018644 Report a problem | ||
| 9/25/2023 | Listed for sale | $369,900$217/sqft |
Source: Imagine MLS #23018644 Report a problem | ||
Public tax history
Tax history is unavailable.
Neighborhood: 40475
Nearby homes
- $329,9003 bd2 ba1.6k sqft1137 Mission Dr, Richmond, KY 40475For Sale

- $324,9003 bd2 ba1.5k sqft1113 Mission Dr, Richmond, KY 40475Sold
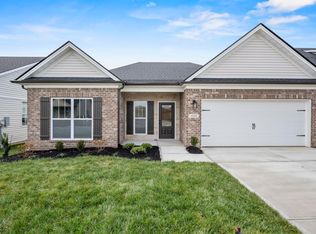
- $329,9003 bd2 ba1.6k sqft1133 Mission Dr, Richmond, KY 40475Sold
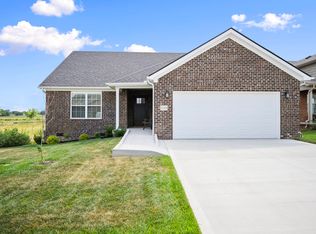
- $340,0003 bd2 ba1.7k sqft1132 Mission Dr, Richmond, KY 40475Sold

- $425,0003 bd3 ba2k sqft1085 Mission Dr, Richmond, KY 40475Sold
- $325,0004 bd3 ba1.6k sqft1105 Mission Dr, Richmond, KY 40475Sold
- $364,5003 bd2 ba1.5k sqft1104 Mission Dr, Richmond, KY 40475For Sale
- $315,0003 bd2 ba1.6k sqft1097 Mission Dr, Richmond, KY 40475For Sale
Nearby schools
GreatSchools rating
- 6/10Glenn R Marshall Elementary SchoolGrades: 1-5Distance: 1.1 mi
- 8/10B. Michael Caudill Middle SchoolGrades: 6-8Distance: 1.1 mi
- 7/10Madison Central High SchoolGrades: 9-12Distance: 1.4 mi
Schools provided by the listing agent
- Elementary: Daniel Boone
- Middle: Clark-Moores
- High: Berea Community
Source: Imagine MLS. This data may not be complete. We recommend contacting the local school district to confirm school assignments for this home.


Get pre-qualified for a loan
At Zillow Home Loans, we can pre-qualify you in as little as 5 minutes with no impact to your credit score.An equal housing lender. NMLS #10287.
Sell for more on Zillow
Get a Zillow Showcase℠ listing at no additional cost and you could sell for .
$345,700
2% more
+$6,914
With Zillow Showcase(estimated)
$352,614
- Kentucky
- Madison County
- Richmond
- 40475
- 1145 Mission Dr
Nearby cities
Nearby zip codes
Other Richmond Topics
