Welcome to your dream home! This stunning 3 bedroom, 2 bathroom gem boasts an open concept layout with 1700 sqft of modern living space. The kitchen is a chef's delight, featuring beautiful granite countertops, stainless steel appliances, a large island, and a spacious walk-in pantry. Enjoy the elegance of a vaulted ceiling that enhances the airy feel throughout. Step outside and relax on one of the two covered porches, perfect for morning coffee or evening sunsets. This home is like new, ready for you to move in and make it your own!
Sold for $340,000
$340,000
1132 Mission Dr, Richmond, KY 40475
3beds
1,701sqft
Single Family Residence
Built in 2023
8,712 Square Feet Lot
$336,700 Zestimate®
$200/sqft
$2,043 Estimated rent
Home value
$336,700
$279,000 - $404,000
$2,043/mo
Zestimate® history
Owner options
List your home for rent
$2,043/mo
Rent Zestimate®
Find your next renter with Zillow Rental Manager. Plus, with online applications, you can quickly screen prospective tenants – for free.
$2,043/mo
Rent Zestimate®
Refinance and save
$1,670/mo
Est. payment
Refinancing to a lower rate could help reduce your monthly payments and save thousands over the life of the loan.
$1,670/mo
Est. payment
Explore your selling options
Work with a Zillow partner agent
Leverage their expertise and Zillow's premium Showcase listings to get your home seen by more buyers.
Get startedList with your own agent
Get your home in front of millions of buyers by listing it on Zillow.
Learn how to do itSell it yourself
Take full control of how buyers see your home on Zillow by listing For Sale by Owner (FSBO).
List your homeWhat's special
Modern living spaceSpacious walk-in pantryStainless steel appliancesOpen concept layoutTwo covered porchesVaulted ceilingAiry feel
Zillow last checked:
Listing updated:
Listed by:
Diane Montgomery 859-339-2831,
Berkshire Hathaway HomeServices Foster Realtors
Bought with:
Kelli Hunt, 223038
Berkshire Hathaway HomeServices Foster Realtors
Source: Imagine MLS,MLS#: 25003802
Facts & features
Interior
Bedrooms & bathrooms
- Bedrooms: 3
- Bathrooms: 2
- Full bathrooms: 2
Primary bedroom
- Level: First
Bedroom 1
- Level: First
Bedroom 2
- Level: First
Bathroom 1
- Description: Full Bath
- Level: First
Bathroom 2
- Description: Full Bath
- Level: First
Dining room
- Level: First
Dining room
- Level: First
Kitchen
- Level: First
Living room
- Level: First
Living room
- Level: First
Utility room
- Level: First
Heating
- Electric, Heat Pump
Cooling
- Electric, Heat Pump
Appliances
- Included: Disposal, Dishwasher, Microwave, Refrigerator, Range
- Laundry: Electric Dryer Hookup, Main Level, Washer Hookup
Features
- Entrance Foyer, Master Downstairs, Walk-In Closet(s), Ceiling Fan(s)
- Flooring: Laminate, Tile
- Windows: Screens
- Has basement: No
Interior area
- Total structure area: 1,701
- Total interior livable area: 1,701 sqft
- Finished area above ground: 1,701
- Finished area below ground: 0
Property
Parking
- Total spaces: 2
- Parking features: Attached Garage, Driveway, Garage Door Opener, Off Street, Garage Faces Front
- Garage spaces: 2
- Has uncovered spaces: Yes
Features
- Levels: One
- Patio & porch: Patio, Porch
- Has view: Yes
- View description: Neighborhood
Lot
- Size: 8,712 Square Feet
Details
- Parcel number: 0068002H0266
Construction
Type & style
- Home type: SingleFamily
- Architectural style: Ranch
- Property subtype: Single Family Residence
Materials
- Stone, Vinyl Siding, Solid Masonry
- Foundation: Slab
- Roof: Shingle
Condition
- New construction: No
- Year built: 2023
Utilities & green energy
- Sewer: Public Sewer
- Water: Public
Community & HOA
Community
- Features: Park
- Subdivision: Magnolia Pointe
HOA
- Services included: Maintenance Grounds
Location
- Region: Richmond
Financial & listing details
- Price per square foot: $200/sqft
- Date on market: 3/3/2025
Price history
| Date | Event | Price |
|---|---|---|
| 5/30/2025 | Sold | $340,000-1.4%$200/sqft |
Source:  Imagine MLS #25003802 Report a problem Imagine MLS #25003802 Report a problem | ||
| 4/21/2025 | Pending sale | $344,900$203/sqft |
Source: Imagine MLS #25003802 Report a problem | ||
| 3/27/2025 | Price change | $344,900-1.4%$203/sqft |
Source: Imagine MLS #25003802 Report a problem | ||
| 3/3/2025 | Listed for sale | $349,900+8%$206/sqft |
Source: Imagine MLS #25003802 Report a problem | ||
| 5/24/2024 | Sold | $324,000+1.6%$190/sqft |
Source: Imagine MLS #23021560 Report a problem | ||
| 4/27/2024 | Contingent | $319,000$188/sqft |
Source: Imagine MLS #23021560 Report a problem | ||
| 2/22/2024 | Price change | $319,000-4.7%$188/sqft |
Source: Imagine MLS #23021560 Report a problem | ||
| 11/8/2023 | Listed for sale | $334,900$197/sqft |
Source: Imagine MLS #23021560 Report a problem | ||
Public tax history
Tax history is unavailable.
Neighborhood: 40475
Nearby homes
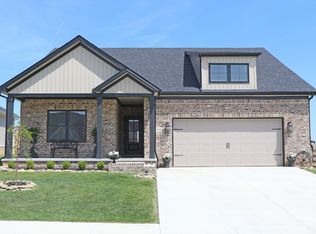
- $364,5003 bd2 ba1.5k sqft1104 Mission Dr, Richmond, KY 40475For Sale
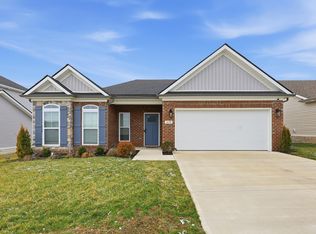
- $315,0003 bd2 ba1.6k sqft1097 Mission Dr, Richmond, KY 40475For Sale
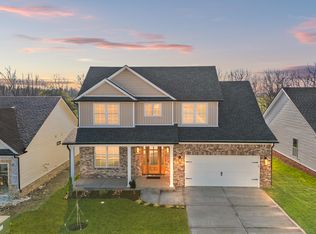
- $425,0003 bd3 ba2k sqft1085 Mission Dr, Richmond, KY 40475Sold
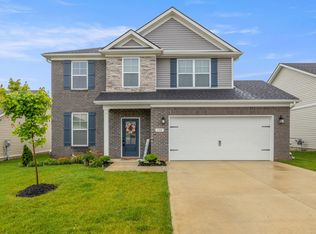
- $325,0004 bd3 ba1.6k sqft1105 Mission Dr, Richmond, KY 40475Sold
- $329,0423 bd2 ba1.7k sqft1145 Mission Dr, Richmond, KY 40475Sold
- $329,9003 bd2 ba1.6k sqft1137 Mission Dr, Richmond, KY 40475For Sale
- $324,9003 bd2 ba1.5k sqft1113 Mission Dr, Richmond, KY 40475Sold
- $329,9003 bd2 ba1.6k sqft1133 Mission Dr, Richmond, KY 40475Sold
Nearby schools
GreatSchools rating
- 6/10Glenn R Marshall Elementary SchoolGrades: 1-5Distance: 1 mi
- 8/10B. Michael Caudill Middle SchoolGrades: 6-8Distance: 1 mi
- 7/10Madison Central High SchoolGrades: 9-12Distance: 1.5 mi
Schools provided by the listing agent
- Elementary: Daniel Boone
- Middle: Clark-Moores
- High: Madison Central
Source: Imagine MLS. This data may not be complete. We recommend contacting the local school district to confirm school assignments for this home.


Get pre-qualified for a loan
At Zillow Home Loans, we can pre-qualify you in as little as 5 minutes with no impact to your credit score.An equal housing lender. NMLS #10287.
Sell for more on Zillow
Get a Zillow Showcase℠ listing at no additional cost and you could sell for .
$336,700
2% more
+$6,734
With Zillow Showcase(estimated)
$343,434
- Kentucky
- Madison County
- Richmond
- 40475
- 1132 Mission Dr
Nearby cities
Nearby zip codes
Other Richmond Topics
