Beautiful 3-Bedroom ONE LEVEL Ranch with Modern owner installed Upgrades such as Brick faced front steps, Expanded back Patio and Privacy Fenced Back Yard. Enjoy comfortable single-level living in this well-designed 3-bedroom, 2-bath ranch home. A covered front porch and 16x18 patio provide great spaces for relaxing or entertaining outdoors. Inside, the vaulted ceiling and floor-to-ceiling stone gas fireplace create a warm and welcoming living area. The kitchen features quartz countertops, plenty of workspace, and a large walk-in pantry. Thoughtful upgrades throughout the home include engineered hardwood flooring, custom stone and tile accents, CAT6 wiring, upgraded fixtures and a stylish herringbone-pattern laundry/mudroom The spacious primary suite includes a double vanity and ample storage. Outside, you'll find a large, level, new privacy fenced backyard with plenty of room to enjoy. Near the soon to built Publix and Harry's restaurant
Contingent
Price cut: $5.4K (7/6)
$364,500
1104 Mission Dr, Richmond, KY 40475
3beds
1,577sqft
Single Family Residence
Built in 2025
8,712 Square Feet Lot
$362,300 Zestimate®
$231/sqft
$21/mo HOA
What's special
Floor-to-ceiling stone gas fireplaceAmple storageBrick faced front stepsCovered front porchPlenty of workspaceVaulted ceilingEngineered hardwood flooring
- 146 days
- 119
- 6
Zillow last checked:
Listing updated:
Listed by:
Dawn Bozee 859-227-4855,
Lifstyl Real Estate
Source: Imagine MLS,MLS#: 26007585
Facts & features
Interior
Bedrooms & bathrooms
- Bedrooms: 3
- Bathrooms: 2
- Full bathrooms: 2
Primary bedroom
- Level: First
Bedroom 1
- Level: First
Bedroom 2
- Level: First
Bedroom 3
- Level: First
Kitchen
- Level: First
Heating
- Electric, Heat Pump
Cooling
- Electric, Heat Pump
Appliances
- Included: Dishwasher, Microwave, Refrigerator, Range
- Laundry: Electric Dryer Hookup, Washer Hookup
Features
- Breakfast Bar, Entrance Foyer, Eat-in Kitchen, Walk-In Closet(s), Ceiling Fan(s)
- Flooring: Hardwood, Tile
- Windows: Blinds, Screens
- Has basement: No
- Number of fireplaces: 1
- Fireplace features: Gas Log, Masonry, Ventless
Interior area
- Total structure area: 1,577
- Total interior livable area: 1,577 sqft
- Finished area above ground: 1,577
- Finished area below ground: 0
Property
Parking
- Total spaces: 2
- Parking features: Attached Garage, Driveway
- Garage spaces: 2
- Has uncovered spaces: Yes
Accessibility
- Accessibility features: Accessible Entrance
Features
- Levels: One
- Fencing: Privacy,Wood
- Has view: Yes
- View description: Neighborhood
Lot
- Size: 8,712 Square Feet
Details
- Parcel number: 0068002h0259
Construction
Type & style
- Home type: SingleFamily
- Architectural style: Ranch
- Property subtype: Single Family Residence
Materials
- Brick Veneer, Vinyl Siding
- Foundation: Slab
- Roof: Dimensional Style,Shingle
Condition
- Year built: 2025
Utilities & green energy
- Sewer: Public Sewer
- Water: Public
- Utilities for property: Cable Connected, Electricity Connected, Natural Gas Available, Water Connected
Community & HOA
Community
- Features: Park
- Subdivision: Magnolia Pointe
HOA
- Has HOA: Yes
- Amenities included: None
- Services included: Maintenance Grounds
- HOA fee: $250 annually
Location
- Region: Richmond
Financial & listing details
- Price per square foot: $231/sqft
- Date on market: 6/11/2026
Estimated market value
$362,300
$344,000 - $380,000
$2,037/mo
Price history
| Date | Event | Price |
|---|---|---|
| 8/5/2026 | Contingent | $364,500$231/sqft |
Source:  Imagine MLS #26007585 Report a problem Imagine MLS #26007585 Report a problem | ||
| 7/6/2026 | Price change | $364,500-1.5%$231/sqft |
Source: Imagine MLS #26007585 Report a problem | ||
| 6/25/2026 | Price change | $369,900-1.3%$235/sqft |
Source: Imagine MLS #26007585 Report a problem | ||
| 6/19/2026 | Price change | $374,900-1.3%$238/sqft |
Source: Imagine MLS #26007585 Report a problem | ||
| 5/25/2026 | Price change | $379,900-1.3%$241/sqft |
Source: Imagine MLS #26007585 Report a problem | ||
| 4/10/2026 | Listed for sale | $384,900+9.7%$244/sqft |
Source: Imagine MLS #26007585 Report a problem | ||
| 4/14/2025 | Sold | $351,000+0.3%$223/sqft |
Source: Imagine MLS #25004298 Report a problem | ||
| 3/14/2025 | Contingent | $350,000$222/sqft |
Source: Imagine MLS #25004298 Report a problem | ||
| 3/8/2025 | Listed for sale | $350,000$222/sqft |
Source: Imagine MLS #25004298 Report a problem | ||
Public tax history
Tax history is unavailable.
Monthly payment
Est. payment
Payment breakdown
Explore the cost of this home by adjusting the details. Changes won't be saved.Climate risks
Neighborhood: 40475
Nearby schools
Schools provided by the listing agent
- Elementary: Daniel Boone
- Middle: Clark-Moores
- High: Madison Central
Source: Imagine MLS. This data may not be complete. We recommend contacting the local school district to confirm school assignments for this home.

Similar homes
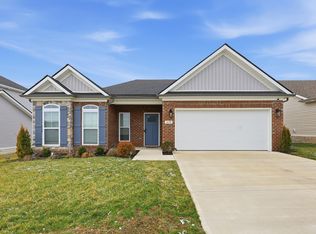
- $359,0003 bd2 ba1.8k sqft5028 Bob White Dr, Richmond, KY 40475For Sale
 MLS ID #26023447, Carrie Lepore, Coldwell Banker McMahan. Imagine MLS
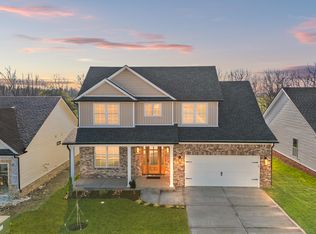
 - $355,0003 bd2 ba1.5k sqft117 Fireside Dr, Richmond, KY 40475For Sale
 MLS ID #26021443, Angela Stamper, RE/MAX Elite Realty. Imagine MLS
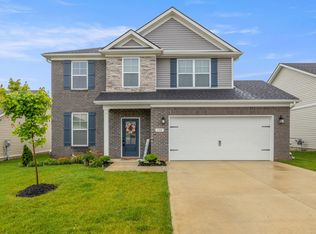
 - $359,9003 bd2 ba1.9k sqft263 Windward Way, Richmond, KY 40475For Sale
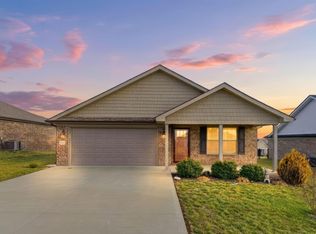 MLS ID #26002989, Jacob Grant, The Real Estate Co.. Imagine MLS
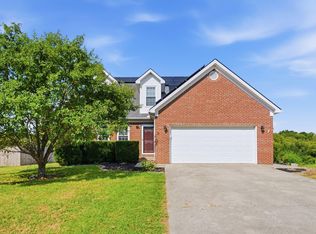
 - $384,9003 bd2 ba1.6k sqft133 Armitage Dr, Richmond, KY 40475For Sale
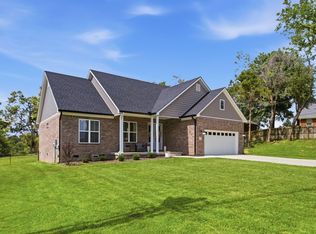 MLS ID #26023628, Amy Diamond-Kiper, ERA Select Real Estate. Imagine MLS
 - $318,0004 bd3 ba2.1k sqft118 Primrose Cir, Richmond, KY 40475For SaleMLS ID #26020814, Gerson Luna, Tru Life Real Estate. Imagine MLS
- $365,0003 bd2 ba1.5k sqft732 Yellowstone Trl, Richmond, KY 40475For SaleMLS ID #26014334, Mila J Ensor, Ensor Real Estate, LLC. Imagine MLS
- $349,9003 bd3 ba2.1k sqft245 Sunset Ave, Richmond, KY 40475For SaleMLS ID #26013043, Delma Peercy, BlueHorse Realty. Imagine MLS
- $360,0004 bd2 ba1.7k sqft312 Mohegan Trl, Richmond, KY 40475For SaleMLS ID #26023492, Miranda Black, Berkshire Hathaway HomeServices Foster Realtors. Imagine MLS
- $289,9003 bd2 ba1.4k sqft471 Southern Cross Dr, Richmond, KY 40475For SaleMLS ID #26022732, Andrea Kelley, National Real Estate. Imagine MLS
- $349,9003 bd3 ba2.1k sqft245D Sunset Ave, Richmond, KY 40475For SaleMLS ID #26013407, Delma Peercy, BlueHorse Realty. Imagine MLS
- $315,0003 bd2 ba1.7k sqft709 Hackney Ct, Richmond, KY 40475For SaleMLS ID #26015354, Ken Ritter, Coldwell Banker McMahan. Imagine MLS
- $300,0003 bd2 ba1.8k sqft416 Worthington Pl, Richmond, KY 40475For SaleMLS ID #26021435, Dixie Marz, Century 21 Pinnacle. Imagine MLS
- $359,9003 bd2 ba1.6k sqft502 Chickasaw Dr, Richmond, KY 40475For SaleMLS ID #26019278, Paula Cole, The Agency. Imagine MLS
- $379,9003 bd2 ba1.9k sqft301 Pageant Dr, Richmond, KY 40475For SaleMLS ID #26013837, Tina Witt, Keller Williams Legacy Group. Imagine MLS
- $320,0003 bd2 ba1.2k sqft494 Igo Rd, Richmond, KY 40475For SaleMLS ID #26014970, Austin Adamson, RE/MAX Elite Lexington. Imagine MLS
- $308,9003 bd3 ba1.9k sqft617 Fairfax Ln, Richmond, KY 40475For SaleMLS ID #26011067, Tina D French, The Real Estate Co.. Imagine MLS
- $320,0003 bd3 ba1.8k sqft639 Fourwinds Dr, Richmond, KY 40475For SaleMLS ID #26021220, Bret McIntosh, Keller Williams Legacy Group. Imagine MLS
- $339,0004 bd3 ba2.2k sqft1756 Lancaster Rd, Richmond, KY 40475For SaleMLS ID #26020186, Monique Gamble, The Real Estate Co - W Liberty. Imagine MLS
- $289,4003 bd1 ba1.2k sqft803 Boone Trail Rd, Richmond, KY 40475For SaleMLS ID #26010216, Gerald Salyer, Premier Property Consultants. Imagine MLS
- $279,5003 bd3 ba1.7k sqft101 Lynwood Dr, Richmond, KY 40475For SaleMLS ID #26012527, Stephanie L Anglin, Century 21 Pinnacle. Imagine MLS
