If you've been craving a little more room to breathe, this is it. This newer 4-bedroom home in Waco Heights offers a thoughtful layout with plenty of space for everyday living. Step inside to a welcoming foyer with a versatile reading nook or den just off the entry. Continue into the open-concept kitchen, dining area, and living room, where large windows bring in natural light and overlook the spacious backyard and covered back deck. Upstairs, the entire bedroom level keeps everything conveniently connected, with four bedrooms, two full bathrooms, the oversized primary suite with its own private bath and large walk-in closet, plus the utility room right where you need it. No running up and down stairs with laundry! Outside, enjoy your morning coffee on the covered front porch or unwind on the covered back deck while taking in the peaceful green space behind the home. Located in the sought-after Waco Heights subdivision, this quiet, one-road-in, one-road-out community features well-spaced homes and a setting that gives you room to spread out. You're just minutes from downtown Richmond, shopping, dining, and schools, while still enjoying the space and slower pace that make it feel removed from the hustle and bustle. If you've been looking for a newer home with a functional layout, room to grow, and a little more breathing room, this one is worth seeing.
For sale
Price cut: $13K (10/8)
$385,000
303 Waco Hts, Richmond, KY 40475
4beds
2,316sqft
Single Family Residence
Built in 2020
1 Acres Lot
$378,200 Zestimate®
$166/sqft
$-- HOA
What's special
- 12 days
- 320
- 32
Zillow last checked:
Listing updated:
Listed by:
D Clay Hall 859-457-7000,
Keller Williams Legacy Group
Source: Imagine MLS,MLS#: 26027826
Facts & features
Interior
Bedrooms & bathrooms
- Bedrooms: 4
- Bathrooms: 3
- Full bathrooms: 3
Primary bedroom
- Level: First
Bedroom 2
- Level: Second
Bedroom 3
- Level: Second
Bedroom 4
- Level: Second
Primary bathroom
- Level: Second
Bathroom 1
- Level: First
Bathroom 3
- Level: Second
Den
- Level: First
Kitchen
- Level: First
Living room
- Level: First
Heating
- Electric, Heat Pump
Cooling
- Electric, Heat Pump
Appliances
- Included: Disposal, Dishwasher, Microwave, Refrigerator, Oven, Range
- Laundry: Electric Dryer Hookup, Washer Hookup, Upper Level
Features
- Entrance Foyer, Eat-in Kitchen, Walk-In Closet(s)
- Flooring: Carpet, Tile
- Windows: Blinds
- Basement: Crawl Space
- Number of fireplaces: 1
- Fireplace features: Living Room
Interior area
- Total structure area: 2,316
- Total interior livable area: 2,316 sqft
- Finished area above ground: 2,316
- Finished area below ground: 0
Property
Parking
- Total spaces: 2
- Parking features: Attached Garage, Garage Faces Front
- Garage spaces: 2
Features
- Levels: Two
- Fencing: None
Lot
- Size: 1 Acres
Details
- Parcel number: 010700190052
Construction
Type & style
- Home type: SingleFamily
- Property subtype: Single Family Residence
Materials
- Vinyl Siding, Brick
- Foundation: Concrete Perimeter
- Roof: Shingle
Condition
- Year built: 2020
Utilities & green energy
- Sewer: Septic Tank
- Water: Public
- Utilities for property: Electricity Connected, Sewer Connected, Water Connected
Community & HOA
Community
- Subdivision: Waco Heights
HOA
- Has HOA: No
Location
- Region: Richmond
Financial & listing details
- Price per square foot: $166/sqft
- Date on market: 10/8/2026
Estimated market value
$378,200
$359,000 - $397,000
$2,607/mo
Price history
| Date | Event | Price |
|---|---|---|
| 10/8/2026 | Price change | $385,000-3.3%$166/sqft |
Source:  Imagine MLS #26027826 Report a problem | ||
| 9/8/2026 | Listed for sale | $398,000-2.9%$172/sqft |
Source: Imagine MLS #26024687 Report a problem | ||
| 8/29/2026 | Listing removed | $409,900$177/sqft |
Source: Imagine MLS #26020334 Report a problem | ||
| 8/14/2026 | Price change | $409,900-1.2%$177/sqft |
Source: Imagine MLS #26020334 Report a problem | ||
| 7/30/2026 | Listed for sale | $415,000+6.4%$179/sqft |
Source: Imagine MLS #26020334 Report a problem | ||
| 7/2/2024 | Listing removed | -- |
Source: Imagine MLS #24008069 Report a problem | ||
| 4/26/2024 | Listed for sale | $389,900$168/sqft |
Source: Imagine MLS #24008069 Report a problem | ||
Public tax history
Tax history is unavailable.
Monthly payment
Est. payment
Payment breakdown
Explore the cost of this home by adjusting the details. Changes won't be saved.Climate risks
Neighborhood: 40475
Nearby schools
Schools provided by the listing agent
- Elementary: Waco
- Middle: Clark-Moores
- High: Madison Central
Source: Imagine MLS. This data may not be complete. We recommend contacting the local school district to confirm school assignments for this home.
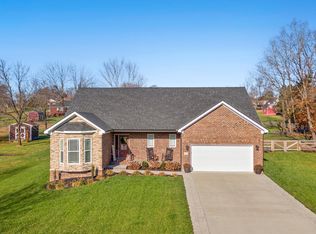

Similar homes
- $405,0004 bd3 ba2.2k sqft413 Drayton Pl, Richmond, KY 40475For Sale

 MLS ID #26027485, Cheri Shaffer, Lifstyl Real Estate. Imagine MLS
- $355,0003 bd2 ba1.9k sqft263 Windward Way, Richmond, KY 40475For Sale
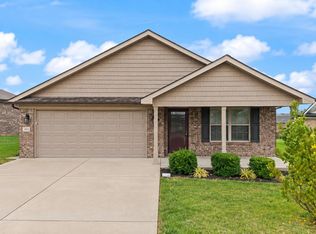 MLS ID #26028919, Donnie Oliver, Keller Williams Legacy Group. Imagine MLS
- $316,9003 bd2 ba1.2k sqft475 Flint Rd, Waco, KY 40385For Sale
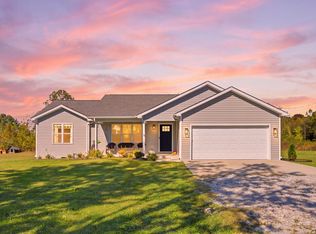 MLS ID #26028674, Kierstin Shaffer, Berkshire Hathaway HomeServices Foster Realtors. Imagine MLS
- $365,0004 bd2 ba1.7k sqft353 Mohegan Trl, Richmond, KY 40475For Sale
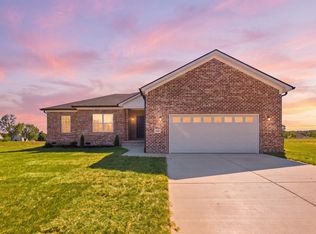 MLS ID #26026840, Brock H Milburn, Lifstyl Real Estate. Imagine MLS
- $369,9004 bd3 ba1.9k sqft404 Cheyenne Ct, Richmond, KY 40475For SaleMLS ID #26024595, Sarah A Clark, Wever Realty LLC. Imagine MLS
- $389,9003 bd3 ba1.9k sqft755 Copley Pointe Dr, Richmond, KY 40475For SaleMLS ID #26026221, Amanda S Marcum, Berkshire Hathaway HomeServices Foster Realtors. Imagine MLS
- $374,9003 bd2 ba1.9k sqft301 Pageant Dr, Richmond, KY 40475For SaleMLS ID #26013837, Tina Witt, Keller Williams Legacy Group. Imagine MLS
- $369,9003 bd3 ba3.2k sqft212 Percheron Dr, Richmond, KY 40475For SaleMLS ID #26027770, Andrew Moran, LexHomes Real Estate. Imagine MLS
- $365,0003 bd3 ba1.6k sqft132 Banyan Blvd, Richmond, KY 40475For SaleMLS ID #26026067, Robin S Jones, Keller Williams Legacy Group. Imagine MLS
- $335,0003 bd2 ba1.8k sqft5028 Bob White Dr, Richmond, KY 40475For SaleMLS ID #26027868, Carrie Lepore, Coldwell Banker McMahan. Imagine MLS
- $339,9004 bd3 ba2.5k sqft122 Meadowlark Dr, Richmond, KY 40475For SaleMLS ID #26025003, Delma Peercy, BlueHorse Realty. Imagine MLS
- $371,9004 bd2 ba1.8k sqft341 Mohegan Trl, Richmond, KY 40475For SaleMLS ID #26008397, Lisa D Nevels, Bluegrass Property Exchange. Imagine MLS
- $559,9004 bd3 ba2.5k sqft126 Braemar Dr, Richmond, KY 40475For SaleMLS ID #26027753, Carla Treadway, Keller Williams Legacy Group. Imagine MLS
- $399,0004 bd3 ba1.9k sqft201 James Thomas Way, Richmond, KY 40475For SaleMLS ID #26024896, Steve Patterson, The Local Agents. Imagine MLS
- $389,9004 bd3 ba1.7k sqft5064 Coventry Way, Richmond, KY 40475For SaleMLS ID #26024082, Amanda S Marcum, Berkshire Hathaway HomeServices Foster Realtors. Imagine MLS
- $360,0004 bd2 ba1.7k sqft312 Mohegan Trl, Richmond, KY 40475For SaleMLS ID #26023492, Miranda Black, Berkshire Hathaway HomeServices Foster Realtors. Imagine MLS
- $429,9003 bd2 ba2.1k sqft508 General Cruft Dr, Richmond, KY 40475For SaleMLS ID #26025271, Amanda S Marcum, Berkshire Hathaway HomeServices Foster Realtors. Imagine MLS
- $288,0003 bd2 ba2.1k sqft3017 Old State Highway 52, Richmond, KY 40475For SaleMLS ID #26026663, Vanessa Vale Team - Vanessa Vale Womack, LPT Realty. Imagine MLS
- $394,0003 bd3 ba1.8k sqft244 Tahoe Way, Richmond, KY 40475For SaleMLS ID #26014225, Ashley Barreto, Indigo & Co. Imagine MLS
- $325,0004 bd3 ba2.2k sqft1756 Lancaster Rd, Richmond, KY 40475For SaleMLS ID #26020186, Monique Gamble, The Real Estate Co - W Liberty. Imagine MLS
