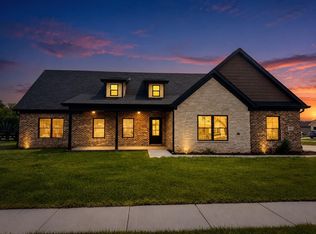
Beautiful new construction situated on a corner lot in Firebrook! Offering approximately 2,346 square feet, this thoughtfully designed two-story home features 4 bedrooms, 2.5 baths, and a spacious, functional layout. The main level offers an inviting flow between the kitchen and family room, creating an ideal space for everyday living and entertaining. A versatile flex room near the front entry provides endless possibilities for a home office, formal dining room, or additional living space. Upstairs, the primary suite features a private bath and walk-in closet, while three additional bedrooms and a conveniently located laundry room complete the second level. Enjoy outdoor living from the welcoming covered front porch or covered rear patio. A striking combination of brick and vinyl siding, contrasting dark window trim, and an attached two-car garage add to this home's appeal. Owner is a licensed real estate agent in the Commonwealth of Kentucky. Owner/Agent.
For sale
$397,000
613 Comanche Dr, Richmond, KY 40475
4beds
2,346sqft
Single Family Residence
Built in 2026
9,936 Square Feet Lot
$-- Zestimate®
$169/sqft
$17/mo HOA
What's special
Covered rear patioSpacious functional layoutAttached two-car garageContrasting dark window trimCorner lotWelcoming covered front porch
- 32 minutes
- 100
- 7
Zillow last checked:
Listing updated:
Listed by:
Courtney L Jackson 859-339-8142,
Keller Williams Legacy Group,
Westley Wilson 859-559-8746,
CENTURY 21 Advantage Realty
Source: Imagine MLS,MLS#: 26031404
Facts & features
Interior
Bedrooms & bathrooms
- Bedrooms: 4
- Bathrooms: 3
- Full bathrooms: 2
- 1/2 bathrooms: 1
Primary bedroom
- Level: Second
- Area: 288.86 Square Feet
- Dimensions: 20.2 x 14.3
Bedroom 2
- Level: Second
Bedroom 3
- Level: Second
Bedroom 4
- Level: Second
Primary bathroom
- Level: Second
Bathroom 1
- Level: First
Bathroom 3
- Level: Second
Bonus room
- Level: First
Family room
- Level: First
Kitchen
- Level: First
Living room
- Level: First
Utility room
- Level: Second
Heating
- Forced Air, Heat Pump
Cooling
- Central Air
Appliances
- Included: Dishwasher, Gas Range, Microwave, Refrigerator, Range, Self Cleaning Oven
- Laundry: Electric Dryer Hookup, Washer Hookup, Upper Level
Features
- Breakfast Bar, Eat-in Kitchen, Walk-In Closet(s), Ceiling Fan(s)
- Windows: Screens
- Has basement: No
- Number of fireplaces: 1
- Fireplace features: Gas Log
Interior area
- Total structure area: 2,346
- Total interior livable area: 2,346 sqft
- Finished area above ground: 2,346
- Finished area below ground: 0
Video & virtual tour
Property
Parking
- Total spaces: 2
- Parking features: Attached Garage
- Garage spaces: 2
Features
- Levels: Two
- Fencing: None
Lot
- Size: 9,936 Square Feet
- Features: Landscaped
Details
- Parcel number: 009400010156
Construction
Type & style
- Home type: SingleFamily
- Architectural style: Craftsman
- Property subtype: Single Family Residence
Materials
- Brick Veneer, Vinyl Siding
- Foundation: Slab
- Roof: Shingle
Condition
- New Construction
- Year built: 2026
Utilities & green energy
- Sewer: Public Sewer
- Water: Public
- Utilities for property: Electricity Connected, Natural Gas Connected, Sewer Connected, Water Connected
Community & HOA
Community
- Subdivision: Firebrook
HOA
- Has HOA: Yes
- Amenities included: None
- Services included: Maintenance Grounds
- HOA fee: $200 annually
Location
- Region: Richmond
Financial & listing details
- Price per square foot: $169/sqft
- Date on market: 11/16/2026
Estimated market value
Not available
Estimated sales range
Not available
Not available
Price history
| Date | Event | Price |
|---|---|---|
| 11/16/2026 | Listed for sale | $397,000$169/sqft |
Source:  Imagine MLS #26031404 Report a problem | ||
Public tax history
Tax history is unavailable.
Monthly payment
Est. payment
Payment breakdown
Explore the cost of this home by adjusting the details. Changes won't be saved.Climate risks
Neighborhood: 40475
Nearby schools
Schools provided by the listing agent
- Elementary: Waco
- Middle: Clark-Moores
- High: Madison Central
Source: Imagine MLS. This data may not be complete. We recommend contacting the local school district to confirm school assignments for this home.


Similar homes
- $399,9004 bd3 ba2k sqft626 Comanche Dr, Richmond, KY 40475For Sale
 MLS ID #26030667, Aysia Brock, Berkshire Hathaway HomeServices Foster Realtors. Imagine MLS
- $399,9004 bd3 ba1.9k sqft628 Comanche Dr, Richmond, KY 40475For Sale
 MLS ID #26026106, Aysia Brock, Berkshire Hathaway HomeServices Foster Realtors. Imagine MLS
- $385,0004 bd3 ba2.3k sqft303 Waco Hts, Richmond, KY 40475For Sale
 MLS ID #26030805, D Clay Hall, Keller Williams Legacy Group. Imagine MLS
- $359,9004 bd3 ba1.9k sqft404 Cheyenne Ct, Richmond, KY 40475For Sale
 MLS ID #26024595, Sarah A Clark, Wever Realty LLC. Imagine MLS
- $399,9003 bd3 ba1.8k sqft2131 Todd Ln, Richmond, KY 40475For SaleMLS ID #26026053, Amanda S Marcum, Berkshire Hathaway HomeServices Foster Realtors. Imagine MLS
- $399,9004 bd3 ba2.3k sqft1014 Park Place Dr, Richmond, KY 40475For SaleMLS ID #26029862, Michelle Conner, CENTURY 21 Advantage Realty. Imagine MLS
- $399,5004 bd3 ba2.2k sqft413 Drayton Pl, Richmond, KY 40475For SaleMLS ID #26027485, Cheri Shaffer, Lifstyl Real Estate. Imagine MLS
- $309,9905 bd3 ba2.1k sqft553 Chickasaw Dr, Richmond, KY 40475For Sale
 MLS ID #1730651, Todd Martin, Call it Closed Realty. Metro Search Inc. LLC DBA Apex MLS
- $375,0004 bd2 ba1.8k sqft542 Chickasaw Dr, Richmond, KY 40475For SaleMLS ID #26016958, Julie Wiggington, RE/MAX Creative, Winchester. Imagine MLS
- $365,0004 bd2 ba1.8k sqft311 Mohegan Trl, Richmond, KY 40475For SaleMLS ID #26026995, Kelley Lassiter, Coldwell Banker VIP Realty, Inc.. Imagine MLS
- $309,0004 bd3 ba2.1k sqft118 Primrose Cir, Richmond, KY 40475For SaleMLS ID #26031056, Silvia Torres, Tru Life Real Estate. Imagine MLS
- $349,9003 bd2 ba1.6k sqft502 Chickasaw Dr, Richmond, KY 40475For SaleMLS ID #26029912, Paula Cole Holder, Berkshire Hathaway HomeServices Foster Realtors. Imagine MLS
- $360,0004 bd2 ba1.7k sqft353 Mohegan Trl, Richmond, KY 40475For SaleMLS ID #26026840, Brock H Milburn, Lifstyl Real Estate. Imagine MLS
- $320,0003 bd2 ba1.4k sqft539 Chickasaw Dr, Richmond, KY 40475For SaleMLS ID #26031095, Lisa Dickens, Rector Hayden Realtors. Imagine MLS
- $399,9003 bd2 ba1.8k sqft700 Shaker Dr, Richmond, KY 40475For SaleMLS ID #26030605, Deborah Rockey, CENTURY 21 Advantage Realty. Imagine MLS
- $360,0004 bd2 ba1.7k sqft312 Mohegan Trl, Richmond, KY 40475For SaleMLS ID #26023492, Miranda Black, Berkshire Hathaway HomeServices Foster Realtors. Imagine MLS
- $429,9004 bd3 ba2.2k sqft628 Shaker Dr, Richmond, KY 40475For SaleMLS ID #26026698, Vonda G Sipple, Southern Legacy Realty. Imagine MLS
- $374,9003 bd2 ba1.9k sqft301 Pageant Dr, Richmond, KY 40475For SaleMLS ID #26013837, Tina Witt, Keller Williams Legacy Group. Imagine MLS
- $379,0004 bd3 ba2.2k sqft142 Waco Hts, Waco, KY 40385For SaleMLS ID #26030579, Terry W Billiter, Waizenhofer Real Estate. Imagine MLS
- $314,9003 bd2 ba1.5k sqft105 Choctaw Trl, Richmond, KY 40475For SaleMLS ID #26029953, Brittany Cannon, The Real Estate Co.. Imagine MLS
