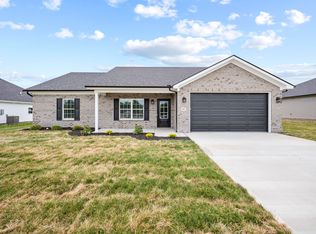
Brand new, beautifully finished, and ready to welcome you home! Located in Richmond's Firebrook subdivision, this all-brick ranch offers nearly 2,000 sq. ft. of thoughtfully designed one-level living with 4 bedrooms and 3 full baths. Step inside to an open, inviting layout where high ceilings, luxury vinyl flooring, and a warm gas fireplace create a space that feels just as comfortable for quiet evenings at home as it does for gathering with family and friends. The kitchen is designed to be enjoyed, featuring granite countertops, stainless steel appliances, a gas range, and plenty of room to cook, serve, and connect. Retreat to the spacious primary suite with a coffered ceiling, walk-in closet, tiled shower, and soaking tub made for unwinding at the end of the day. Three additional bedrooms and two full baths offer flexibility for family, guests, a home office, or whatever fits your lifestyle. Outside, covered front and rear porches give you even more space to relax and enjoy your new home. A tankless water heater, 8' garage door, Wi-Fi garage opener, gas hookup on the rear porch, and builder warranty add even more convenience. With everything brand new and all on one level, the only thing missing is you!
For sale
$399,900
628 Comanche Dr, Richmond, KY 40475
4beds
1,988sqft
Single Family Residence
Built in 2026
0.25 Acres Lot
$-- Zestimate®
$201/sqft
$17/mo HOA
What's special
Warm gas fireplaceAll-brick ranchStainless steel appliancesGas rangeOpen inviting layoutHigh ceilingsWalk-in closet
- 45 days
- 243
- 11
Zillow last checked:
Listing updated:
Listed by:
Aysia Brock 859-582-5119,
Berkshire Hathaway HomeServices Foster Realtors
Source: Imagine MLS,MLS#: 26026106
Facts & features
Interior
Bedrooms & bathrooms
- Bedrooms: 4
- Bathrooms: 3
- Full bathrooms: 3
Primary bedroom
- Level: First
Bedroom 2
- Level: First
Bedroom 3
- Level: First
Bedroom 4
- Level: First
Primary bathroom
- Level: First
Bathroom 2
- Level: First
Bathroom 3
- Level: First
Kitchen
- Level: First
Living room
- Level: First
Heating
- Electric, Heat Pump
Cooling
- Ceiling Fan(s), Electric, Exhaust Fan, Heat Pump
Appliances
- Included: Dishwasher, Gas Range, Microwave, Refrigerator
- Laundry: Electric Dryer Hookup, Main Level, Washer Hookup
Features
- Entrance Foyer, Eat-in Kitchen, Walk-In Closet(s), Ceiling Fan(s), Soaking Tub
- Windows: Screens
- Has basement: No
- Number of fireplaces: 1
- Fireplace features: Blower Fan, Gas Log, Insert, Kitchen, Living Room
Interior area
- Total structure area: 1,988
- Total interior livable area: 1,988 sqft
- Finished area above ground: 1,988
- Finished area below ground: 0
Property
Parking
- Total spaces: 2
- Parking features: Attached Garage, Driveway, Garage Faces Front
- Garage spaces: 2
- Has uncovered spaces: Yes
Features
- Levels: One
- Fencing: None
Lot
- Size: 0.25 Acres
- Features: Few Trees
Details
- Parcel number: 009400010026
Construction
Type & style
- Home type: SingleFamily
- Architectural style: Ranch
- Property subtype: Single Family Residence
Materials
- Solid Masonry
- Foundation: Slab
- Roof: Shingle
Condition
- New Construction
- Year built: 2026
Utilities & green energy
- Sewer: Public Sewer
- Water: Public
- Utilities for property: Cable Available, Electricity Connected, Phone Available, Sewer Connected, Water Connected
Community & HOA
Community
- Subdivision: Firebrook
HOA
- Has HOA: Yes
- Amenities included: Other
- Services included: Maintenance Grounds
- HOA fee: $200 annually
Location
- Region: Richmond
Financial & listing details
- Price per square foot: $201/sqft
- Date on market: 9/28/2026
Estimated market value
Not available
Estimated sales range
Not available
Not available
Price history
| Date | Event | Price |
|---|---|---|
| 9/28/2026 | Listed for sale | $399,900$201/sqft |
Source:  Imagine MLS #26026106 Report a problem | ||
Public tax history
Tax history is unavailable.
Monthly payment
Est. payment
Payment breakdown
Explore the cost of this home by adjusting the details. Changes won't be saved.Climate risks
Neighborhood: 40475
Nearby schools
Schools provided by the listing agent
- Elementary: Waco
- Middle: Clark-Moores
- High: Madison Central
Source: Imagine MLS. This data may not be complete. We recommend contacting the local school district to confirm school assignments for this home.

Similar homes
- $399,9004 bd3 ba2.3k sqft613 Comanche Dr #613, Richmond, KY 40475For Sale

 MLS ID #26028927, Westley Wilson, CENTURY 21 Advantage Realty. Imagine MLS
- $385,0004 bd3 ba2.3k sqft303 Waco Hts, Richmond, KY 40475For Sale
 MLS ID #26030805, D Clay Hall, Keller Williams Legacy Group. Imagine MLS
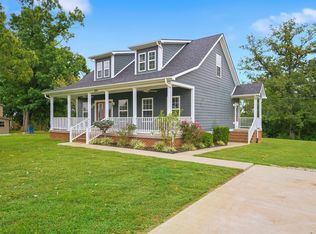
- $399,9003 bd3 ba1.8k sqft2131 Todd Ln, Richmond, KY 40475For Sale
 MLS ID #26026053, Amanda S Marcum, Berkshire Hathaway HomeServices Foster Realtors. Imagine MLS
- $309,9905 bd3 ba2.1k sqft553 Chickasaw Dr, Richmond, KY 40475For Sale

 MLS ID #1730651, Todd Martin, Call it Closed Realty. Metro Search Inc. LLC DBA Apex MLS
- $399,5004 bd3 ba2.2k sqft413 Drayton Pl, Richmond, KY 40475For SaleMLS ID #26027485, Cheri Shaffer, Lifstyl Real Estate. Imagine MLS
- $360,0004 bd2 ba1.7k sqft353 Mohegan Trl, Richmond, KY 40475For SaleMLS ID #26026840, Brock H Milburn, Lifstyl Real Estate. Imagine MLS
- $359,9004 bd3 ba1.9k sqft404 Cheyenne Ct, Richmond, KY 40475For SaleMLS ID #26024595, Sarah A Clark, Wever Realty LLC. Imagine MLS
- $365,0004 bd2 ba1.8k sqft311 Mohegan Trl, Richmond, KY 40475For SaleMLS ID #26026995, Kelley Lassiter, Coldwell Banker VIP Realty, Inc.. Imagine MLS
- $375,0004 bd2 ba1.8k sqft542 Chickasaw Dr, Richmond, KY 40475For SaleMLS ID #26016958, Julie Wiggington, RE/MAX Creative, Winchester. Imagine MLS
- $399,9004 bd3 ba2.3k sqft1014 Park Place Dr, Richmond, KY 40475For SaleMLS ID #26029862, Michelle Conner, CENTURY 21 Advantage Realty. Imagine MLS
- $399,9003 bd2 ba1.8k sqft700 Shaker Dr, Richmond, KY 40475For SaleMLS ID #26030605, Deborah Rockey, CENTURY 21 Advantage Realty. Imagine MLS
- $309,0004 bd3 ba2.1k sqft118 Primrose Cir, Richmond, KY 40475For SaleMLS ID #26031056, Silvia Torres, Tru Life Real Estate. Imagine MLS
- $360,0004 bd2 ba1.7k sqft312 Mohegan Trl, Richmond, KY 40475For SaleMLS ID #26023492, Miranda Black, Berkshire Hathaway HomeServices Foster Realtors. Imagine MLS
- $349,9003 bd2 ba1.6k sqft502 Chickasaw Dr, Richmond, KY 40475For SaleMLS ID #26029912, Paula Cole Holder, Berkshire Hathaway HomeServices Foster Realtors. Imagine MLS
- $429,9004 bd3 ba2.2k sqft628 Shaker Dr, Richmond, KY 40475For SaleMLS ID #26026698, Vonda G Sipple, Southern Legacy Realty. Imagine MLS
- $349,9003 bd3 ba1.7k sqft205 Bentley Way, Richmond, KY 40475For SaleMLS ID #26026544, Amanda S Marcum, Berkshire Hathaway HomeServices Foster Realtors. Imagine MLS
- $374,9003 bd2 ba1.9k sqft301 Pageant Dr, Richmond, KY 40475For SaleMLS ID #26013837, Tina Witt, Keller Williams Legacy Group. Imagine MLS
- $317,9905 bd3 ba2.1k sqft544 Chickasaw Dr, Richmond, KY 40475For SaleMLS ID #1730656, Todd Martin, Call it Closed Realty. Metro Search Inc. LLC DBA Apex MLS
- $329,9003 bd2 ba1.6k sqft241 Amaryllis Dr., Richmond, KY 40475For SaleMLS ID #26030992, O. Debbie Pennington, CENTURY 21 Advantage Realty. Imagine MLS
- $314,9003 bd2 ba1.5k sqft105 Choctaw Trl, Richmond, KY 40475For SaleMLS ID #26029953, Brittany Cannon, The Real Estate Co.. Imagine MLS
