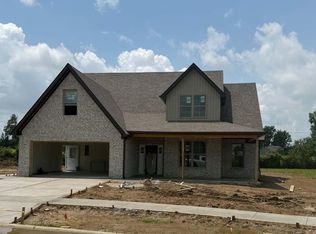
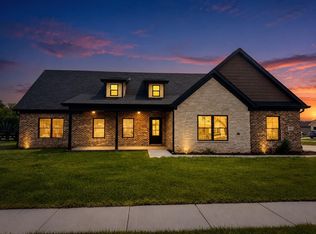
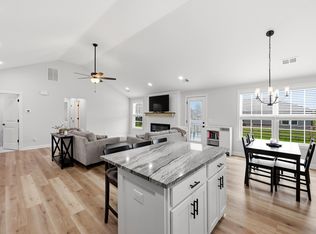
Brand new construction in Firebrook! This inviting 3-bedroom, 2-bath ranch offers easy one-level living with a bright, open-concept design. The kitchen flows seamlessly into the living and dining areas, creating a comfortable space for everyday living and entertaining. The primary suite features a private bath with a fully tiled shower, while two additional bedrooms provide flexibility for family, guests, or a home office. Thoughtful finishes and brand-new construction mean you can move in and enjoy without the projects and maintenance that come with an older home. Located in the established Firebrook neighborhood, with convenient access to shopping, dining, schools, and everything Richmond has to offer. A great opportunity to own a brand new home in a desirable community!
Pending
$309,900
108 Choctaw Trl, Richmond, KY 40475
3beds
1,416sqft
Single Family Residence
Built in 2026
9,147 Square Feet Lot
$309,200 Zestimate®
$219/sqft
$17/mo HOA
What's special
Easy one-level livingBright open-concept designFully tiled shower
- 55 days
- 72
- 3
Zillow last checked:
Listing updated:
Listed by:
Gerald Salyer 606-515-9702,
Keller Williams Legacy Group,
Ross Cummins 859-314-5759,
Premier Property Consultants
Source: Imagine MLS,MLS#: 26025735
Facts & features
Interior
Bedrooms & bathrooms
- Bedrooms: 3
- Bathrooms: 2
- Full bathrooms: 2
Primary bedroom
- Level: First
Kitchen
- Level: First
Heating
- Electric
Cooling
- Electric
Appliances
- Included: Dishwasher, Microwave, Refrigerator, Range
- Laundry: Electric Dryer Hookup, Washer Hookup
Features
- Flooring: Tile
- Windows: Insulated Windows, Blinds
- Has basement: No
- Has fireplace: No
Interior area
- Total structure area: 1,416
- Total interior livable area: 1,416 sqft
- Finished area above ground: 1,416
- Finished area below ground: 0
Property
Parking
- Total spaces: 2
- Parking features: Attached Garage, Garage Faces Front
- Garage spaces: 2
Features
- Levels: One
Lot
- Size: 9,147 Square Feet
Details
- Parcel number: 009400010048
Construction
Type & style
- Home type: SingleFamily
- Architectural style: Ranch
- Property subtype: Single Family Residence
Materials
- Brick Veneer, Vinyl Siding
- Foundation: Slab
- Roof: Shingle
Condition
- New Construction
- Year built: 2026
Utilities & green energy
- Sewer: Public Sewer
- Water: Public
- Utilities for property: Electricity Connected, Water Connected
Community & HOA
Community
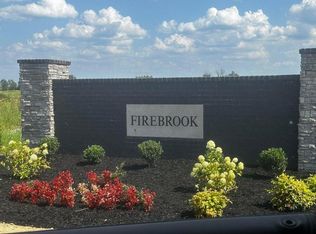
- Subdivision: Firebrook
HOA
- Has HOA: Yes
- Amenities included: None
- HOA fee: $200 annually
Location
- Region: Richmond
Financial & listing details
- Price per square foot: $219/sqft
- Date on market: 9/17/2026
Estimated market value
$309,200
$294,000 - $325,000
$1,990/mo
Price history
| Date | Event | Price |
|---|---|---|
| 10/26/2026 | Pending sale | $309,900$219/sqft |
Source:  Imagine MLS #26025735 Report a problem | ||
| 9/17/2026 | Listed for sale | $309,900$219/sqft |
Source: Imagine MLS #26025735 Report a problem | ||
Public tax history
Tax history is unavailable.
Monthly payment
Est. payment
Payment breakdown
Explore the cost of this home by adjusting the details. Changes won't be saved.Climate risks
Neighborhood: 40475
Nearby schools
Schools provided by the listing agent
- Elementary: Waco
- Middle: Clark-Moores
- High: Madison Central
Source: Imagine MLS. This data may not be complete. We recommend contacting the local school district to confirm school assignments for this home.
Similar homes
- $314,9003 bd2 ba1.5k sqft105 Choctaw Trl, Richmond, KY 40475For Sale

 MLS ID #26029953, Brittany Cannon, The Real Estate Co.. Imagine MLS
- $349,9003 bd2 ba1.6k sqft502 Chickasaw Dr, Richmond, KY 40475For Sale
 MLS ID #26029912, Paula Cole Holder, Berkshire Hathaway HomeServices Foster Realtors. Imagine MLS
- $309,5003 bd2 ba1.5k sqft309 Mohegan Trl, Richmond, KY 40475For Sale
 MLS ID #26019597, Robin S Jones, Keller Williams Legacy Group. Imagine MLS
- $310,0003 bd2 ba1.8k sqft3331 Irvine Rd, Richmond, KY 40475For Sale
 MLS ID #26028819, Sabra Webster, Keller Williams Legacy Group. Imagine MLS
- $334,9003 bd2 ba1.6k sqft332 Mohegan Trl, Richmond, KY 40475For SaleMLS ID #26020608, Hanna Burkhart, Lifstyl Real Estate. Imagine MLS
- $329,9993 bd2 ba1.4k sqft539 Chickasaw Dr, Richmond, KY 40475For SaleMLS ID #26024886, Lisa Dickens, Rector Hayden Realtors. Imagine MLS
- $295,0003 bd2 ba1.4k sqft309 Pageant Dr, Richmond, KY 40475For SaleMLS ID #26025285, Brandon Feltner, Rock N' Realty LLC. Imagine MLS
- $289,9003 bd2 ba1.4k sqft121 Candy Apple Ln, Richmond, KY 40475For SaleMLS ID #26027496, Hanna Burkhart, Lifstyl Real Estate. Imagine MLS
- $360,0004 bd2 ba1.7k sqft353 Mohegan Trl, Richmond, KY 40475For SaleMLS ID #26026840, Brock H Milburn, Lifstyl Real Estate. Imagine MLS
- $345,9003 bd2 ba1.6k sqft611 Comanche Dr, Richmond, KY 40475For SaleMLS ID #26007010, Tammy Hill, Keller Williams Legacy Group. Imagine MLS
- $289,9003 bd3 ba1.5k sqft133 Bryson Way, Richmond, KY 40475For SaleMLS ID #26027161, Gerald Salyer, Keller Williams Legacy Group. Imagine MLS
- $305,0003 bd2 ba1.6k sqft361 Bowerwood Dr, Richmond, KY 40475For SaleMLS ID #26017623, Jennifer Vickers, Keller Williams Legacy Group. Imagine MLS
- $359,9004 bd3 ba1.9k sqft404 Cheyenne Ct, Richmond, KY 40475For SaleMLS ID #26024595, Sarah A Clark, Wever Realty LLC. Imagine MLS
- $288,9003 bd2 ba1.4k sqft471 Southern Cross Dr, Richmond, KY 40475For SaleMLS ID #26022732, Andrea Kelley, National Real Estate. Imagine MLS
- $310,0003 bd3 ba1.8k sqft639 Fourwinds Dr, Richmond, KY 40475For SaleMLS ID #26021220, Bret McIntosh, Keller Williams Legacy Group. Imagine MLS
- $360,0004 bd2 ba1.7k sqft312 Mohegan Trl, Richmond, KY 40475For SaleMLS ID #26023492, Miranda Black, Berkshire Hathaway HomeServices Foster Realtors. Imagine MLS
- $309,9003 bd2 ba1.5k sqft165 Meridian Way, Richmond, KY 40475For SaleMLS ID #26026435, Deanna Applegate, Keller Williams Legacy Group. Imagine MLS
- $324,9003 bd2 ba2k sqft213 Anthony Way, Richmond, KY 40475For SaleMLS ID #26025501, Sabrina Tucker, RE/MAX Creative Realty. Imagine MLS
- $285,9003 bd3 ba1.8k sqft114 Jack Marie Dr, Richmond, KY 40475For SaleMLS ID #26026423, Rola Lawand Duran, Keller Williams Commonwealth. Imagine MLS
- $300,0003 bd2 ba1.6k sqft304 Memory Ln, Richmond, KY 40475For SaleMLS ID #26028679, Sean A McGovern, RE/MAX Creative Realty. Imagine MLS
