Skip main navigation
Sold for $399,900
  • $399,900

    100 Choctaw Trl, Richmond, KY 40475

    4beds
    2,260sqft
    Single Family Residence
    Built in 2026
    0.5 Acres Lot
    $399,100 Zestimate®
    $177/sqft
    $2,344 Estimated rent

    Home value

    $399,100

    $379,000 - $419,000

    $2,344/mo

    Zestimate® history
    Loading
    Loading...

    Owner options

    List your home for rent

    $2,344/mo

    Rent Zestimate®

    Find your next renter with Zillow Rental Manager. Plus, with online applications, you can quickly screen prospective tenants – for free.

    Learn more

    $2,344/mo

    Rent Zestimate®

    Refinance and save

    $2,164/mo

    Est. payment

    Refinancing to a lower rate could help reduce your monthly payments and save thousands over the life of the loan.

    See today's rates

    $2,164/mo

    Est. payment

    Explore your selling options

    Work with a Zillow partner agent

    Leverage their expertise and Zillow's premium Showcase listings to get your home seen by more buyers.

    Get started

    List with your own agent

    Get your home in front of millions of buyers by listing it on Zillow.

    Learn how to do it

    Sell it yourself

    Take full control of how buyers see your home on Zillow by listing For Sale by Owner (FSBO).

    List your home

    What's special

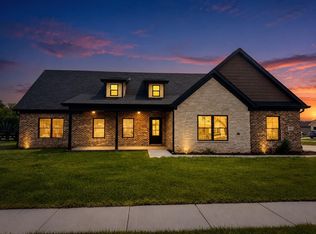
    Sleek exteriorStylish kitchenModern farmhouse-style homeStunning curb appealFreshly poured drivewayBeautiful entry foyerSpacious open-concept layout
    Brand new construction with stunning curb appeal! This modern farmhouse-style home welcomes you with a beautiful entry foyer and soaring ceilings that create a bright, open feel. The spacious open-concept layout is perfect for both everyday living and entertaining, featuring a stylish kitchen with granite countertops, luxury vinyl plank flooring, and quality finishes throughout. The first-floor primary suite offers privacy and convenience, complete with a tiled walk-in shower. Upstairs, you'll find three additional bedrooms and a full bath, providing plenty of space for family, guests, or a home office. Enjoy relaxing on the large covered front porch overlooking the freshly poured driveway, while the sleek exterior adds timeless charm. With 4 bedrooms, 2.5 bathrooms, and thoughtful design throughout, this beautiful new home is ready for its first owners. Don't miss your opportunity to make it yours!

    Zillow last checked:

    Listing updated:

    Listed by:

    Deanna Applegate 859-302-0898,

    Keller Williams Legacy Group

    Bought with:

    Cynthia A Hubbard, 223423

    RE/MAX Creative Realty

    Source: Imagine MLS,MLS#: 26020154MLS Logo

    Facts & features

    Interior

    Bedrooms & bathrooms
    • Bedrooms: 4
    • Bathrooms: 3
    • Full bathrooms: 2
    • 1/2 bathrooms: 1
    Primary bedroom
    • Level: First
    Bedroom 2
    • Level: Second
    Bedroom 3
    • Level: Second
    Bedroom 4
    • Level: Second
    Primary bathroom
    • Level: First
    Bathroom 2
    • Level: First
    Bathroom 3
    • Level: Second
    Kitchen
    • Level: First
    Living room
    • Level: First
    Office
    • Level: First
    Heating
    • Electric
    Cooling
    • Electric
    Appliances
    • Included: Dishwasher, Gas Range, Microwave, Range
    • Laundry: Electric Dryer Hookup, Main Level, Washer Hookup
    Features
    • Entrance Foyer, Eat-in Kitchen, Ceiling Fan(s)
    • Flooring: Tile
    • Has basement: No
    • Number of fireplaces: 1
    • Fireplace features: Living Room
    Interior area
    • Total structure area: 2,260
    • Total interior livable area: 2,260 sqft
    • Finished area above ground: 2,260
    • Finished area below ground: 0

    Property

    Parking
    • Total spaces: 2
    • Parking features: Driveway, Garage Door Opener, Garage Faces Front
    • Garage spaces: 2
    • Has uncovered spaces: Yes
    Features
    • Has view: Yes
    • View description: Neighborhood
    Lot
    • Size: 0.5 Acres
    Details
    • Parcel number: 009400010044

    Construction

    Type & style
    • Home type: SingleFamily
    • Property subtype: Single Family Residence
    Materials
    • Brick Veneer, Vinyl Siding
    • Foundation: Slab
    • Roof: Shingle
    Condition
    • New Construction
    • New construction: Yes
    • Year built: 2026

    Utilities & green energy

    • Sewer: Public Sewer
    • Water: Public

    Community & HOA

    Community
    • Subdivision: Firebrook
    HOA
    • Has HOA: Yes
    • Amenities included: None
    • Services included: Maintenance Grounds
    • HOA fee: $200 annually
    Location
    • Region: Richmond

    Financial & listing details

    • Price per square foot: $177/sqft
    • Date on market: 7/28/2026

    Price history

    DateEventPrice
    10/8/2026Sold$399,900$177/sqft
    Source: Imagine MLS #26020154 Report a problem
    8/15/2026Contingent$399,900$177/sqft
    Source: Imagine MLS #26020154 Report a problem
    7/28/2026Listed for sale$399,900$177/sqft
    Source: Imagine MLS #26020154 Report a problem

    Public tax history

    Tax history is unavailable.

    Neighborhood: 40475

    Nearby schools

    GreatSchools rating
    Schools provided by the listing agent
    • Elementary: Waco
    • Middle: Clark-Moores
    • High: Madison Central

    Source: Imagine MLS. This data may not be complete. We recommend contacting the local school district to confirm school assignments for this home.

    Sell for more on Zillow
    Get a Zillow Showcase℠ listing at no additional cost and you could sell for .
    $399,100
    2% more
    +$7,982
    With Zillow Showcase(estimated)
    $407,082
    Sell for more on Zillow
    Get a Zillow Showcase℠ listing at no additional cost and you could sell for .
    $399,100
    2% more
    +$7,982
    With Zillow Showcase(estimated)
    $407,082