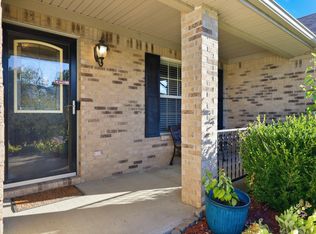
Welcome home to this charming 3-bedroom, 2-bath home in the desirable Heritage Place neighborhood! Offering just over 1,500 square feet, this home combines a comfortable layout with plenty of space for everyday living and entertaining. A covered front porch welcomes you inside, where the entry foyer opens into a spacious den with vaulted ceilings that create a bright, open feel. The large eat-in kitchen features beautiful cherry cabinetry, plenty of counter and cabinet space, a breakfast bar for casual dining, and room for a full-size dining table. The primary bedroom offers a walk-in closet, while the spacious utility room provides plenty of room for laundry and additional storage. Step outside onto the back deck overlooking the flat, fully fenced backyard, perfect for cookouts, pets, play, or simply relaxing outdoors. With a two-car garage, inviting indoor and outdoor spaces, and a great location in Heritage Place, this home has so much to offer!
For sale
$339,900
165 Meridian Way, Richmond, KY 40475
3beds
1,501sqft
Single Family Residence
Built in 2014
9,583 Square Feet Lot
$332,200 Zestimate®
$226/sqft
$-- HOA
What's special
Two-car garageLarge eat-in kitchenBeautiful cherry cabinetryCovered front porchBright open feel
- 15 days
- 372
- 14
Zillow last checked:
Listing updated:
Listed by:
Deanna Applegate 859-302-0898,
Keller Williams Legacy Group,
Jessica White 859-582-2812,
Keller Williams Legacy Group
Source: Imagine MLS,MLS#: 26026435
Facts & features
Interior
Bedrooms & bathrooms
- Bedrooms: 3
- Bathrooms: 2
- Full bathrooms: 2
Primary bedroom
- Level: First
Bedroom 2
- Level: First
Bedroom 3
- Level: First
Primary bathroom
- Level: First
Bathroom 2
- Level: First
Foyer
- Level: First
Kitchen
- Level: First
Living room
- Level: First
Utility room
- Level: First
Heating
- Heat Pump
Cooling
- Central Air, Ceiling Fan(s), Electric, Heat Pump
Appliances
- Included: Dishwasher, Refrigerator, Oven, Range
- Laundry: Electric Dryer Hookup, Washer Hookup
Features
- Entrance Foyer, Eat-in Kitchen, Walk-In Closet(s), Ceiling Fan(s)
- Flooring: Carpet, Laminate, Tile, Vinyl
- Basement: Crawl Space
- Has fireplace: No
Interior area
- Total structure area: 1,501
- Total interior livable area: 1,501 sqft
- Finished area above ground: 1,501
- Finished area below ground: 0
Video & virtual tour
Property
Parking
- Total spaces: 2
- Parking features: Attached Garage, Driveway, Off Street, Garage Faces Front
- Garage spaces: 2
- Has uncovered spaces: Yes
Features
- Levels: One
- Fencing: Wood
- Has view: Yes
- View description: Neighborhood
Lot
- Size: 9,583 Square Feet
- Features: Landscaped, Few Trees
Details
- Parcel number: 00420034000173
Construction
Type & style
- Home type: SingleFamily
- Architectural style: Ranch
- Property subtype: Single Family Residence
Materials
- Brick Veneer, Vinyl Siding
- Foundation: Block
- Roof: Shingle
Condition
- Year built: 2014
Utilities & green energy
- Sewer: Public Sewer
- Water: Public
- Utilities for property: Electricity Available, Sewer Connected, Water Connected
Community & HOA
Community
- Subdivision: Heritage Place
HOA
- Has HOA: No
Location
- Region: Richmond
Financial & listing details
- Price per square foot: $226/sqft
- Tax assessed value: $230,000
- Annual tax amount: $2,169
- Date on market: 9/24/2026
Estimated market value
$332,200
$316,000 - $349,000
$1,791/mo
Price history
| Date | Event | Price |
|---|---|---|
| 9/24/2026 | Listed for sale | $339,900+22%$226/sqft |
Source:  Imagine MLS #26026435 Report a problem Imagine MLS #26026435 Report a problem | ||
| 6/24/2025 | Sold | $278,500-3.9%$186/sqft |
Source: Imagine MLS #25008818 Report a problem | ||
| 6/11/2025 | Contingent | $289,900$193/sqft |
Source: Imagine MLS #25008818 Report a problem | ||
| 5/29/2025 | Price change | $289,900-1%$193/sqft |
Source: Imagine MLS #25008818 Report a problem | ||
| 5/20/2025 | Price change | $292,900-2.3%$195/sqft |
Source: Imagine MLS #25008818 Report a problem | ||
| 4/30/2025 | Listed for sale | $299,900+67.5%$200/sqft |
Source: Imagine MLS #25008818 Report a problem | ||
| 9/13/2019 | Sold | $179,000+0.6%$119/sqft |
Source: Imagine MLS #1917133 Report a problem | ||
| 8/9/2019 | Pending sale | $178,000$119/sqft |
Source: Keller Williams Legacy Group #1917133 Report a problem | ||
| 8/3/2019 | Price change | $178,000-2.5%$119/sqft |
Source: Keller Williams Legacy Group #1917133 Report a problem | ||
| 7/26/2019 | Listed for sale | $182,500$122/sqft |
Source: Keller Williams Legacy Group #1917133 Report a problem | ||
Public tax history
| Year | Property taxes | Tax assessment |
|---|---|---|
| 2025 | $2,169 +22.4% | $230,000 +24.3% |
| 2024 | $1,772 -1.2% | $185,000 |
| 2023 | $1,795 -0.3% | $185,000 |
| 2022 | $1,800 -1.8% | $185,000 |
| 2021 | $1,833 +12.7% | $185,000 +15.6% |
| 2018 | $1,626 +1.1% | $160,000 |
| 2017 | $1,608 +0.8% | $160,000 |
| 2016 | $1,596 +465.5% | $160,000 +451.7% |
| 2015 | $282 | $29,000 |
Find assessor info on the county website
Monthly payment
Est. payment
Payment breakdown
Explore the cost of this home by adjusting the details. Changes won't be saved.Climate risks
Neighborhood: 40475
Nearby schools
Schools provided by the listing agent
- Elementary: Kit Carson
- Middle: Madison Mid
- High: Madison Central
Source: Imagine MLS. This data may not be complete. We recommend contacting the local school district to confirm school assignments for this home.

Similar homes
- $324,9003 bd2 ba1.4k sqft345 Palomino Dr, Richmond, KY 40475For Sale
 MLS ID #26026506, Chelsea Huff, Berkshire Hathaway HomeServices Foster Realtors. Imagine MLS
 - $335,0003 bd2 ba1.8k sqft5028 Bob White Dr, Richmond, KY 40475For Sale
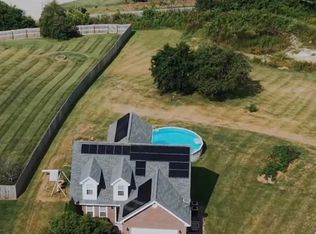 MLS ID #26027868, Carrie Lepore, Coldwell Banker McMahan. Imagine MLS
 - $339,0003 bd2 ba1.4k sqft530 Southern Cross Dr, Richmond, KY 40475For Sale
 MLS ID #26026216, Robin S Jones, Keller Williams Legacy Group. Imagine MLS
 - $320,9003 bd3 ba1.9k sqft617 Fairfax Ln, Richmond, KY 40475For Sale
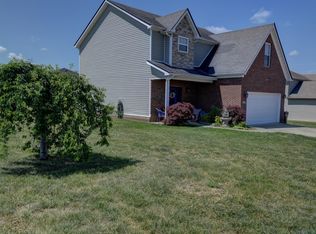 MLS ID #26011067, Tina D French, The Real Estate Co.. Imagine MLS
 - $300,0003 bd2 ba1.4k sqft604 Fairfax Ln, Richmond, KY 40475For SaleMLS ID #26022091, Robin S Jones, Keller Williams Legacy Group. Imagine MLS
- $329,9003 bd2 ba2k sqft213 Anthony Way, Richmond, KY 40475For SaleMLS ID #26025501, Sabrina Tucker, RE/MAX Creative Realty. Imagine MLS
- $325,0004 bd2 ba2.1k sqft104 Deer Creek Dr, Richmond, KY 40475For SaleMLS ID #26014393, Matt Guarnieri, LexHomes Real Estate. Imagine MLS
- $365,0003 bd3 ba1.6k sqft132 Banyan Blvd, Richmond, KY 40475For SaleMLS ID #26026067, Robin S Jones, Keller Williams Legacy Group. Imagine MLS
- $299,9003 bd3 ba1.5k sqft133 Bryson Way, Richmond, KY 40475For SaleMLS ID #26027161, Gerald Salyer, Premier Property Consultants. Imagine MLS
- $315,0003 bd2 ba1.7k sqft709 Hackney Ct, Richmond, KY 40475For SaleMLS ID #26015354, Ken Ritter, Coldwell Banker McMahan. Imagine MLS
- $325,0004 bd3 ba2.2k sqft1756 Lancaster Rd, Richmond, KY 40475For SaleMLS ID #26020186, Monique Gamble, The Real Estate Co - W Liberty. Imagine MLS
- $325,0004 bd2 ba1.9k sqft306 Savanna Dr, Richmond, KY 40475For SaleMLS ID #26025210, Judd Hisel, ERA Select Real Estate. Imagine MLS
- $319,0003 bd3 ba1.9k sqft321 Dylan Ct, Richmond, KY 40475For SaleMLS ID #26023871, Alex Poulter, The Real Estate Co.. Imagine MLS
- $294,9003 bd3 ba2.2k sqft233 Brittany Cir, Richmond, KY 40475For SaleMLS ID #26019678, Deborah Rockey, CENTURY 21 Advantage Realty. Imagine MLS
- $295,9003 bd2 ba1.4k sqft308 Memory Ln, Richmond, KY 40475For SaleMLS ID #26027391, Rebecca Malott, CENTURY 21 Advantage Realty. Imagine MLS
- $285,9003 bd3 ba1.8k sqft114 Jack Marie Dr, Richmond, KY 40475For SaleMLS ID #26026423, Rola Lawand Duran, Keller Williams Commonwealth. Imagine MLS
- $275,0003 bd2 ba1.6k sqft213 Eastway Dr, Richmond, KY 40475For SaleMLS ID #26023175, Nancy Robertson, Coldwell Banker McMahan. Imagine MLS
- $319,9003 bd2 ba1.4k sqft429 Yosemite Ln, Richmond, KY 40475For SaleMLS ID #26024829, Dawn M Anglin, The Real Estate Co.. Imagine MLS
- $299,9003 bd2 ba1.4k sqft121 Candy Apple Ln, Richmond, KY 40475For SaleMLS ID #26027496, Hanna Burkhart, Lifstyl Real Estate. Imagine MLS
- $285,0003 bd2 ba1.4k sqft4008 N Cross Point Ct, Richmond, KY 40475For SaleMLS ID #26019478, Diana L Nash, Bluegrass Home Group. Imagine MLS
