Back on the market! No fault of the SELLERS.. Beautiful 2 story home on a corner lot offering 3 bedrooms, 2.5 baths, and 1,944 sq ft of well designed living space. Located just minutes from Richmond's major shopping centers, I 75, and EKU, this property delivers both comfort and convenience. The main level features an inviting entrance foyer leading into a spacious great room with attractive flooring and abundant natural light. The eat in kitchen includes stainless steel appliances and a functional layout ideal for everyday living. Upstairs, the oversized primary suite includes a sitting/TV room, walk in closet, and a tiled shower. Additional bedrooms are generously sized with excellent storage. Home features include ceiling fans, insulated windows, and a mix of carpet, laminate, and vinyl flooring throughout. This well maintained property offers great curb appeal, a desirable corner lot, and a prime location close to restaurants, shopping, and commuter routes.
For sale
Price cut: $2K (7/21)
$310,990
617 Fairfax Ln, Richmond, KY 40475
3beds
1,944sqft
:
Get pre-qualified$2,053/mo
Single Family Residence
Built in 2016
8,712 Square Feet Lot
$309,600 Zestimate®
$160/sqft
$-- HOA
What's special
- 71 days |
- 689 |
- 15 |
Zillow last checked:
Listing updated:
Listed by:
Tina D French 859-576-7162,
The Real Estate Co.
Source: Imagine MLS,MLS#: 26011067
Facts & features
Interior
Bedrooms & bathrooms
- Bedrooms: 3
- Bathrooms: 3
- Full bathrooms: 2
- 1/2 bathrooms: 1
Primary bedroom
- Level: Second
Bedroom 1
- Level: Second
Bathroom 1
- Level: Second
Bathroom 1
- Level: Second
Bathroom 2
- Level: Second
Bathroom 2
- Level: Second
Bathroom 3
- Level: First
- Length: 12 Feet
Dining room
- Level: First
Kitchen
- Level: First
Heating
- Electric, Forced Air, Heat Pump
Cooling
- Electric, Heat Pump
Appliances
- Included: Dishwasher, Microwave, Refrigerator, Range
- Laundry: Electric Dryer Hookup, Gas Dryer Hookup, Washer Hookup
Features
- Entrance Foyer, Eat-in Kitchen, Walk-In Closet(s), Ceiling Fan(s)
- Flooring: Carpet, Laminate, Vinyl
- Windows: Insulated Windows
- Has basement: No
- Has fireplace: No
Interior area
- Total structure area: 1,944
- Total interior livable area: 1,944 sqft
- Finished area above ground: 1,944
- Finished area below ground: 0
Property
Parking
- Total spaces: 2
- Parking features: Attached Garage, Garage Door Opener
- Garage spaces: 2
- Has uncovered spaces: Yes
Features
- Levels: Two
Lot
- Size: 8,712 Square Feet
Details
- Parcel number: 00420034000170
Construction
Type & style
- Home type: SingleFamily
- Property subtype: Single Family Residence
Materials
- Stone, Vinyl Siding
- Foundation: Slab
- Roof: Dimensional Style
Condition
- Year built: 2016
Utilities & green energy
- Sewer: Public Sewer
- Water: Public
- Utilities for property: Electricity Connected
Community & HOA
Community
- Subdivision: Heritage Place
HOA
- Has HOA: No
Location
- Region: Richmond
Financial & listing details
- Price per square foot: $160/sqft
- Tax assessed value: $199,000
- Annual tax amount: $1,907
- Date on market: 6/25/2026
Estimated market value
$309,600
$294,000 - $325,000
$2,156/mo
Price history
| Date | Event | Price |
|---|---|---|
| 7/21/2026 | Price change | $310,990-0.6%$160/sqft |
Source:  Imagine MLS #26011067 Report a problem Imagine MLS #26011067 Report a problem | ||
| 7/17/2026 | Price change | $313,000-0.6%$161/sqft |
Source: Imagine MLS #26011067 Report a problem | ||
| 7/3/2026 | Price change | $315,000-1.6%$162/sqft |
Source: Imagine MLS #26011067 Report a problem | ||
| 6/26/2026 | Listed for sale | $320,000$165/sqft |
Source: Imagine MLS #26011067 Report a problem | ||
| 6/16/2026 | Contingent | $320,000$165/sqft |
Source: Imagine MLS #26011067 Report a problem | ||
| 6/12/2026 | Price change | $320,000-4.5%$165/sqft |
Source: Imagine MLS #26011067 Report a problem | ||
| 5/29/2026 | Price change | $335,000-2.9%$172/sqft |
Source: Imagine MLS #26011067 Report a problem | ||
| 5/20/2026 | Listed for sale | $345,000+93.9%$177/sqft |
Source: Imagine MLS #26011067 Report a problem | ||
| 1/29/2016 | Sold | $177,900$92/sqft |
Source: Imagine MLS #1526181 Report a problem | ||
Public tax history
| Year | Property taxes | Tax assessment |
|---|---|---|
| 2024 | $1,907 -1.2% | $199,000 |
| 2023 | $1,930 -0.3% | $199,000 |
| 2022 | $1,936 -1.8% | $199,000 |
| 2021 | $1,972 +9.1% | $199,000 +11.9% |
| 2018 | $1,808 +1.1% | $177,900 |
| 2017 | $1,788 +0.8% | $177,900 |
| 2016 | $1,774 | $177,900 |
| 2015 | -- | -- |
Find assessor info on the county website
Monthly payment
Est. payment
Payment breakdown
Explore the cost of this home by adjusting the details. Changes won't be saved.Climate risks
Neighborhood: 40475
Nearby schools
GreatSchools rating
- 6/10Kit Carson Elementary SchoolGrades: 1-5Distance: 2.1 mi
- 8/10Madison Middle SchoolGrades: 6-8Distance: 2.4 mi
- 7/10Madison Central High SchoolGrades: 9-12Distance: 3 mi
Schools provided by the listing agent
- Elementary: Kit Carson
- Middle: Madison Mid
- High: Madison Central
Source: Imagine MLS. This data may not be complete. We recommend contacting the local school district to confirm school assignments for this home.
- $---- bd-- ba-- sqftFairfax Ln, Richmond, KY 40475Off Market
- $15,000-- bd-- ba-- sqftFairfax Ln, Richmond, KY 40475Off Market
- $---- bd-- ba-- sqftFairfax Ln, Richmond, KY 40475Off Market
- $324,8003 bd3 ba1.9k sqft621 Fairfax Ln, Richmond, KY 40475Off Market
- $312,600-- bd-- ba-- sqft404 Windemere Way, Richmond, KY 40475Off Market
- $317,0003 bd3 ba1.9k sqft625 Fairfax Ln, Richmond, KY 40475Off Market
- $240,0003 bd2 ba1.7k sqft616 Fairfax Ln, Richmond, KY 40475Sold
- $299,5003 bd2 ba1.4k sqft620 Fairfax Ln, Richmond, KY 40475Sold
A local agent can set up tours, give advice and negotiate with sellers.
A local lender can help you make sure your offer is ready when you are.
Similar homes
- $318,9003 bd2 ba1.6k sqft637 Fairfax Ln, Richmond, KY 40475For Sale
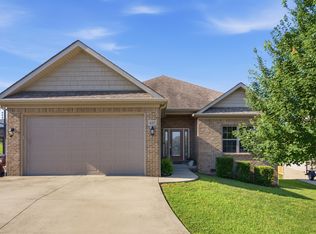
 MLS ID #26016288, Andrea Kelley, National Real Estate. Imagine MLS
 - $314,9003 bd3 ba2.2k sqft233 Brittany Cir, Richmond, KY 40475For Sale
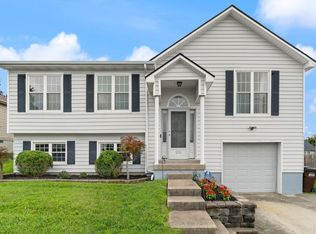 MLS ID #26019678, Deborah Rockey, CENTURY 21 Advantage Realty. Imagine MLS
 - $329,9003 bd2 ba1.7k sqft709 Hackney Ct, Richmond, KY 40475For Sale
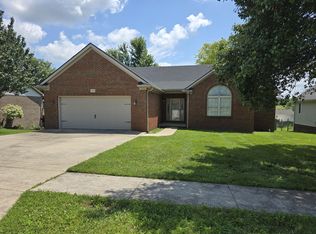 MLS ID #26015354, Ken Ritter, Coldwell Banker McMahan. Imagine MLS
 - $305,0003 bd2 ba1.6k sqft361 Bowerwood Dr, Richmond, KY 40475For Sale
 MLS ID #26017623, Jennifer Vickers, Keller Williams Legacy Group. Imagine MLS
 - $314,5003 bd2 ba1.4k sqft206 Windward Way, Richmond, KY 40475For SaleMLS ID #26019096, S Paige Luxon, Keller Williams Legacy Group. Imagine MLS
- $279,5003 bd3 ba1.7k sqft101 Lynwood Dr, Richmond, KY 40475For SaleMLS ID #26012527, Stephanie L Anglin, Century 21 Pinnacle. Imagine MLS
- $315,0003 bd3 ba2.8k sqft249 Sunset Ave, Richmond, KY 40475For SaleMLS ID #26015417, Cynthia Trgo, Diamond Real Estate Group, Inc. Imagine MLS
- $289,9003 bd2 ba1.5k sqft543 Southern Cross Dr, Richmond, KY 40475For SaleMLS ID #26017362, Ashley Peercy, Keller Williams Legacy Group. Imagine MLS
- $350,0003 bd2 ba2.6k sqft500 Paso Fino Dr, Richmond, KY 40475For SaleMLS ID #26012945, Robin S Jones, Keller Williams Legacy Group. Imagine MLS
- $330,5003 bd3 ba2.1k sqft803 Rock Way, Richmond, KY 40475For SaleMLS ID #26013873, Renee' C Slaughenhaupt, CENTURY 21 Advantage Realty. Imagine MLS
- $328,9004 bd3 ba2.1k sqft118 Primrose Cir, Richmond, KY 40475For SaleMLS ID #26012522, Gerson Luna, Tru Life Real Estate. Imagine MLS
- $339,0003 bd2 ba1.6k sqft217 Windward Way, Richmond, KY 40475For SaleMLS ID #26018826, Cynthia Sparks, Keller Williams Bluegrass Realty. Imagine MLS
- $350,0004 bd3 ba2.4k sqft120 Saratoga Cir, Richmond, KY 40475For SaleMLS ID #26019414, Heather Flanagan, Keller Williams Legacy Group. Imagine MLS
- $364,9003 bd3 ba2.1k sqft245 Sunset Ave, Richmond, KY 40475For SaleMLS ID #26013043, Delma Peercy, BlueHorse Realty. Imagine MLS
- $320,0003 bd2 ba1.2k sqft494 Igo Rd, Richmond, KY 40475For SaleMLS ID #26014970, Austin Adamson, RE/MAX Elite Lexington. Imagine MLS
- $372,5003 bd3 ba2.5k sqft100 South Ct #A, Richmond, KY 40475For SaleMLS ID #26003078, Kathryn M Hatton, Century 21 Pinnacle. Imagine MLS
- $289,9003 bd1 ba1.2k sqft803 Boone Trail Rd, Richmond, KY 40475For SaleMLS ID #26010216, Gerald Salyer, Premier Property Consultants. Imagine MLS
- $464,0003 bd2 ba1.8k sqft157 Tuscany Way, Richmond, KY 40475For SaleMLS ID #26014573, Mindy Bowling, RE/MAX Elite Realty. Imagine MLS
- $415,0003 bd3 ba2.5k sqft1321 Travis Dr, Richmond, KY 40475For SaleMLS ID #26014083, Cassandra Beach, RE/MAX Elite Realty. Imagine MLS
- $409,5004 bd3 ba2.6k sqft716 Hackney Ct, Richmond, KY 40475For SaleMLS ID #26014275, Lisa Prather, CENTURY 21 Simpson & Associates. Imagine MLS
