Wow! Motivated sellers with a home ready to sell. This is your opportunity to own a beautifully maintained luxury townhome in the highly desirable Battlefields Estates community overlooking the golf course. From the moment you step inside, you'll appreciate the spacious layout, elegant finishes, and incredible amount of storage this home offers. Oversized closets throughout, abundant utility space, and additional storage below ensure there's a place for everything. The thoughtfully designed floor plan features a first-floor primary suite, formal living and dining room, and a sunroom/great room filled with natural light and stunning fairway views. Upstairs, you'll find two additional bedrooms plus a versatile bonus room that can easily serve as a fourth bedroom, home office, or hobby space. Step outside onto the newly built covered deck-the perfect place to enjoy your morning coffee or unwind while taking in peaceful golf course views. This home has been lovingly cared for and is truly move-in ready, with all appliances (less than three years old) remaining, along with a newer roof and gas furnace for added peace of mind. If you are looking for low-maintenance living without sacrificing space, beauty, or storage, this exceptional home checks every box. Schedule your private showing today before this opportunity is gone.
For sale
$372,500
100 South Ct #A, Richmond, KY 40475
3beds
2,525sqft
:
Get pre-qualified$2,442/mo
Single Family Residence
Built in 2006
8,712 Square Feet Lot
$-- Zestimate®
$148/sqft
$8/mo HOA
What's special
Peaceful golf course viewsOverlooking the golf courseElegant finishesNewer roofGas furnaceNewly built covered deckAdditional storage below
- 4 days |
- 303 |
- 5 |
Zillow last checked:
Listing updated:
Listed by:
Kathryn M Hatton 859-582-3819,
Century 21 Pinnacle,
Dixie Marz 859-333-5409,
Century 21 Pinnacle
Source: Imagine MLS,MLS#: 26003078
Facts & features
Interior
Bedrooms & bathrooms
- Bedrooms: 3
- Bathrooms: 3
- Full bathrooms: 2
- 1/2 bathrooms: 1
Primary bedroom
- Level: First
Kitchen
- Level: First
Other
- Description: Sun Room
Heating
- Humidity Control, Natural Gas
Cooling
- Ceiling Fan(s), Electric, Gas, Multi Units
Appliances
- Included: Dryer, Dishwasher, Microwave, Refrigerator, Washer, Cooktop, Oven, Range
- Laundry: Main Level, Washer Hookup
Features
- Breakfast Bar, Entrance Foyer, Eat-in Kitchen, Walk-In Closet(s), Ceiling Fan(s), Soaking Tub
- Flooring: Carpet, Ceramic Tile, Hardwood
- Windows: Storm Window(s), Blinds, Screens
- Basement: Interior Entry
- Has fireplace: No
Interior area
- Total structure area: 2,525
- Total interior livable area: 2,525 sqft
- Finished area above ground: 2,525
- Finished area below ground: 0
Property
Parking
- Total spaces: 2
- Parking features: Attached Garage, Driveway, Garage Door Opener, Garage Faces Front
- Garage spaces: 2
- Has uncovered spaces: Yes
Features
- Levels: Two
Lot
- Size: 8,712 Square Feet
- Features: Landscaped, On Golf Course, Few Trees
Details
- Parcel number: 0071005A0100A
- Other equipment: Dehumidifier
Construction
Type & style
- Home type: SingleFamily
- Property subtype: Single Family Residence
Materials
- Brick Veneer
- Foundation: Stone
- Roof: Shingle
Condition
- Year built: 2006
Utilities & green energy
- Sewer: Public Sewer
- Water: Public
Community & HOA
Community
- Features: Park, Tennis Court(s), Pool
- Security: Security System Leased
- Subdivision: Battlefield
HOA
- Has HOA: Yes
- Amenities included: Clubhouse
- Services included: Other
- HOA fee: $100 annually
Location
- Region: Richmond
Financial & listing details
- Price per square foot: $148/sqft
- Date on market: 7/27/2026
Estimated market value
Not available
Estimated sales range
Not available
$2,124/mo
Price history
| Date | Event | Price |
|---|---|---|
| 7/27/2026 | Listed for sale | $372,500$148/sqft |
Source:  Imagine MLS #26003078 Report a problem Imagine MLS #26003078 Report a problem | ||
| 7/17/2026 | Listing removed | $372,500$148/sqft |
Source: Imagine MLS #26003078 Report a problem | ||
| 6/10/2026 | Price change | $372,500-2%$148/sqft |
Source: Imagine MLS #26003078 Report a problem | ||
| 6/3/2026 | Price change | $380,000-1.3%$150/sqft |
Source: Imagine MLS #26003078 Report a problem | ||
| 4/20/2026 | Price change | $385,000-1.3%$152/sqft |
Source: Imagine MLS #26003078 Report a problem | ||
| 3/24/2026 | Price change | $390,000-2%$154/sqft |
Source: Imagine MLS #26003078 Report a problem | ||
| 3/4/2026 | Price change | $398,000-6.4%$158/sqft |
Source: Imagine MLS #26003078 Report a problem | ||
| 2/20/2026 | Listed for sale | $425,000$168/sqft |
Source: Imagine MLS #26003078 Report a problem | ||
Public tax history
Tax history is unavailable.
Monthly payment
Est. payment
Payment breakdown
Explore the cost of this home by adjusting the details. Changes won't be saved.Climate risks
Neighborhood: 40475
Nearby schools
GreatSchools rating
- 7/10Kingston Elementary SchoolGrades: PK-5Distance: 1.9 mi
- 9/10Farristown Middle SchoolGrades: 6-8Distance: 4.4 mi
- 8/10Madison Southern High SchoolGrades: 9-12Distance: 6 mi
Schools provided by the listing agent
- Elementary: Kingston
- Middle: Farristown
- High: Madison So
Source: Imagine MLS. This data may not be complete. We recommend contacting the local school district to confirm school assignments for this home.
- $375,600-- bd-- ba-- sqft100A South Ct #A, Richmond, KY 40475Off Market
- $384,8003 bd2 ba-- sqft100 South Ct #B, Richmond, KY 40475Off Market
- $---- bd-- ba-- sqft100 South Ct, Richmond, KY 40475Off Market
- $258,9000.38 Acres102 South Ct LOT A, Richmond, KY 40475Off Market
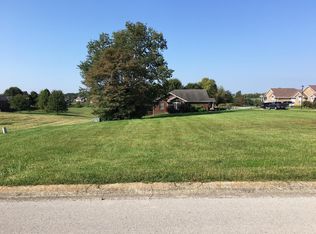
- $--0.38 Acres102 S A & B Ct, Richmond, KY 40475Off Market
- $130,100-- bd-- ba-- sqft102A South Court, Richmond, KY --Off Market
- $192,400-- bd-- ba-- sqft103B South Ct, Richmond, KY 40475Off Market
- $138,100-- bd-- ba-- sqft105B South Ct, Richmond, KY 40475Off Market
A local agent can set up tours, give advice and negotiate with sellers.
A local lender can help you make sure your offer is ready when you are.
Similar homes
- $375,0003 bd2 ba2.4k sqft526 General Cruft Dr, Richmond, KY 40475For Sale

 MLS ID #26016540, Bob Sophiea, eXp Realty, LLC. Imagine MLS
 - $450,0003 bd2 ba2.1k sqft508 General Cruft Dr, Richmond, KY 40475For Sale
 MLS ID #26019179, Thomas P Finsand, Keller Williams Bluegrass Realty. Imagine MLS
 - $429,0003 bd3 ba2.4k sqft1310 Spurlock Dr, Richmond, KY 40475For Sale
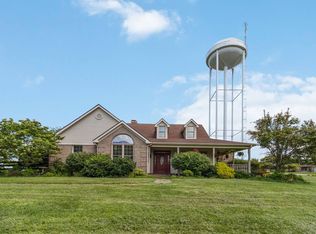 MLS ID #26019900, Abbagail Sobers, CENTURY 21 Advantage Realty. Imagine MLS
 - $364,9003 bd3 ba2.1k sqft245 Sunset Ave, Richmond, KY 40475For Sale
 MLS ID #26013043, Delma Peercy, BlueHorse Realty. Imagine MLS
 - $319,9003 bd2 ba1.4k sqft324 Oxford Cir, Richmond, KY 40475For SaleMLS ID #26019928, Tony Giglio, ListWithFreedom.com. Imagine MLS
- $399,9003 bd2 ba2.3k sqft123 Dreyfus Rd, Berea, KY 40403For SaleMLS ID #26005811, Delma Peercy, BlueHorse Realty. Imagine MLS
- $374,9004 bd3 ba3.2k sqft131 Allen Douglas Dr, Richmond, KY 40475For SaleMLS ID #26008101, Benjamin Lawwill, Keller Williams Legacy Group. Imagine MLS
- $409,5004 bd3 ba2.6k sqft716 Hackney Ct, Richmond, KY 40475For SaleMLS ID #26014275, Lisa Prather, CENTURY 21 Simpson & Associates. Imagine MLS
- $359,9003 bd2 ba1.6k sqft604 Doral Ct, Berea, KY 40403For SaleMLS ID #26019006, Joseph H Blyzes, Sovereign Estates Real Estate Brokerage Firm. Imagine MLS
- $394,0004 bd3 ba2.8k sqft632 Fairfax Ln, Richmond, KY 40475For SaleMLS ID #26013518, Tony Giglio, ListWithFreedom.com. Imagine MLS
- $350,0004 bd3 ba2.4k sqft120 Saratoga Cir, Richmond, KY 40475For SaleMLS ID #26019414, Heather Flanagan, Keller Williams Legacy Group. Imagine MLS
- $387,0004 bd4 ba3.2k sqft624 Jennifer Dr, Richmond, KY 40475For SaleMLS ID #26014915, Benjamin Lawwill, Keller Williams Legacy Group. Imagine MLS
- $328,9004 bd3 ba2.1k sqft118 Primrose Cir, Richmond, KY 40475For SaleMLS ID #26012522, Gerson Luna, Tru Life Real Estate. Imagine MLS
- $369,9003 bd2 ba1.9k sqft263 Windward Way, Richmond, KY 40475For SaleMLS ID #26002989, Jacob Grant, The Real Estate Co.. Imagine MLS
- $314,9003 bd3 ba2.2k sqft233 Brittany Cir, Richmond, KY 40475For SaleMLS ID #26019678, Deborah Rockey, CENTURY 21 Advantage Realty. Imagine MLS
- $329,9003 bd2 ba1.7k sqft709 Hackney Ct, Richmond, KY 40475For SaleMLS ID #26015354, Ken Ritter, Coldwell Banker McMahan. Imagine MLS
- $415,0003 bd3 ba2.5k sqft1321 Travis Dr, Richmond, KY 40475For SaleMLS ID #26014083, Cassandra Beach, RE/MAX Elite Realty. Imagine MLS
- $399,9004 bd3 ba2.8k sqft122 Saddle Brook Cir, Berea, KY 40403For SaleMLS ID #26005970, Jenny B Ray, RE/MAX Elite Lexington. Imagine MLS
- $410,0004 bd3 ba2.2k sqft790 Boone Trail Rd, Richmond, KY 40475For SaleMLS ID #26013987, Tom D Thomas, The Real Estate Co.. Imagine MLS
- $369,9003 bd2 ba1.6k sqft502 Chickasaw Dr, Richmond, KY 40475For SaleMLS ID #26019278, Paula Cole, The Agency. Imagine MLS
