Welcome to this spacious and beautifully designed 4-bedroom, 3-bathroom home offering spacious finished living space unfinished storage space in the basement. The open-concept floor plan is perfect for everyday living and entertaining, featuring a well-appointed kitchen with stainless steel appliances, pantry, and ample workspace. The owner's suite offers a walk-in closet and private ensuite bath with a tiled shower-tub surround and upgraded vanity. Bathrooms feature full shower-tub combinations and updated vanities for added style and functionality. The finished walkout basement expands your living space with a large family-room featuring a gas fireplace, a full bathroom, an additional bedroom, and a hobby/game room ideal for recreation, fitness, or a home office. The unfinished storage area provides exceptional space for seasonal items, tools, and organization. Enjoy outdoor living on the large deck overlooking open space with no homes behind, creating a private and peaceful setting. Additional features include custom garage cabinets for excellent storage and organization, plus durable poured concrete foundation walls.
For sale
Price cut: $6K (7/20)
$394,000
632 Fairfax Ln, Richmond, KY 40475
4beds
2,824sqft
:
Get pre-qualified$2,599/mo
Single Family Residence
Built in 2016
9,583 Square Feet Lot
$390,300 Zestimate®
$140/sqft
$-- HOA
What's special
Updated vanitiesUpgraded vanityFinished walkout basementSpacious finished living spaceOpen-concept floor planAmple workspace
- 53 days |
- 389 |
- 31 |
Zillow last checked:
Listing updated:
Listed by:
Tony Giglio 855-456-4945,
ListWithFreedom.com
Source: Imagine MLS,MLS#: 26013518
Facts & features
Interior
Bedrooms & bathrooms
- Bedrooms: 4
- Bathrooms: 3
- Full bathrooms: 3
Primary bedroom
- Level: First
Bedroom 2
- Level: First
Bedroom 3
- Level: First
Bedroom 4
- Level: Lower
Kitchen
- Level: First
Living room
- Level: First
Heating
- Forced Air
Appliances
- Included: Disposal, Dishwasher, Microwave, Refrigerator, Range
- Laundry: Electric Dryer Hookup, Washer Hookup
Features
- Breakfast Bar, Eat-in Kitchen, Walk-In Closet(s), Ceiling Fan(s)
- Flooring: Carpet, Hardwood, Laminate, Tile
- Basement: Finished,Full
- Number of fireplaces: 1
- Fireplace features: Gas Log, Living Room
Interior area
- Total structure area: 2,824
- Total interior livable area: 2,824 sqft
- Finished area above ground: 2,824
- Finished area below ground: 0
Property
Parking
- Total spaces: 1
- Parking features: Detached Carport, Driveway
- Carport spaces: 1
- Has uncovered spaces: Yes
Features
- Levels: One
- Fencing: Wood
- Has view: Yes
- View description: Trees/Woods, Farm
Lot
- Size: 9,583 Square Feet
Details
- Parcel number: 00420034000159
Construction
Type & style
- Home type: SingleFamily
- Architectural style: Ranch
- Property subtype: Single Family Residence
Materials
- Brick Veneer, Vinyl Siding
- Foundation: Concrete Perimeter
Condition
- Year built: 2016
Utilities & green energy
- Sewer: Public Sewer
- Water: Public
- Utilities for property: Electricity Connected, Natural Gas Connected, Water Connected
Community & HOA
Community
- Subdivision: Heritage Place
HOA
- Has HOA: No
Location
- Region: Richmond
Financial & listing details
- Price per square foot: $140/sqft
- Tax assessed value: $325,000
- Annual tax amount: $3,114
- Date on market: 6/19/2026
Estimated market value
$390,300
$371,000 - $410,000
$2,692/mo
Price history
| Date | Event | Price |
|---|---|---|
| 7/20/2026 | Price change | $394,000-1.5%$140/sqft |
Source:  Imagine MLS #26013518 Report a problem Imagine MLS #26013518 Report a problem | ||
| 6/19/2026 | Listed for sale | $399,999$142/sqft |
Source: Imagine MLS #26013518 Report a problem | ||
| 6/15/2026 | Pending sale | $399,999$142/sqft |
Source: Imagine MLS #26013518 Report a problem | ||
| 6/11/2026 | Listed for sale | $399,999+8.1%$142/sqft |
Source: Imagine MLS #26013518 Report a problem | ||
| 4/23/2025 | Sold | $369,900$131/sqft |
Source: Imagine MLS #25005044 Report a problem | ||
| 3/18/2025 | Contingent | $369,900$131/sqft |
Source: Imagine MLS #25005044 Report a problem | ||
| 3/18/2025 | Listed for sale | $369,900+13.8%$131/sqft |
Source: Imagine MLS #25005044 Report a problem | ||
| 3/23/2022 | Sold | $325,000+22.6%$115/sqft |
Source: Public Record Report a problem | ||
| 9/11/2020 | Sold | $265,000+35.9%$94/sqft |
Source: Public Record Report a problem | ||
| 11/26/2016 | Sold | $195,000$69/sqft |
Source: Imagine MLS #1623612 Report a problem | ||
Public tax history
| Year | Property taxes | Tax assessment |
|---|---|---|
| 2024 | $3,114 -1.2% | $325,000 |
| 2023 | $3,153 +22.3% | $325,000 +22.6% |
| 2022 | $2,578 -1.8% | $265,000 |
| 2021 | $2,626 +23.6% | $265,000 +26.8% |
| 2018 | $2,124 +8.4% | $209,000 +7.2% |
| 2017 | $1,960 +1255.5% | $195,000 +1244.8% |
| 2016 | $145 | $14,500 |
| 2015 | -- | -- |
Find assessor info on the county website
Monthly payment
Est. payment
Payment breakdown
Explore the cost of this home by adjusting the details. Changes won't be saved.Climate risks
Neighborhood: 40475
Nearby schools
GreatSchools rating
- 6/10Kit Carson Elementary SchoolGrades: 1-5Distance: 2.1 mi
- 8/10Madison Middle SchoolGrades: 6-8Distance: 2.4 mi
- 7/10Madison Central High SchoolGrades: 9-12Distance: 3 mi
Schools provided by the listing agent
- Elementary: Kit Carson
- Middle: Madison Mid
- High: Madison Central
Source: Imagine MLS. This data may not be complete. We recommend contacting the local school district to confirm school assignments for this home.
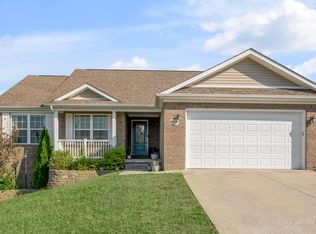
- $391,0004 bd3 ba3k sqft636 Fairfax Ln, Richmond, KY 40475Sold
- $286,8003 bd2 ba1.3k sqft628 Fairfax Ln, Richmond, KY 40475Off Market
- $320,5003 bd2 ba1.5k sqft640 Fairfax Ln, Richmond, KY 40475Sold

- $288,5003 bd2 ba-- sqft624 Fairfax Ln, Richmond, KY 40475Off Market
- $355,0004 bd3 ba2.5k sqft721 Glen Abbey Dr, Richmond, KY 40475Sold
- $299,5003 bd2 ba1.4k sqft620 Fairfax Ln, Richmond, KY 40475Sold
- $355,0004 bd3 ba2.5k sqft721 Glen Abbey Way, Richmond, KY 40475Sold
- $437,0004 bd3 ba3.4k sqft644 Fairfax Ln, Richmond, KY 40475Sold
A local agent can set up tours, give advice and negotiate with sellers.
A local lender can help you make sure your offer is ready when you are.
Similar homes
- $409,5004 bd3 ba2.6k sqft716 Hackney Ct, Richmond, KY 40475For Sale

 MLS ID #26014275, Lisa Prather, CENTURY 21 Simpson & Associates. Imagine MLS
 - $449,9905 bd4 ba3.3k sqft233 View Point Dr, Richmond, KY 40475For Sale
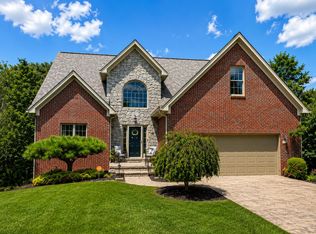 MLS ID #26020578, Laura Chitwood, Keller Williams Legacy Group. Imagine MLS
 - $359,9003 bd3 ba2.1k sqft245 Sunset Ave, Richmond, KY 40475For Sale
 MLS ID #26013043, Delma Peercy, BlueHorse Realty. Imagine MLS
 - $372,5003 bd3 ba2.5k sqft100 South Ct #A, Richmond, KY 40475For Sale
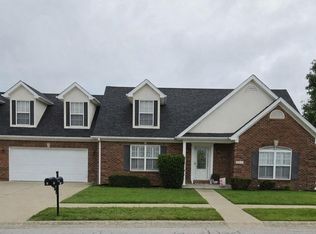 MLS ID #26003078, Kathryn M Hatton, Century 21 Pinnacle. Imagine MLS
 - $329,9003 bd2 ba1.7k sqft709 Hackney Ct, Richmond, KY 40475For SaleMLS ID #26015354, Ken Ritter, Coldwell Banker McMahan. Imagine MLS
- $314,9003 bd3 ba2.2k sqft233 Brittany Cir, Richmond, KY 40475For SaleMLS ID #26019678, Deborah Rockey, CENTURY 21 Advantage Realty. Imagine MLS
- $379,9006 bd6 ba3.2k sqft206 Aqueduct Dr, Richmond, KY 40475For SaleMLS ID #26011697, Lesha Hays, Hays Real Estate. Imagine MLS
- $429,9003 bd2 ba1.7k sqft213 Carhartt Dr, Richmond, KY 40475For SaleMLS ID #26004535, Kim Caywood, The Real Estate Co.. Imagine MLS
- $399,9004 bd3 ba2.3k sqft517 Chickasaw Dr, Richmond, KY 40475For SaleMLS ID #26010808, Chase Rule, The Real Estate Co.. Imagine MLS
- $529,9005 bd5 ba4k sqft118 Whispering Woods Dr, Richmond, KY 40475For SaleMLS ID #26016021, Delma Peercy, BlueHorse Realty. Imagine MLS
- $290,0003 bd2 ba2.4k sqft2004 Rockwood Dr, Richmond, KY 40475For SaleMLS ID #26006773, Cheryl Haddix, Lizette Realty. Imagine MLS
- $450,0003 bd2 ba2.1k sqft508 General Cruft Dr, Richmond, KY 40475For SaleMLS ID #26019179, Thomas P Finsand, Keller Williams Bluegrass Realty. Imagine MLS
- $319,9003 bd2 ba1.4k sqft324 Oxford Cir, Richmond, KY 40475For SaleMLS ID #26019928, Tony Giglio, ListWithFreedom.com. Imagine MLS
- $399,9003 bd2 ba2.3k sqft123 Dreyfus Rd, Berea, KY 40403For SaleMLS ID #26005811, Delma Peercy, BlueHorse Realty. Imagine MLS
- $369,9003 bd2 ba1.6k sqft502 Chickasaw Dr, Richmond, KY 40475For SaleMLS ID #26019278, Paula Cole, The Agency. Imagine MLS
- $369,9003 bd2 ba1.9k sqft263 Windward Way, Richmond, KY 40475For SaleMLS ID #26002989, Jacob Grant, The Real Estate Co.. Imagine MLS
- $376,9004 bd2 ba1.8k sqft341 Mohegan Trl, Richmond, KY 40475For SaleMLS ID #26008397, Lisa D Nevels, Bluegrass Property Exchange. Imagine MLS
- $340,0004 bd4 ba2.5k sqft130 Indian Springs Trl, Lancaster, KY 40444For SaleMLS ID #26020416, Lauren Haggard, The Brokerage. Imagine MLS
- $544,9003 bd2 ba1.8k sqft114 Cabela Dr, Richmond, KY 40475For SaleMLS ID #26019868, Kim Caywood, The Real Estate Co.. Imagine MLS
- $394,0003 bd2 ba2.1k sqft315 Waco Hts, Waco, KY 40385For SaleMLS ID #26007389, Robert Little, Red River Gorge Real Estate. Imagine MLS
