Desirable ranch style home on full finished walk-out basement *Large .34 acres lot, end of a cul-de-sac for low traffic * First floor features luxury vinyl plank floors, bedrooms with carpet new 2023, living room with vaulted ceiling, spacious kitchen with Samsung stainless steel appliances, abundance of cabinets recently redone, pantry cabinet, new granite countertops 2024, kitchen bar, breakfast area *Separate laundry room centers kitchen & garage, front load washer & dryer stays *2-car garage adds electric vehicle charger plug, keyless entry system *Primary bedroom 16 x12, private bath, large walk in closet * Fantastic finished lower level, 4th bedroom, full bath, kitchen area, multiple windows, walk out to deck covered patio & sun patio *Huge backyard enclosed with 4 plank fence, large deck with great views! *Carpet newer but sellers will have bedroom carpets cleaned after move out by buyers request in accepted offer *Pool table negotiable, mounted TV's do not convey *No HOA Fees *Close to Gibson Bay Recreation & Reba Lake, Eastern Kentucky University, Baptist Health, Richmond Centre shopping & restaurants, 1-75 exit 87, short drive to Berea. Great Deal!
Sold for $355,000
$355,000
721 Glen Abbey Dr, Richmond, KY 40475
4beds
2,515sqft
Single Family Residence
Built in 2015
0.34 Acres Lot
$392,300 Zestimate®
$141/sqft
$2,434 Estimated rent
Home value
$392,300
$369,000 - $420,000
$2,434/mo
Zestimate® history
Owner options
List your home for rent
$2,434/mo
Rent Zestimate®
Find your next renter with Zillow Rental Manager. Plus, with online applications, you can quickly screen prospective tenants – for free.
$2,434/mo
Rent Zestimate®
Refinance and save
$2,202/mo
Est. payment
Refinancing to a lower rate could help reduce your monthly payments and save thousands over the life of the loan.
$2,202/mo
Est. payment
Explore your selling options
Work with a Zillow partner agent
Leverage their expertise and Zillow's premium Showcase listings to get your home seen by more buyers.
Get startedList with your own agent
Get your home in front of millions of buyers by listing it on Zillow.
Learn how to do itSell it yourself
Take full control of how buyers see your home on Zillow by listing For Sale by Owner (FSBO).
List your homeWhat's special
Zillow last checked:
Listing updated:
Listed by:
Darrell Reynolds 859-396-2673,
RE/MAX Creative Realty
Bought with:
Shelby Lightfoot, 241331
Keller Williams Commonwealth
Source: Imagine MLS,MLS#: 24007102
Facts & features
Interior
Bedrooms & bathrooms
- Bedrooms: 4
- Bathrooms: 3
- Full bathrooms: 3
Primary bedroom
- Description: 16x12, Carpet, Walk In Closet, Ceiling Fan,Blinds
- Level: First
Bedroom 1
- Description: 11x10, Carpet, Ceiling Fan, Plantation Blinds
- Level: First
Bedroom 2
- Description: 11x10, Carpet, Ceiling Fan, Plantation Blinds
- Level: First
Bedroom 3
- Description: 14x13, Carpet, Ceiling Fan, Plantation Blinds
- Level: Lower
Bathroom 1
- Description: Full Bath, Primary, Double Vanity, Matching Mirror & Lights
- Level: First
Bathroom 2
- Description: Full Bath, Hall Bath, Near Bedrooms #2 & #3
- Level: First
Bathroom 3
- Description: Full Bath, 9x5, Stand Up Shower, Storage & Linen Closet Space
- Level: Lower
Family room
- Description: Awesome! Walk Out, Windows, Laminate, Kitchen Area
- Level: Lower
Family room
- Description: Awesome! Walk Out, Windows, Laminate, Kitchen Area
- Level: Lower
Foyer
- Description: Storm Door, Arch Glass In Door, Closet, Hallway
- Level: First
Foyer
- Description: Storm Door, Arch Glass In Door, Closet, Hallway
- Level: First
Kitchen
- Description: Luxury Vinyl, Granite, Stainless Steel Appliances
- Level: First
Living room
- Description: 18x13, Luxury Vinyl, Vaulted Ceiling, Ceiling Fan
- Level: First
Living room
- Description: 18x13, Luxury Vinyl, Vaulted Ceiling, Ceiling Fan
- Level: First
Utility room
- Description: Front Load Washer & Dryer Stays
- Level: First
Heating
- Electric, Heat Pump
Cooling
- Electric, Heat Pump
Appliances
- Included: Dryer, Disposal, Dishwasher, Microwave, Refrigerator, Washer, Range
- Laundry: Electric Dryer Hookup, Main Level, Washer Hookup
Features
- Breakfast Bar, Entrance Foyer, Master Downstairs, Walk-In Closet(s), Ceiling Fan(s)
- Flooring: Carpet, Laminate, Vinyl
- Doors: Storm Door(s)
- Windows: Insulated Windows, Blinds, Screens
- Basement: Finished,Full,Walk-Out Access
- Has fireplace: No
Interior area
- Total structure area: 2,515
- Total interior livable area: 2,515 sqft
- Finished area above ground: 1,362
- Finished area below ground: 1,153
Property
Parking
- Total spaces: 2
- Parking features: Attached Garage, Driveway, Garage Door Opener, Garage Faces Front
- Garage spaces: 2
- Has uncovered spaces: Yes
Features
- Levels: One
- Patio & porch: Deck, Patio
- Fencing: Wood
- Has view: Yes
- View description: Trees/Woods, Neighborhood
Lot
- Size: 0.34 Acres
Details
- Parcel number: 00420034000144
Construction
Type & style
- Home type: SingleFamily
- Architectural style: Ranch
- Property subtype: Single Family Residence
Materials
- Brick Veneer, Vinyl Siding
- Foundation: Block
- Roof: Composition,Dimensional Style
Condition
- New construction: No
- Year built: 2015
Utilities & green energy
- Sewer: Public Sewer
- Water: Public
- Utilities for property: Electricity Connected, Sewer Connected, Water Connected
Community & HOA
Community
- Subdivision: Heritage Place
Location
- Region: Richmond
Financial & listing details
- Price per square foot: $141/sqft
- Date on market: 4/16/2024
Price history
| Date | Event | Price |
|---|---|---|
| 6/7/2024 | Sold | $355,000+1.4%$141/sqft |
Source:  Imagine MLS #24007102 Report a problem Imagine MLS #24007102 Report a problem | ||
| 4/22/2024 | Pending sale | $350,000$139/sqft |
Source: Imagine MLS #24007102 Report a problem | ||
| 4/16/2024 | Listed for sale | $350,000+91.3%$139/sqft |
Source: Imagine MLS #24007102 Report a problem | ||
| 4/21/2017 | Sold | $183,000+6.4%$73/sqft |
Source: Imagine MLS #1705790 Report a problem | ||
| 2/13/2015 | Sold | $172,000$68/sqft |
Source: Imagine MLS #1421828 Report a problem | ||
Public tax history
Tax history is unavailable.
Neighborhood: 40475
Nearby homes
- $355,0004 bd3 ba2.5k sqft721 Glen Abbey Way, Richmond, KY 40475Sold
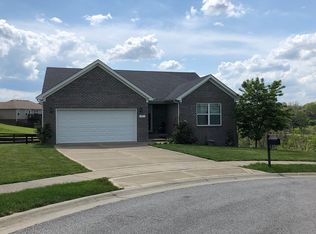
- $285,4003 bd2 ba1.5k sqft717 Glen Abbey Way, Richmond, KY 40475Off Market
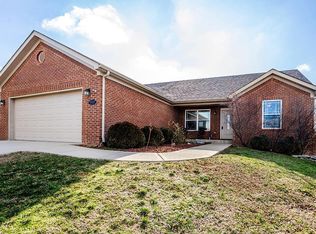
- $289,0003 bd2 ba-- sqft624 Fairfax Ln, Richmond, KY 40475Off Market
- $299,5003 bd2 ba1.4k sqft620 Fairfax Ln, Richmond, KY 40475Sold
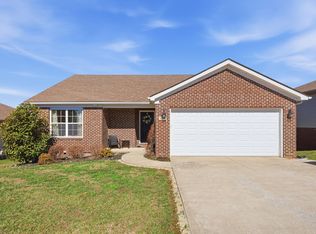
- $259,300-- bd-- ba-- sqft724 Glen Abbey Way, Richmond, KY 40475Off Market
- $286,3003 bd2 ba1.3k sqft628 Fairfax Ln, Richmond, KY 40475Off Market
- $286,900-- bd-- ba1.3k sqft713 Glen Abbey Way, Richmond, KY 40475Off Market
- $240,0003 bd2 ba1.7k sqft616 Fairfax Ln, Richmond, KY 40475Sold
Nearby schools
GreatSchools rating
- 6/10Kit Carson Elementary SchoolGrades: 1-5Distance: 2.1 mi
- 8/10Madison Middle SchoolGrades: 6-8Distance: 2.4 mi
- 7/10Madison Central High SchoolGrades: 9-12Distance: 3 mi
Schools provided by the listing agent
- Elementary: Kit Carson
- Middle: Clark-Moores
- High: Madison Central
Source: Imagine MLS. This data may not be complete. We recommend contacting the local school district to confirm school assignments for this home.


Get pre-qualified for a loan
At Zillow Home Loans, we can pre-qualify you in as little as 5 minutes with no impact to your credit score.An equal housing lender. NMLS #10287.
Sell for more on Zillow
Get a Zillow Showcase℠ listing at no additional cost and you could sell for .
$392,300
2% more
+$7,846
With Zillow Showcase(estimated)
$400,146
- Kentucky
- Madison County
- Richmond
- 40475
- 721 Glen Abbey Dr
Nearby cities
Nearby zip codes
Other Richmond Topics
