Who's looking for a one level ranch home in Richmond that's in absolutely pristine condition? This home features a covered front porch, 2 car attached garage, a very open floor plan with vaulted ceilings with new Mowhawk Premier redwood flooring throughout the living area. Enjoy the breathtaking sunsets off your spacious rear deck ... a different showing every night! (see attached photos). I don't think I've ever said this before, but the crawlspace is awesome! The entire sealed dry area is "walkable" and covers the entire footprint of the home. The following are just some of the recent upgrades: Kitchen appliances (refrigerator, microwave, dishwasher); shades and window treatments, security front door, lighting, new paint, custom designed pantry and more (see more details within the listing under the "Documents" section). An incredible location off of Richmond I-75, Exit #87. Less than 5 minutes to shopping and a host of restaurants, and I-75 access. 10 minutes to EKU. Call today or have your realtor call and make an appointment to see this amazing home!
Sold for $299,500
$299,500
620 Fairfax Ln, Richmond, KY 40475
3beds
1,445sqft
Single Family Residence
Built in 2017
9,147 Square Feet Lot
$298,500 Zestimate®
$207/sqft
$1,913 Estimated rent
Home value
$298,500
$281,000 - $319,000
$1,913/mo
Zestimate® history
Owner options
List your home for rent
$1,913/mo
Rent Zestimate®
Find your next renter with Zillow Rental Manager. Plus, with online applications, you can quickly screen prospective tenants – for free.
$1,913/mo
Rent Zestimate®
Refinance and save
$1,829/mo
Est. payment
Refinancing to a lower rate could help reduce your monthly payments and save thousands over the life of the loan.
$1,829/mo
Est. payment
Explore your selling options
Work with a Zillow partner agent
Leverage their expertise and Zillow's premium Showcase listings to get your home seen by more buyers.
Get startedList with your own agent
Get your home in front of millions of buyers by listing it on Zillow.
Learn how to do itSell it yourself
Take full control of how buyers see your home on Zillow by listing For Sale by Owner (FSBO).
List your homeWhat's special
Spacious rear deckNew paintShades and window treatmentsVery open floor planCovered front porchVaulted ceilingsCustom designed pantry
Zillow last checked:
Listing updated:
Listed by:
James Woodrum 859-492-0737,
RE/MAX Creative, Winchester,
Sherry Woodrum 859-771-7819,
RE/MAX Creative, Winchester
Bought with:
Cheri Shaffer, 271533
Lifstyl Real Estate
Source: Imagine MLS,MLS#: 26003184
Facts & features
Interior
Bedrooms & bathrooms
- Bedrooms: 3
- Bathrooms: 2
- Full bathrooms: 2
Primary bedroom
- Level: First
Bedroom 2
- Level: First
Bedroom 3
- Level: First
Primary bathroom
- Level: First
Bathroom 2
- Level: First
Family room
- Level: First
Kitchen
- Level: First
Utility room
- Level: First
Heating
- Heat Pump
Cooling
- Ceiling Fan(s), Heat Pump
Appliances
- Included: Dryer, Dishwasher, Microwave, Refrigerator, Washer, Oven, Range
- Laundry: Electric Dryer Hookup, Main Level, Washer Hookup
Features
- Breakfast Bar, Eat-in Kitchen, Walk-In Closet(s), Ceiling Fan(s)
- Flooring: Carpet, Tile
- Windows: Window Treatments, Blinds, Screens
- Basement: Crawl Space
- Has fireplace: No
Interior area
- Total structure area: 1,445
- Total interior livable area: 1,445 sqft
- Finished area above ground: 1,445
- Finished area below ground: 0
Property
Parking
- Total spaces: 2
- Parking features: Attached Garage, Driveway, Garage Door Opener, Garage Faces Front
- Garage spaces: 2
- Has uncovered spaces: Yes
Features
- Levels: One
- Has view: Yes
- View description: Neighborhood, Other, Farm
Lot
- Size: 9,147 Square Feet
- Features: Landscaped
Details
- Parcel number: 00420034000156
Construction
Type & style
- Home type: SingleFamily
- Architectural style: Ranch
- Property subtype: Single Family Residence
Materials
- Brick Veneer, Vinyl Siding
- Foundation: Block
- Roof: Dimensional Style,Shingle
Condition
- New construction: No
- Year built: 2017
Utilities & green energy
- Sewer: Public Sewer
- Water: Public
- Utilities for property: Electricity Connected, Sewer Connected, Water Connected
Community & HOA
Community
- Subdivision: Heritage Place
HOA
- Has HOA: No
Location
- Region: Richmond
Financial & listing details
- Price per square foot: $207/sqft
- Tax assessed value: $217,500
- Annual tax amount: $2,084
- Date on market: 2/22/2026
Price history
| Date | Event | Price |
|---|---|---|
| 4/1/2026 | Sold | $299,500$207/sqft |
Source:  Imagine MLS #26003184 Report a problem Imagine MLS #26003184 Report a problem | ||
| 3/2/2026 | Pending sale | $299,500$207/sqft |
Source: Imagine MLS #26003184 Report a problem | ||
| 2/22/2026 | Listed for sale | $299,500+37.7%$207/sqft |
Source: Imagine MLS #26003184 Report a problem | ||
| 6/11/2021 | Sold | $217,500-1.1%$151/sqft |
Source: Imagine MLS #20107800 Report a problem | ||
| 5/4/2021 | Pending sale | $219,900$152/sqft |
Source: Imagine MLS #20107800 Report a problem | ||
| 4/30/2021 | Listed for sale | $219,900+29.4%$152/sqft |
Source: Imagine MLS #20107800 Report a problem | ||
| 4/4/2017 | Sold | $169,900$118/sqft |
Source: Public Record Report a problem | ||
Public tax history
| Year | Property taxes | Tax assessment |
|---|---|---|
| 2024 | $2,084 -1.2% | $217,500 |
| 2023 | $2,110 -0.3% | $217,500 |
| 2022 | $2,116 +14.8% | $217,500 +16.9% |
| 2021 | $1,843 +6.8% | $186,000 +9.5% |
| 2018 | $1,727 +4.1% | $169,900 +3% |
| 2017 | $1,659 +1047% | $165,000 +1037.9% |
| 2016 | $145 | $14,500 |
| 2015 | -- | -- |
Find assessor info on the county website
Neighborhood: 40475
Nearby homes
- $240,0003 bd2 ba1.7k sqft616 Fairfax Ln, Richmond, KY 40475Sold
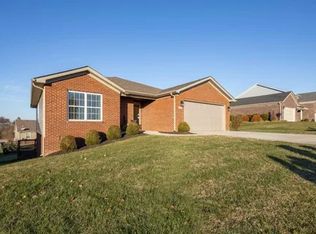
- $287,8003 bd2 ba-- sqft624 Fairfax Ln, Richmond, KY 40475Off Market
- $---- bd-- ba-- sqftFairfax Ln, Richmond, KY 40475Off Market
- $15,000-- bd-- ba-- sqftFairfax Ln, Richmond, KY 40475Off Market
- $---- bd-- ba-- sqftFairfax Ln, Richmond, KY 40475Off Market
- $311,0003 bd2 ba1.5k sqft612 Fairfax Ln, Richmond, KY 40475Off Market
- $286,5003 bd2 ba1.3k sqft628 Fairfax Ln, Richmond, KY 40475Off Market
- $282,6003 bd2 ba1.5k sqft717 Glen Abbey Way, Richmond, KY 40475Off Market
Nearby schools
GreatSchools rating
- 6/10Kit Carson Elementary SchoolGrades: 1-5Distance: 2.1 mi
- 8/10Madison Middle SchoolGrades: 6-8Distance: 2.4 mi
- 7/10Madison Central High SchoolGrades: 9-12Distance: 3 mi
Schools provided by the listing agent
- Elementary: Kit Carson
- Middle: Madison Mid
- High: Madison Central
Source: Imagine MLS. This data may not be complete. We recommend contacting the local school district to confirm school assignments for this home.


Get pre-qualified for a loan
At Zillow Home Loans, we can pre-qualify you in as little as 5 minutes with no impact to your credit score.An equal housing lender. NMLS #10287.
Sell for more on Zillow
Get a Zillow Showcase℠ listing at no additional cost and you could sell for .
$298,500
2% more
+$5,970
With Zillow Showcase(estimated)
$304,470
- Kentucky
- Madison County
- Richmond
- 40475
- 620 Fairfax Ln
Nearby cities
Nearby zip codes
Other Richmond Topics
