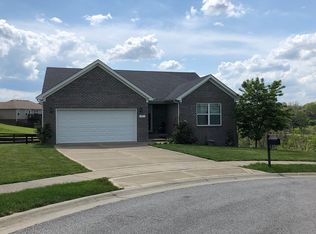
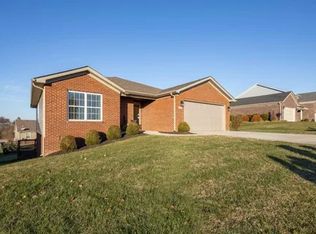
Functional Floor Plan, Trendy Design, Practical Price. This home was the builders personal custom home, located in a cul-du-sac street w/flat fenced back yard. Inside you'll love the open concept between the great room, dining space & kitchen. Neat shelves in living room open up for storage! Split bedroom concept w/carpet in the bedrooms & ceiling fans... spare bedrooms measure 11' x 10'3'' & 10'10'' x 10' w/a bath between that has a 4' vanity & tile floors. Master ensuite(11'10'' x 16' & tray ceiling) features a large soaking tub, raised height double sink vanity, WIC, sep. shower. Kitchen is fabulous w/durable concrete counter tops, high end stainless appliances & gorgeous glass tiled back splash! This home is on KU electric & $160 has been the highest bill! Garage measures 19'9'' deep x 20'4'' wide w/ shelving for storage!
This property is not currently displayed as for sale or rent on Zillow. This may be different from what's on other websites or public sources.