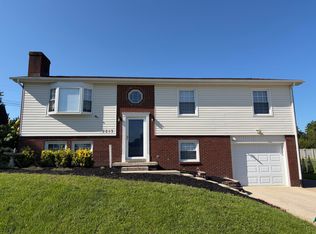
Price reduced. This versatile property offers two full living areas, each with its own kitchen and laundry, along with 3 bedrooms and 2 bathrooms. Recent updates include a newer roof and windows. Sitting on 0.74 acres, the lot provides plenty of space and future potential. Home is being sold asis, and inspections are welcome. Sellers are motivated—bring an offer.
For sale
Price cut: $5K (8/7)
$285,000
2004 Rockwood Dr, Richmond, KY 40475
3beds
2,431sqft
Single Family Residence
Built in 1976
0.74 Acres Lot
$281,700 Zestimate®
$117/sqft
$8/mo HOA
What's special
Newer roof
- 144 days |
- 294 |
- 8 |
Zillow last checked:
Listing updated:
Listed by:
Cheryl Haddix 859-200-8509,
Lizette Realty
Source: Imagine MLS,MLS#: 26006773
Facts & features
Interior
Bedrooms & bathrooms
- Bedrooms: 3
- Bathrooms: 2
- Full bathrooms: 2
Primary bedroom
- Level: First
Bedroom 2
- Level: First
Bedroom 3
- Level: First
Bathroom 1
- Level: First
Bathroom 2
- Level: Lower
Bonus room
- Level: Lower
Den
- Level: Lower
Kitchen
- Level: First
Kitchen
- Level: Lower
Living room
- Level: First
Utility room
- Level: First
Utility room
- Level: Lower
Heating
- Electric, Heat Pump
Cooling
- Attic Fan, Central Air, Heat Pump
Appliances
- Included: Dishwasher, Microwave, Refrigerator, Range
- Laundry: Electric Dryer Hookup, Washer Hookup, Lower Level, Upper Level
Features
- Flooring: Carpet, Hardwood, Laminate, Vinyl
- Windows: Screens
- Basement: Exterior Entry,Finished,Partial
- Number of fireplaces: 1
- Fireplace features: Basement
Interior area
- Total structure area: 2,431
- Total interior livable area: 2,431 sqft
- Finished area above ground: 1,513
- Finished area below ground: 918
Property
Parking
- Total spaces: 2
- Parking features: Basement, Driveway, Garage Door Opener, Off Street, Garage Faces Front
- Garage spaces: 2
- Has uncovered spaces: Yes
Features
- Levels: Multi/Split
- Fencing: Chain Link
Lot
- Size: 0.74 Acres
- Features: Many Trees
Details
- Additional structures: Shed(s)
- Parcel number: 057A00010002
Construction
Type & style
- Home type: SingleFamily
- Architectural style: Split Level
- Property subtype: Single Family Residence
Materials
- Brick Veneer, Vinyl Siding
- Foundation: Block
- Roof: Dimensional Style
Condition
- Year built: 1976
Utilities & green energy
- Sewer: Septic Tank
- Water: Public
- Utilities for property: Electricity Connected
Community & HOA
Community
- Subdivision: Lakewood Estates
HOA
- Has HOA: Yes
- Amenities included: None
- Services included: Other
- HOA fee: $100 annually
Location
- Region: Richmond
Financial & listing details
- Price per square foot: $117/sqft
- Tax assessed value: $184,000
- Annual tax amount: $1,735
- Date on market: 4/1/2026
Estimated market value
$281,700
$268,000 - $296,000
$1,967/mo
Price history
| Date | Event | Price |
|---|---|---|
| 8/7/2026 | Price change | $285,000-1.7%$117/sqft |
Source:  Imagine MLS #26006773 Report a problem Imagine MLS #26006773 Report a problem | ||
| 7/8/2026 | Price change | $290,000-1.7%$119/sqft |
Source: Imagine MLS #26006773 Report a problem | ||
| 6/12/2026 | Price change | $295,000-4.5%$121/sqft |
Source: Imagine MLS #26006773 Report a problem | ||
| 5/12/2026 | Price change | $309,000-1.9%$127/sqft |
Source: Imagine MLS #26006773 Report a problem | ||
| 4/16/2026 | Price change | $315,000-3.1%$130/sqft |
Source: Imagine MLS #26006773 Report a problem | ||
| 4/1/2026 | Listed for sale | $325,000+162.1%$134/sqft |
Source: Imagine MLS #26006773 Report a problem | ||
| 9/15/2006 | Sold | $124,000$51/sqft |
Source: Public Record Report a problem | ||
Public tax history
| Year | Property taxes | Tax assessment |
|---|---|---|
| 2025 | $1,735 +24% | $184,000 +26% |
| 2024 | $1,399 -1.2% | $146,000 |
| 2023 | $1,416 -0.3% | $146,000 |
| 2022 | $1,421 +6.2% | $146,000 +8.1% |
| 2021 | $1,338 +6.2% | $135,000 +8.9% |
| 2018 | $1,260 +1.1% | $124,000 |
| 2017 | $1,247 +0.8% | $124,000 |
| 2016 | $1,237 +2.5% | $124,000 |
| 2015 | $1,207 +1.7% | $124,000 |
| 2014 | $1,187 | $124,000 |
| 2012 | $1,187 -0.2% | $124,000 |
| 2011 | $1,189 | $124,000 |
Find assessor info on the county website
Monthly payment
Est. payment
Payment breakdown
Explore the cost of this home by adjusting the details. Changes won't be saved.Climate risks
Neighborhood: 40475
Nearby schools
GreatSchools rating
- 8/10Kirksville Elementary SchoolGrades: PK-5Distance: 1.2 mi
- 8/10Madison Middle SchoolGrades: 6-8Distance: 3.7 mi
- 7/10Madison Central High SchoolGrades: 9-12Distance: 4.5 mi
Schools provided by the listing agent
- Elementary: Kirksville
- Middle: Madison Mid
- High: Madison Central
Source: Imagine MLS. This data may not be complete. We recommend contacting the local school district to confirm school assignments for this home.
- $343,900-- bd-- ba-- sqft2000 Rockwood Dr, Richmond, KY 40475Off Market
- $358,6003 bd2 ba-- sqft2021 Lakewood Dr, Richmond, KY 40475Off Market
- $343,700-- bd-- ba-- sqft2052 Greentree Dr, Richmond, KY 40475Off Market
- $245,0004 bd2 ba2.5k sqft2083 Greentree Dr, Richmond, KY 40475Sold

- $16,500-- bd-- ba-- sqft2083 Greentree Dr, Richmond, KY 40475Off Market
- $340,3002 bd2 ba-- sqft2025 Lakewood Dr, Richmond, KY 40475Off Market
- $263,600-- bd-- ba-- sqft2000 Cross Creek Dr, Richmond, KY 40475Off Market
- $429,9004 bd3 ba3.1k sqft2075 Greentree Dr, Richmond, KY 40475For Sale
A local agent can set up tours, give advice and negotiate with sellers.
A local lender can help you make sure your offer is ready when you are.
Similar homes
- $369,9003 bd3 ba2.2k sqft1989 Greentree Dr, Richmond, KY 40475For Sale

 MLS ID #26015033, Wesley Graves, Rare Earth Realty LLC. Imagine MLS
 - $292,0003 bd2 ba1.6k sqft314 Saratoga Cir, Richmond, KY 40475For Sale
 MLS ID #26021279, April King, Berkshire Hathaway HomeServices Foster Realtors. Imagine MLS
 - $305,0003 bd3 ba1.8k sqft2213 Mercer Dr, Richmond, KY 40475For Sale
 MLS ID #26020766, Helen M Fardo, Coldwell Banker McMahan. Imagine MLS
 - $300,0003 bd2 ba1.8k sqft416 Worthington Pl, Richmond, KY 40475For Sale
 MLS ID #26021435, Dixie Marz, Century 21 Pinnacle. Imagine MLS
 - $279,9004 bd2 ba1.9k sqft350 Woodland Ave, Richmond, KY 40475For SaleMLS ID #25016822, Delma Peercy, BlueHorse Realty. Imagine MLS
- $330,0004 bd2 ba2.1k sqft104 Deer Creek Dr, Richmond, KY 40475For SaleMLS ID #26014393, Matt Guarnieri, LexHomes Real Estate. Imagine MLS
- $245,0003 bd2 ba2k sqft222 Martin Dr, Richmond, KY 40475For SaleMLS ID #26013967, Monica Marcum, Century 21 Pinnacle. Imagine MLS
- $279,5003 bd3 ba1.7k sqft101 Lynwood Dr, Richmond, KY 40475For SaleMLS ID #26012527, Stephanie L Anglin, Century 21 Pinnacle. Imagine MLS
- $325,0003 bd2 ba2.5k sqft114 Norton Dr, Richmond, KY 40475For SaleMLS ID #26021119, Jill Herrington, In House Real Estate. Imagine MLS
- $315,0003 bd3 ba2.8k sqft249 Sunset Ave, Richmond, KY 40475For SaleMLS ID #26015417, Cynthia Trgo, Diamond Real Estate Group, Inc. Imagine MLS
- $290,0004 bd2 ba1.7k sqft2919 Tates Creek Rd, Richmond, KY 40475For SaleMLS ID #26011760, Austin Roberts, Berkshire Hathaway HomeServices Foster Realtors. Imagine MLS
- $310,9903 bd3 ba1.9k sqft617 Fairfax Ln, Richmond, KY 40475For SaleMLS ID #26011067, Tina D French, The Real Estate Co.. Imagine MLS
- $289,4003 bd1 ba1.2k sqft803 Boone Trail Rd, Richmond, KY 40475For SaleMLS ID #26010216, Gerald Salyer, Premier Property Consultants. Imagine MLS
- $369,9003 bd3 ba2.5k sqft103 Pleasant Ridge Dr, Richmond, KY 40475For SaleMLS ID #26021286, Lori Tolson, Lifstyl Real Estate. Imagine MLS
- $267,5004 bd2 ba1.8k sqft2610 Tates Creek Rd, Richmond, KY 40475For SaleMLS ID #26011368, Austin Roberts, Berkshire Hathaway HomeServices Foster Realtors. Imagine MLS
- $238,9003 bd2 ba1.4k sqft4016 Berea Rd, Richmond, KY 40475For SaleMLS ID #25508559, Kimberly A Dillon, RE/MAX Elite Realty. Imagine MLS
- $359,9003 bd3 ba2.1k sqft245 Sunset Ave, Richmond, KY 40475For SaleMLS ID #26013043, Delma Peercy, BlueHorse Realty. Imagine MLS
- $320,0004 bd3 ba2.1k sqft118 Primrose Cir, Richmond, KY 40475For SaleMLS ID #26020814, Gerson Luna, Tru Life Real Estate. Imagine MLS
- $320,0004 bd2 ba2.1k sqft518 Baker Ct, Richmond, KY 40475For SaleMLS ID #26020025, Angela Prewitt, RE/MAX Elite Realty. Imagine MLS
- $299,9992 bd2 ba3k sqft2670 Oakley Wells Rd, Richmond, KY 40475For SaleMLS ID #26014010, Tina Witt, Keller Williams Legacy Group. Imagine MLS
