Les make a deal! Step back in time when you approach this stately older home with large columns and front porch. You will be amazed when you enter this beautiful three level home in downtown Richmond. This home has a large entry/room and a stunning staircase with a gorgeous stain glass window on the wall in the stairway landing half way to second floor. Pretty pocket sliding doors between the large entry and living room plus hardwood floors, some antique light fixtures, wide wood trim, crown molding, central heat/air, home is freshly painted, and has 1.5 baths. All 4 bedrooms are upstairs( one has laundry shoot to basement.)Cozy kitchen with new appliances plus a mud room and large storage closet on the back of the house leading to the new deck that over looks the fenced backyard and detached garage which is near back property line. Another added bonus is a large wide open third floor/attic with its own stairway from second floor which leaves many options to utilize this space. The home is freshly painted throughout, 95% of windows are new. A brand new concrete driveway goes to a side door to the house which is half way in the middle of the basement stairs in a landing. Walking distance to EKU. Motivated seller!!
For sale
$279,900
350 Woodland Ave, Richmond, KY 40475
4beds
1,936sqft
Single Family Residence
Built in ----
8,276 Square Feet Lot
$269,100 Zestimate®
$145/sqft
$-- HOA
What's special
Laundry shoot to basementLarge storage closetMud roomHardwood floorsCrown moldingAntique light fixturesWide wood trim
- 390 days |
- 272 |
- 23 |
Zillow last checked:
Listing updated:
Listed by:
Delma Peercy 859-661-5117,
BlueHorse Realty
Source: Imagine MLS,MLS#: 25016822
Facts & features
Interior
Bedrooms & bathrooms
- Bedrooms: 4
- Bathrooms: 2
- Full bathrooms: 1
- 1/2 bathrooms: 1
Primary bedroom
- Level: Second
Bedroom 2
- Level: Second
Bedroom 3
- Level: Second
Bedroom 4
- Level: Second
Bathroom 1
- Description: Full Bath
- Level: Second
Bathroom 2
- Description: Half Bath
- Level: First
Bonus room
- Level: First
Dining room
- Level: First
Dining room
- Level: First
Foyer
- Level: First
Foyer
- Level: First
Kitchen
- Level: First
Living room
- Level: First
Living room
- Level: First
Heating
- Heat Pump
Cooling
- Heat Pump
Appliances
- Included: Dishwasher, Refrigerator, Range
- Laundry: Electric Dryer Hookup, Washer Hookup
Features
- Eat-in Kitchen
- Flooring: Hardwood, Tile
- Windows: Blinds
- Basement: Walk-Out Access
- Number of fireplaces: 2
- Fireplace features: Living Room, Master Bedroom
Interior area
- Total structure area: 1,936
- Total interior livable area: 1,936 sqft
- Finished area above ground: 1,936
- Finished area below ground: 0
Property
Parking
- Total spaces: 1
- Parking features: Detached Garage, Driveway
- Garage spaces: 1
- Has uncovered spaces: Yes
Features
- Levels: Three Or More
- Fencing: Chain Link
- Has view: Yes
- View description: Neighborhood
Lot
- Size: 8,276 Square Feet
Details
- Parcel number: 000700190004
Construction
Type & style
- Home type: SingleFamily
- Architectural style: Colonial
- Property subtype: Single Family Residence
Materials
- Vinyl Siding
- Foundation: Other
- Roof: Dimensional Style
Utilities & green energy
- Sewer: Public Sewer
- Water: Public
- Utilities for property: Electricity Connected, Sewer Connected, Water Connected
Community & HOA
Community
- Subdivision: Rural
HOA
- Has HOA: No
Location
- Region: Richmond
Financial & listing details
- Price per square foot: $145/sqft
- Tax assessed value: $140,000
- Annual tax amount: $1,320
- Date on market: 8/7/2026
Estimated market value
$269,100
$256,000 - $283,000
$1,511/mo
Price history
| Date | Event | Price |
|---|---|---|
| 8/7/2026 | Listed for sale | $279,900$145/sqft |
Source:  Imagine MLS #25016822 Report a problem Imagine MLS #25016822 Report a problem | ||
| 7/24/2026 | Contingent | $279,900$145/sqft |
Source: Imagine MLS #25016822 Report a problem | ||
| 5/11/2026 | Price change | $279,900-6.7%$145/sqft |
Source: Imagine MLS #25016822 Report a problem | ||
| 4/22/2026 | Price change | $299,900-6.2%$155/sqft |
Source: Imagine MLS #25016822 Report a problem | ||
| 1/31/2026 | Price change | $319,800-3%$165/sqft |
Source: Imagine MLS #25016822 Report a problem | ||
| 12/13/2025 | Price change | $329,8000%$170/sqft |
Source: Imagine MLS #25016822 Report a problem | ||
| 11/14/2025 | Price change | $329,900-5.7%$170/sqft |
Source: Imagine MLS #25016822 Report a problem | ||
| 9/25/2025 | Price change | $349,900-2.8%$181/sqft |
Source: Imagine MLS #25016822 Report a problem | ||
| 8/11/2025 | Price change | $359,900-2.7%$186/sqft |
Source: Imagine MLS #25016822 Report a problem | ||
| 7/31/2025 | Listed for sale | $369,900$191/sqft |
Source: Imagine MLS #25016822 Report a problem | ||
Public tax history
| Year | Property taxes | Tax assessment |
|---|---|---|
| 2025 | $1,320 +40.8% | $140,000 +43% |
| 2024 | $938 -1.2% | $97,900 |
| 2023 | $950 -0.3% | $97,900 |
| 2022 | $953 -1.8% | $97,900 |
| 2021 | $970 +6.1% | $97,900 +8.8% |
| 2018 | $915 +1.1% | $90,000 |
| 2017 | $905 +0.8% | $90,000 |
| 2016 | $898 +70.2% | $90,000 +69.5% |
| 2015 | $527 -1.6% | $53,100 -41% |
| 2014 | $536 | $90,000 |
| 2012 | $536 +36.3% | $90,000 |
| 2011 | $393 +5.1% | $90,000 +20% |
| 2009 | $374 | $75,000 |
Find assessor info on the county website
Monthly payment
Est. payment
Payment breakdown
Explore the cost of this home by adjusting the details. Changes won't be saved.Climate risks
Neighborhood: 40475
Nearby schools
GreatSchools rating
- 6/10Kit Carson Elementary SchoolGrades: 1-5Distance: 1 mi
- 8/10Madison Middle SchoolGrades: 6-8Distance: 0.4 mi
- 7/10Madison Central High SchoolGrades: 9-12Distance: 0.4 mi
Schools provided by the listing agent
- Elementary: Daniel Boone
- Middle: Clark-Moores
- High: Madison Central
Source: Imagine MLS. This data may not be complete. We recommend contacting the local school district to confirm school assignments for this home.
- $147,2003 bd2 ba2.4k sqft348 Woodland Ave, Richmond, KY 40475Off Market
- $214,500-- bd-- ba2k sqft352 Woodland Ave, Richmond, KY 40475Off Market
- $357,5004 bd3 ba2.1k sqft354 Woodland Ave, Richmond, KY 40475Off Market

- $251,0003 bd3 ba2.2k sqft346 Woodland Ave, Richmond, KY 40475Off Market

- $227,5003 bd2 ba2k sqft356 Woodland Ave, Richmond, KY 40475Off Market
- $133,6002 bd1 ba937 sqft331 4th St, Richmond, KY 40475Off Market
- $237,1003 bd3 ba1.7k sqft344 Woodland Ave, Richmond, KY 40475Off Market
- $40,000-- bd-- ba1.3k sqft316 1/2 Woodland Ave, Richmond, KY 40475Off Market
A local agent can set up tours, give advice and negotiate with sellers.
A local lender can help you make sure your offer is ready when you are.
Similar homes
- $279,5003 bd3 ba1.7k sqft101 Lynwood Dr, Richmond, KY 40475For Sale

 MLS ID #26012527, Stephanie L Anglin, Century 21 Pinnacle. Imagine MLS
 - $300,0003 bd2 ba1.8k sqft416 Worthington Pl, Richmond, KY 40475For Sale
 MLS ID #26021435, Dixie Marz, Century 21 Pinnacle. Imagine MLS
 - $325,0003 bd2 ba1.9k sqft206 Eastway Dr, Richmond, KY 40475For Sale
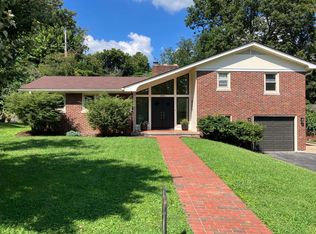 MLS ID #26021895, Nadine J Allmond, Southern Legacy Realty. Imagine MLS
 - $305,0003 bd3 ba1.8k sqft2213 Mercer Dr, Richmond, KY 40475For Sale
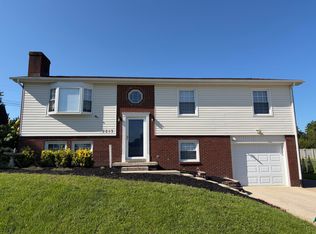 MLS ID #26020766, Helen M Fardo, Coldwell Banker McMahan. Imagine MLS
 - $320,0004 bd3 ba2.1k sqft118 Primrose Cir, Richmond, KY 40475For SaleMLS ID #26020814, Gerson Luna, Tru Life Real Estate. Imagine MLS
- $285,0003 bd2 ba2.4k sqft2004 Rockwood Dr, Richmond, KY 40475For SaleMLS ID #26006773, Cheryl Haddix, Lizette Realty. Imagine MLS
- $249,9003 bd1 ba1.1k sqft106 Leimaur Dr, Richmond, KY 40475For SaleMLS ID #26015877, Alvin Whitaker, RE/MAX Elite Realty. Imagine MLS
- $359,9003 bd3 ba2.1k sqft245 Sunset Ave, Richmond, KY 40475For SaleMLS ID #26013043, Delma Peercy, BlueHorse Realty. Imagine MLS
- $245,0004 bd2 ba1.5k sqft209 Boggs Ln, Richmond, KY 40475For Sale By Owner
- $310,9903 bd3 ba1.9k sqft617 Fairfax Ln, Richmond, KY 40475For SaleMLS ID #26011067, Tina D French, The Real Estate Co.. Imagine MLS
- $359,9003 bd3 ba2.1k sqft245D Sunset Ave, Richmond, KY 40475For SaleMLS ID #26013407, Delma Peercy, BlueHorse Realty. Imagine MLS
- $235,0004 bd2 ba1.8k sqft216 Valley St, Richmond, KY 40475For SaleMLS ID #26010674, Alexandra Collins, Block + Lot Homes. Imagine MLS
- $235,0004 bd2 ba1.8k sqft214 Valley St, Richmond, KY 40475For SaleMLS ID #26010673, Alexandra Collins, Block + Lot Homes. Imagine MLS
- $238,9003 bd2 ba1.4k sqft4016 Berea Rd, Richmond, KY 40475For SaleMLS ID #25508559, Kimberly A Dillon, RE/MAX Elite Realty. Imagine MLS
- $279,9003 bd2 ba1.5k sqft113 Legacy Dr, Berea, KY 40403For SaleMLS ID #26013391, M Matthew Silcox, WEICHERT REALTORS - Ford Brothers. Imagine MLS
- $150,0003 bd2 ba1.2k sqft213 Irvine View St, Richmond, KY 40475For SaleMLS ID #26005047, Micheline Kabuo, Lifstyl Real Estate. Imagine MLS
- $394,0004 bd3 ba2.8k sqft632 Fairfax Ln, Richmond, KY 40475For SaleMLS ID #26013518, Tony Giglio, ListWithFreedom.com. Imagine MLS
- $270,0004 bd2 ba1.6k sqft146 Tucker Cir, Berea, KY 40403For SaleMLS ID #26021838, Aundrea Damrell, KY Real Estate Professionals, LLC. Imagine MLS
- $240,0003 bd2 ba1.4k sqft1317 Twin Brook Dr, Berea, KY 40403For SaleMLS ID #26020598, Daniel Beirne, Opendoor Brokerage LLC. Imagine MLS
- $325,9003 bd2 ba1.5k sqft224 Navajo Dr, Richmond, KY 40475For SaleMLS ID #26007533, Deanna Applegate, Keller Williams Legacy Group. Imagine MLS
