214 Valley Street offers the opportunity to acquire a fully occupied, income-producing, value-add duplex in the heart of Richmond, Kentucky. Located just off the Richmond Bypass near a major retail corridor, the property benefits from strong rental demand and limited multifamily inventory in the area. The property features two 2-bedroom, 1-bath units totaling 4 bedrooms and 2 full baths. Both units include central heat and air, washer/dryer hookups, vinyl windows approximately six years old, and carpet and vinyl flooring throughout. Recent improvements include a new roof in 2023, new eaves in 2026, and driveway repairs completed in 2026. Currently 100% occupied, the property generates approximately $12,600 in annual gross rental income with below-market rents, offering future upside potential for investors. With low operating expenses and an estimated NOI of approximately $7,481 annually, 214 Valley Street presents a strong opportunity to acquire a stabilized multifamily asset in a high-demand Richmond location. 214 Valley Street and adjacent 216 Valley Street may be purchased together as a multifamily portfolio, with a negotiated portfolio price available for buyers acquiring both properties.
For sale
$235,000
214 Valley St, Richmond, KY 40475
4beds
1,800sqft
Duplex
Built in ----
-- sqft lot
$231,500 Zestimate®
$131/sqft
$-- HOA
What's special
Central heat and air
- 159 days
- 120
- 13
Zillow last checked:
Listing updated:
Listed by:
Alexandra Collins 270-853-3032,
Block + Lot Homes,
Gregory Leveridge 859-421-8959,
Block + Lot Homes
Source: Imagine MLS,MLS#: 26010673
Facts & features
Interior
Bedrooms & bathrooms
- Bedrooms: 4
- Bathrooms: 2
- Full bathrooms: 2
Heating
- Electric, Forced Air
Cooling
- Central Air
Appliances
- Laundry: Electric Dryer Hookup, Main Level, Washer Hookup, Upper Level
Interior area
- Total structure area: 1,800
- Total interior livable area: 1,800 sqft
Property
Parking
- Parking features: On Site, Paved
Lot
- Size: 9,613 Square Feet
Details
- Parcel number: R01200030001
- Zoning: R-2
Construction
Type & style
- Home type: MultiFamily
- Property subtype: Duplex
- Attached to another structure: Yes
Utilities & green energy
- Utilities for property: Electricity Connected, Sewer Connected, Water Connected
Community & HOA
Community
- Subdivision: Ramsey Addition
Location
- Region: Richmond
Financial & listing details
- Price per square foot: $131/sqft
- Tax assessed value: $116,000
- Annual tax amount: $1,094
- Date on market: 5/13/2026
Estimated market value
$231,500
$220,000 - $243,000
$1,463/mo
Price history
| Date | Event | Price |
|---|---|---|
| 6/4/2026 | Price change | $235,000-2%$131/sqft |
Source:  Imagine MLS #26010673 Report a problem Imagine MLS #26010673 Report a problem | ||
| 5/13/2026 | Listed for sale | $239,900$133/sqft |
Source: Imagine MLS #26010673 Report a problem | ||
Public tax history
| Year | Property taxes | Tax assessment |
|---|---|---|
| 2025 | $1,094 +45.1% | $116,000 +47.4% |
| 2024 | $754 -1.2% | $78,700 |
| 2023 | $763 -0.3% | $78,700 |
| 2022 | $766 -1.8% | $78,700 |
| 2021 | $780 +2.3% | $78,700 +4.9% |
| 2018 | $762 +1.1% | $75,000 |
| 2017 | $754 +0.8% | $75,000 |
| 2016 | $748 +2.5% | $75,000 |
| 2015 | $730 +8.9% | $75,000 |
| 2014 | $670 | $75,000 +7.1% |
| 2012 | $670 -0.2% | $70,000 |
| 2011 | $671 | $70,000 |
Find assessor info on the county website
Monthly payment
Est. payment
Payment breakdown
Explore the cost of this home by adjusting the details. Changes won't be saved.Climate risks
Neighborhood: 40475
Nearby schools
Schools provided by the listing agent
- Elementary: Daniel Boone
- Middle: Michael Caudill
- High: Madison Central
Source: Imagine MLS. This data may not be complete. We recommend contacting the local school district to confirm school assignments for this home.

Similar homes
- $235,0004 bd2 ba1.8k sqft216 Valley St, Richmond, KY 40475For Sale
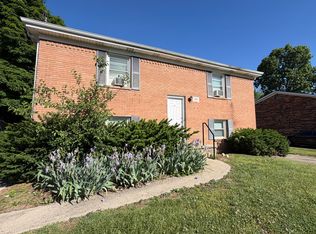
 MLS ID #26010674, Alexandra Collins, Block + Lot Homes. Imagine MLS
 - $195,5003 bd2 ba1k sqft213 Irvine View St, Richmond, KY 40475For Sale
 MLS ID #26028517, Micheline Kabuo, Lifstyl Real Estate. Imagine MLS
 - $238,9003 bd2 ba1.4k sqft4016 Berea Rd, Richmond, KY 40475For Sale
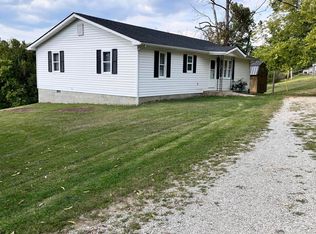 MLS ID #25508559, Kimberly A Dillon, RE/MAX Elite Realty. Imagine MLS
 - $279,9004 bd2 ba1.9k sqft350 Woodland Ave, Richmond, KY 40475For Sale
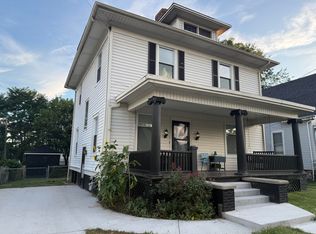 MLS ID #25016822, Delma Peercy, BlueHorse Realty. Imagine MLS
 - $278,0004 bd2 ba2.4k sqft2004 Rockwood Dr, Richmond, KY 40475For SaleMLS ID #26024497, Tiffani Casey, Waizenhofer Real Estate. Imagine MLS
- $225,0002 bd2 ba1.1k sqft541 Cady Dr, Richmond, KY 40475For SaleMLS ID #26021612, Stephanie Baker, Century 21 Pinnacle. Imagine MLS
- $267,5004 bd2 ba1.8k sqft2610 Tates Creek Rd, Richmond, KY 40475For SaleMLS ID #26011368, Austin Roberts, Berkshire Hathaway HomeServices Foster Realtors. Imagine MLS
- $174,9003 bd2 ba1.2k sqft718 N 3rd St, Richmond, KY 40475For SaleMLS ID #26022736, Mindy Bowling, RE/MAX Elite Realty. Imagine MLS
- $240,0003 bd2 ba1.4k sqft1317 Twin Brook Dr, Berea, KY 40403For SaleMLS ID #26020598, Daniel Beirne, Opendoor Brokerage LLC. Imagine MLS
- $315,0004 bd3 ba2.1k sqft118 Primrose Cir, Richmond, KY 40475For SaleMLS ID #26020814, Gerson Luna, Tru Life Real Estate. Imagine MLS
- $295,0003 bd3 ba1.8k sqft2213 Mercer Dr, Richmond, KY 40475For SaleMLS ID #26020766, Helen M Fardo, Coldwell Banker McMahan. Imagine MLS
- $250,0003 bd2 ba1.3k sqft2641 Tates Creek Rd, Richmond, KY 40475For SaleMLS ID #26012018, Austin Roberts, Berkshire Hathaway HomeServices Foster Realtors. Imagine MLS
- $219,9003 bd1 ba1k sqft200 Brooks Rd, Richmond, KY 40475For SaleMLS ID #26024970, Edgar Saborit, Lifstyl Real Estate. Imagine MLS
- $289,4003 bd1 ba1.2k sqft803 Boone Trail Rd, Richmond, KY 40475For SaleMLS ID #26010216, Gerald Salyer, Premier Property Consultants. Imagine MLS
- $339,9003 bd3 ba2.1k sqft245 Sunset Ave, Richmond, KY 40475For SaleMLS ID #26013043, Delma Peercy, BlueHorse Realty. Imagine MLS
- $290,0004 bd2 ba1.7k sqft2919 Tates Creek Rd, Richmond, KY 40475For SaleMLS ID #26011760, Austin Roberts, Berkshire Hathaway HomeServices Foster Realtors. Imagine MLS
- $300,0003 bd2 ba1.5k sqft960 Charlie Norris Rd, Richmond, KY 40475For SaleMLS ID #26024475, Ann Reynolds, CENTURY 21 Advantage Realty. Imagine MLS
- $225,0003 bd2 ba2.1k sqft2171 Scaffold Cane Rd, Berea, KY 40403For SaleMLS ID #26011319, Bradley Warford, Century 21 Pinnacle. Imagine MLS
- $184,9003 bd1 ba1k sqft164 Hager Dr, Richmond, KY 40475For SaleMLS ID #26014843, Tony McDaniel, Realty Headquarters LLC. Imagine MLS
