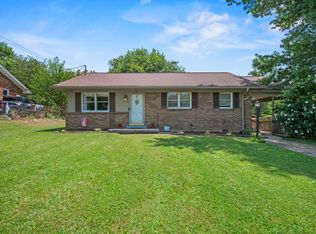
Come and see this lovely move-in ready ranch home featuring dual driveways, a car-port and a huge workshop/garage building. The interior is bright and cheery with fresh paint and ready for occupancy. The eat-in kitchen has a dining area and includes kitchen appliances and ample wood cabinets. Separate laundry room including washer and dryer, and adjacent utility room. New water heater 2026. Enjoy a cozy deck at the front entry as well as a covered screened patio in the rear of home. The location is ideal and only minutes to shopping and restaurants. Easy access to I-75 for daily commuters.
For sale
Price cut: $4.6K (8/3)
$184,900
164 Hager Dr, Richmond, KY 40475
3beds
1,000sqft
:
Get pre-qualified$1,270/mo
Single Family Residence
Built in 1997
8,520 Square Feet Lot
$180,400 Zestimate®
$185/sqft
$-- HOA
What's special
Dining areaFresh paintEat-in kitchenKitchen appliancesDual drivewaysSeparate laundry roomAdjacent utility room
- 41 days |
- 647 |
- 30 |
Likely to sell faster than
Zillow last checked:
Listing updated:
Listed by:
Anthony M McDaniel 502-370-0428,
Hand in Hand Realty Central KY
Source: Imagine MLS,MLS#: 26014843
Facts & features
Interior
Bedrooms & bathrooms
- Bedrooms: 3
- Bathrooms: 1
- Full bathrooms: 1
Primary bedroom
- Description: closet, laminate floors
- Level: First
- Area: 94.5 Square Feet
- Dimensions: 10.5 x 9
Bedroom 1
- Description: closet, laminate floors
- Level: First
- Area: 105 Square Feet
- Dimensions: 10.5 x 10
Bedroom 2
- Description: closet, laminate floors
- Level: First
- Area: 140 Square Feet
- Dimensions: 14 x 10
Bathroom 1
- Description: Shower only
- Level: First
Kitchen
- Description: wood cabinets, eat-in
- Level: First
- Area: 33.6 Square Feet
- Dimensions: 4.8 x 7
Living room
- Description: laminate flooring
- Level: First
- Area: 198 Square Feet
- Dimensions: 16.5 x 12
Other
- Description: Laurdry room
- Level: First
- Area: 38.5 Square Feet
- Dimensions: 7 x 5.5
Utility room
- Description: water heater, cabinets
- Level: First
- Area: 20 Square Feet
- Dimensions: 5 x 4
Heating
- Heat Pump
Cooling
- Central Air, Electric
Appliances
- Included: Dryer, Dishwasher, Refrigerator, Washer, Range
- Laundry: Electric Dryer Hookup, Main Level, Washer Hookup
Features
- Eat-in Kitchen, Ceiling Fan(s)
- Flooring: Laminate
- Doors: Storm Door(s)
- Basement: Crawl Space
- Has fireplace: No
Interior area
- Total structure area: 1,000
- Total interior livable area: 1,000 sqft
- Finished area above ground: 1,000
- Finished area below ground: 0
Property
Parking
- Total spaces: 1
- Parking features: Detached Carport, Driveway, Off Street
- Carport spaces: 1
- Has uncovered spaces: Yes
Features
- Levels: One
- Fencing: None
Lot
- Size: 8,520 Square Feet
Details
- Additional structures: Shed(s)
- Parcel number: 042B00010030
Construction
Type & style
- Home type: SingleFamily
- Architectural style: Ranch
- Property subtype: Single Family Residence
Materials
- Vinyl Siding
- Foundation: Block
- Roof: Metal
Condition
- Year built: 1997
Utilities & green energy
- Sewer: Public Sewer
- Water: Public
- Utilities for property: Electricity Connected, Sewer Connected, Water Connected
Community & HOA
Community
- Subdivision: Brocklyn
HOA
- Has HOA: No
Location
- Region: Richmond
Financial & listing details
- Price per square foot: $185/sqft
- Date on market: 6/24/2026
Estimated market value
$180,400
$171,000 - $189,000
$1,306/mo
Price history
| Date | Event | Price |
|---|---|---|
| 8/3/2026 | Price change | $184,900-2.4%$185/sqft |
Source:  Imagine MLS #26014843 Report a problem Imagine MLS #26014843 Report a problem | ||
| 6/24/2026 | Listed for sale | $189,500+14.8%$190/sqft |
Source: Imagine MLS #26014843 Report a problem | ||
| 10/16/2023 | Listing removed | -- |
Source: Imagine MLS #23017709 Report a problem | ||
| 9/13/2023 | Listed for sale | $165,000+13.8%$165/sqft |
Source: Imagine MLS #23017709 Report a problem | ||
| 4/13/2023 | Sold | $145,000+5.8%$145/sqft |
Source: Imagine MLS #23004337 Report a problem | ||
| 3/13/2023 | Contingent | $137,000$137/sqft |
Source: Imagine MLS #23004337 Report a problem | ||
| 3/11/2023 | Listed for sale | $137,000+24.7%$137/sqft |
Source: Imagine MLS #23004337 Report a problem | ||
| 6/9/2020 | Sold | $109,900$110/sqft |
Source: Imagine MLS #20009012 Report a problem | ||
| 5/9/2020 | Pending sale | $109,900$110/sqft |
Source: Berkshire Hathaway Home Services Foster, REALTORS #20009012 Report a problem | ||
| 5/8/2020 | Listed for sale | $109,900+27.1%$110/sqft |
Source: Berkshire Hathaway H S Foster #20009012 Report a problem | ||
| 10/29/2018 | Sold | $86,500$87/sqft |
Source:  Imagine MLS #1817945 Report a problem Imagine MLS #1817945 Report a problem | ||
Public tax history
Tax history is unavailable.
Monthly payment
Est. payment
Payment breakdown
Explore the cost of this home by adjusting the details. Changes won't be saved.Climate risks
Neighborhood: 40475
Nearby schools
GreatSchools rating
- 6/10Kit Carson Elementary SchoolGrades: 1-5Distance: 2.5 mi
- 8/10Madison Middle SchoolGrades: 6-8Distance: 2.9 mi
- 7/10Madison Central High SchoolGrades: 9-12Distance: 3.4 mi
Schools provided by the listing agent
- Elementary: Kit Carson
- Middle: Madison Mid
- High: Madison Central
Source: Imagine MLS. This data may not be complete. We recommend contacting the local school district to confirm school assignments for this home.
- $189,7003 bd1 ba978 sqft164 Hager Ave, Richmond, KY 40475Off Market

- $361,600-- bd-- ba2.5k sqft162 Hager Ave, Richmond, KY 40475Off Market
- $241,200-- bd-- ba-- sqft166 Hager Ave, Richmond, KY 40475Off Market
- $253,900-- bd-- ba2.4k sqft160 Hager Ave, Richmond, KY 40475Off Market
- $206,600-- bd-- ba-- sqft151 Hager Ave, Richmond, KY 40475Off Market
- $328,8006 bd4 ba2.4k sqft158 Hager Dr, Richmond, KY 40475Off Market
- $167,5003 bd1 ba960 sqft168 Hager Ave, Richmond, KY 40475Off Market
- $225,0006 bd3 ba2.4k sqft158 Hager Ave, Richmond, KY 40475Off Market
A local agent can set up tours, give advice and negotiate with sellers.
A local lender can help you make sure your offer is ready when you are.
Similar homes
- $175,0003 bd1 ba1k sqft203 Dennis St, Richmond, KY 40475For Sale

 MLS ID #26020856, Robin S Jones, Keller Williams Legacy Group. Imagine MLS
 - $169,9003 bd1 ba1k sqft105 Hanover Ave, Richmond, KY 40475For Sale
 MLS ID #26015016, W Patrick Arvin, Keller Williams Commonwealth. Imagine MLS
 - $209,0003 bd2 ba1k sqft909 E Irvine St, Richmond, KY 40475For Sale
 MLS ID #26019818, Tabitha Couch, Berkshire Hathaway HomeServices Foster Realtors. Imagine MLS
 - $190,0003 bd1 ba1k sqft607 Four Mile Ave, Richmond, KY 40475For Sale
 MLS ID #26019212, Miranda Black, Berkshire Hathaway HomeServices Foster Realtors. Imagine MLS
 - $209,9003 bd1 ba1k sqft201 Madison Hills Blvd, Richmond, KY 40475For SaleMLS ID #26020587, Christina Bucher, Keller Williams Legacy Group. Imagine MLS
- $195,0002 bd1 ba1.2k sqft1112 E Rice Ln, Richmond, KY 40475For SaleMLS ID #26018737, Kelsey Kelley, Keller Williams Legacy Group. Imagine MLS
- $187,0002 bd1 ba1.1k sqft3122 Depot St, Richmond, KY 40475For SaleMLS ID #26020654, Deanna Applegate, Keller Williams Legacy Group. Imagine MLS
- $184,9002 bd2 ba1.2k sqft1658 Foxhaven Dr APT 3, Richmond, KY 40475For SaleMLS ID #26019063, Jabo Harrison, Sandy Stuart Realty. Imagine MLS
- $225,0003 bd2 ba1.1k sqft327 Irvine View St, Richmond, KY 40475For SaleMLS ID #26019562, Jesse Sizemore, CENTURY 21 Advantage Realty. Imagine MLS
- $205,0003 bd2 ba1.3k sqft301 Jessica Cir, Richmond, KY 40475For SaleMLS ID #26020041, Tina D French, The Real Estate Co.. Imagine MLS
- $159,9902 bd1 ba657 sqft106 Lassiter Dr, Richmond, KY 40475For SaleMLS ID #26013820, Chase Rule, The Real Estate Co.. Imagine MLS
- $155,0003 bd1 ba1k sqft627 Wagonwheel Rd, Richmond, KY 40475For SaleMLS ID #26010825, Austin Roberts, Berkshire Hathaway HomeServices Foster Realtors. Imagine MLS
- $199,0003 bd1 ba1.3k sqft107 Elaine Ave, Richmond, KY 40475For SaleMLS ID #26009531, Austin Roberts, Berkshire Hathaway HomeServices Foster Realtors. Imagine MLS
- $275,0003 bd1 ba1.1k sqft106 Leimaur Dr, Richmond, KY 40475For SaleMLS ID #26015877, Alvin Whitaker, RE/MAX Elite Realty. Imagine MLS
- $150,0003 bd2 ba1.2k sqft213 Irvine View St, Richmond, KY 40475For SaleMLS ID #26005047, Micheline Mbaya, Lifstyl Real Estate. Imagine MLS
- $138,0002 bd1 ba911 sqft323 W Kentucky Ave, Richmond, KY 40475For SaleMLS ID #26014142, Michelle Dietzel, RE/MAX Elite Lexington. Imagine MLS
- $224,9952 bd1 ba1.1k sqft3501 Berea Rd, Berea, KY 40475For SaleMLS ID #26015849, Tammy Hill, Keller Williams Legacy Group. Imagine MLS
- $145,0003 bd2 ba1k sqft2640 Tates Creek Rd, Richmond, KY 40475For SaleMLS ID #26010849, Austin Roberts, Berkshire Hathaway HomeServices Foster Realtors. Imagine MLS
- $238,9003 bd2 ba1.4k sqft4016 Berea Rd, Richmond, KY 40475For SaleMLS ID #25508559, Kimberly A Dillon, RE/MAX Elite Realty. Imagine MLS
- $274,9003 bd2 ba1.2k sqft479 Southern Cross Dr, Richmond, KY 40475For SaleMLS ID #26019504, Jacob Grant, The Real Estate Co.. Imagine MLS
