Welcome home to the peace and charm of country living! Nestled just minutes from the Kentucky River and the historic Valley View Ferry, this adorable 2-bedroom, 1-bath home offers 1,157 square feet of inviting living space where comfort, character, and convenience come together. Step inside to find beautiful hardwood and laminate flooring throughout, an adorable kitchen with abundant cabinetry that opens seamlessly into the dining area, and a spacious bonus room featuring vaulted ceilings and direct access to the side patio—perfect for a second living room, home office, playroom, or hobby space. Outside, you'll fall in love with the welcoming covered front porch, ideal for morning coffee or relaxing evenings, while the private side patio offers another great space to entertain or unwind. The fully fenced front and back yard provides plenty of room for children, pets, gardening, or simply enjoying the peaceful country setting. A detached one-car garage adds additional storage and functionality. Enjoy added peace of mind knowing the roof, HVAC system, and water heater have all been replaced within the last five years. If you've been dreaming of a slower pace, quiet surroundings, and a home that's full of warmth and charm while remaining convenient to outdoor recreation and the Kentucky River, this one is ready to welcome you home. **Property is under contract with a 48-hr kick-out clause**
For sale
$187,000
3122 Depot St, Richmond, KY 40475
2beds
1,157sqft
Single Family Residence
Built in ----
8,581 Square Feet Lot
$182,900 Zestimate®
$162/sqft
$-- HOA
What's special
Private side patioDetached one-car garageWelcoming covered front porch
- 32 days
- 2,591
- 230
Likely to sell faster than
Zillow last checked:
Listing updated:
Listed by:
Deanna Applegate 859-302-0898,
Keller Williams Legacy Group
Source: Imagine MLS,MLS#: 26020654
Facts & features
Interior
Bedrooms & bathrooms
- Bedrooms: 2
- Bathrooms: 1
- Full bathrooms: 1
Primary bedroom
- Level: First
Bedroom 2
- Level: First
Bathroom 1
- Level: First
Dining room
- Level: First
Kitchen
- Level: First
Living room
- Level: First
Other
- Level: First
Utility room
- Level: First
Heating
- Heat Pump
Cooling
- Ceiling Fan(s), Heat Pump
Appliances
- Included: Refrigerator, Oven, Range
- Laundry: Electric Dryer Hookup, Washer Hookup
Features
- Eat-in Kitchen, Ceiling Fan(s)
- Flooring: Hardwood, Laminate
- Basement: Crawl Space
- Has fireplace: No
Interior area
- Total structure area: 1,157
- Total interior livable area: 1,157 sqft
- Finished area above ground: 1,157
- Finished area below ground: 0
Video & virtual tour
Property
Parking
- Total spaces: 1
- Parking features: Detached Garage, Driveway, Off Street, Garage Faces Front
- Garage spaces: 1
- Has uncovered spaces: Yes
Features
- Levels: One
- Fencing: Chain Link
- Has view: Yes
- View description: Rural
Lot
- Size: 8,581 Square Feet
Details
- Parcel number: 017A00060009A
Construction
Type & style
- Home type: SingleFamily
- Architectural style: Ranch
- Property subtype: Single Family Residence
Materials
- Vinyl Siding
- Foundation: Pillar/Post/Pier
- Roof: Shingle
Utilities & green energy
- Sewer: Septic Tank
- Water: Public
- Utilities for property: Electricity Connected, Sewer Connected, Water Connected
Community & HOA
Community
- Subdivision: Rural
HOA
- Has HOA: No
Location
- Region: Richmond
Financial & listing details
- Price per square foot: $162/sqft
- Tax assessed value: $148,000
- Annual tax amount: $1,396
- Date on market: 8/1/2026
Estimated market value
$182,900
$174,000 - $192,000
$1,267/mo
Price history
| Date | Event | Price |
|---|---|---|
| 8/1/2026 | Listed for sale | $187,000+29%$162/sqft |
Source:  Imagine MLS #26020654 Report a problem Imagine MLS #26020654 Report a problem | ||
| 5/10/2024 | Sold | $145,000+3.6%$125/sqft |
Source: Imagine MLS #24006415 Report a problem | ||
| 4/19/2024 | Pending sale | $139,900$121/sqft |
Source: Imagine MLS #24006415 Report a problem | ||
| 4/7/2024 | Contingent | $139,900$121/sqft |
Source: Imagine MLS #24006415 Report a problem | ||
| 4/5/2024 | Listed for sale | $139,900$121/sqft |
Source: Imagine MLS #24006415 Report a problem | ||
Public tax history
| Year | Property taxes | Tax assessment |
|---|---|---|
| 2025 | $1,396 +3031.3% | $148,000 +190.2% |
| 2024 | $45 -1.2% | $51,000 |
| 2023 | $45 -55.9% | $51,000 |
| 2022 | $102 | $51,000 |
Find assessor info on the county website
Monthly payment
Est. payment
Payment breakdown
Explore the cost of this home by adjusting the details. Changes won't be saved.Climate risks
Neighborhood: 40475
Nearby schools
Schools provided by the listing agent
- Elementary: White Hall
- Middle: Madison Mid
- High: Madison Central
Source: Imagine MLS. This data may not be complete. We recommend contacting the local school district to confirm school assignments for this home.
Similar homes
- $145,0003 bd2 ba1k sqft2640 Tates Creek Rd, Richmond, KY 40475For Sale
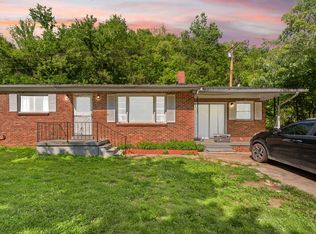
 MLS ID #26010849, Austin Roberts, Berkshire Hathaway HomeServices Foster Realtors. Imagine MLS
 - $189,9003 bd1 ba888 sqft117 E Kentucky Ave, Richmond, KY 40475For Sale
 MLS ID #26023330, Robin Horn, Keller Williams Commonwealth. Imagine MLS
 - $250,0003 bd2 ba1.3k sqft2641 Tates Creek Rd, Richmond, KY 40475For Sale
 MLS ID #26012018, Austin Roberts, Berkshire Hathaway HomeServices Foster Realtors. Imagine MLS
 - $199,0003 bd1 ba1.3k sqft107 Elaine Ave, Richmond, KY 40475For Sale
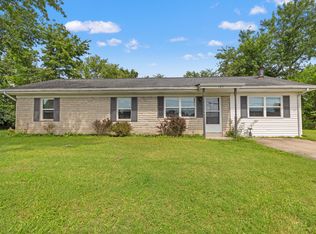 MLS ID #26009531, Austin Roberts, Berkshire Hathaway HomeServices Foster Realtors. Imagine MLS
 - $205,0003 bd2 ba1.3k sqft301 Jessica Cir, Richmond, KY 40475For SaleMLS ID #26020041, Tina D French, The Real Estate Co.. Imagine MLS
- $174,9002 bd2 ba1.1k sqft148 Hidden Grove Ln, Winchester, KY 40391For SaleMLS ID #26022926, Kathryn M Cheuvront, Coldwell Banker McMahan. Imagine MLS
- $189,9002 bd1 ba1.1k sqft448 Larkwood Dr, Lexington, KY 40509For SaleMLS ID #26021758, Kimberly J DeRossett, Legacy Real Estate Firm. Imagine MLS
- $270,0003 bd2 ba1.3k sqft110 Primrose Cir, Richmond, KY 40475For SaleMLS ID #26023416, Tina Witt, Keller Williams Legacy Group. Imagine MLS
- $155,0003 bd1 ba1k sqft627 Wagonwheel Rd, Richmond, KY 40475For SaleMLS ID #26010825, Austin Roberts, Berkshire Hathaway HomeServices Foster Realtors. Imagine MLS
- $255,5003 bd2 ba1k sqft237 Banyan Blvd, Richmond, KY 40475For SaleMLS ID #26023121, Koko Lukonga, Keller Williams Legacy Group. Imagine MLS
- $227,5003 bd1 ba1k sqft378 Clearwood Ct, Lexington, KY 40509For SaleMLS ID #26024041, Chad Bowman, The Brokerage. Imagine MLS
- $275,0003 bd2 ba1.5k sqft213 Eastway Dr, Richmond, KY 40475For SaleMLS ID #26023175, Nancy Robertson, Coldwell Banker McMahan. Imagine MLS
- $209,9003 bd1 ba1k sqft345 Larkwood Dr, Lexington, KY 40509For SaleMLS ID #26023041, Susy Esquivel, Allied Realty. Imagine MLS
- $235,0003 bd1 ba1.2k sqft524 Baker Ct, Richmond, KY 40475For SaleMLS ID #26016491, Susan Agee, Century 21 Pinnacle. Imagine MLS
- $195,0001 bd2 ba954 sqft3333 Royal Wood Rd, Lexington, KY 40515For SaleMLS ID #26021303, Mark Musgove, The Brokerage. Imagine MLS
- $194,9003 bd1 ba1k sqft143 Spruce Ct, Winchester, KY 40391For SaleMLS ID #26021903, John L Wilson, Bluegrass Properties Group. Imagine MLS
- $210,0002 bd2 ba1.2k sqft120 Cherrybrook Dr, Nicholasville, KY 40356For SaleMLS ID #26023598, Catherine Wilson, Indigo & Co. Imagine MLS
- $269,9003 bd2 ba1.2k sqft479 Southern Cross Dr, Richmond, KY 40475For SaleMLS ID #26019504, Jacob Grant, The Real Estate Co.. Imagine MLS
