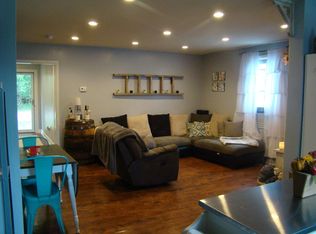
2 Bedroom home with an extra enclosed covered patio sspace, large flat backyard that backs up to a farm. this home has a detached 2 car garage woodworking or mechanics workshop that is on a separate utility and wired w 220 amps, extra attic storage with pull down stairs and partially floored. All conveniently located in Nicholasville by the hospital, park and pool. Garage has a new metal roof and owner in the process of getting estimates to put a new roof on the house.
For sale
Price cut: $12K (10/9)
$205,000
79 Lucas Ln, Nicholasville, KY 40356
2beds
783sqft
Single Family Residence
Built in 1995
8,123 Square Feet Lot
$201,700 Zestimate®
$262/sqft
$-- HOA
What's special
- 109 days
- 408
- 31
Zillow last checked:
Listing updated:
Listed by:
Stacy Heilig 859-494-1558,
ERA Select Real Estate
Source: Imagine MLS,MLS#: 26015051
Facts & features
Interior
Bedrooms & bathrooms
- Bedrooms: 2
- Bathrooms: 2
- Full bathrooms: 1
- 1/2 bathrooms: 1
Primary bedroom
- Level: First
Kitchen
- Level: First
Heating
- Forced Air, Gas Pack
Cooling
- Ceiling Fan(s), Electric
Appliances
- Included: Refrigerator, Oven, Vented Exhaust Fan
- Laundry: Electric Dryer Hookup, Washer Hookup
Features
- Eat-in Kitchen, Ceiling Fan(s)
- Flooring: Laminate, Vinyl
- Windows: Blinds
- Has basement: No
- Has fireplace: No
Interior area
- Total structure area: 783
- Total interior livable area: 783 sqft
- Finished area above ground: 783
- Finished area below ground: 0
Property
Parking
- Total spaces: 2
- Parking features: Detached Garage, Workshop
- Garage spaces: 2
Features
- Levels: One
- Exterior features: Other
- Fencing: Chain Link
- Has view: Yes
- View description: Farm
Lot
- Size: 8,123 Square Feet
Details
- Additional structures: Workshop
- Parcel number: 0572002027.00
Construction
Type & style
- Home type: SingleFamily
- Architectural style: Ranch
- Property subtype: Single Family Residence
Materials
- Vinyl Siding
- Foundation: Block
- Roof: Metal,Shingle
Condition
- Year built: 1995
Utilities & green energy
- Sewer: Septic Tank
- Water: Public
- Utilities for property: Cable Available, Electricity Available, Phone Available
Community & HOA
Community
- Features: Park, Pool
- Subdivision: Rural
HOA
- Has HOA: No
Location
- Region: Nicholasville
Financial & listing details
- Price per square foot: $262/sqft
- Tax assessed value: $146,400
- Annual tax amount: $1,679
- Date on market: 6/26/2026
Estimated market value
$201,700
$192,000 - $212,000
$1,194/mo
Price history
| Date | Event | Price |
|---|---|---|
| 10/9/2026 | Price change | $205,000-5.5%$262/sqft |
Source:  Imagine MLS #26015051 Report a problem Imagine MLS #26015051 Report a problem | ||
| 8/26/2026 | Price change | $217,000-3.6%$277/sqft |
Source: Imagine MLS #26015051 Report a problem | ||
| 6/26/2026 | Listed for sale | $225,000+87.5%$287/sqft |
Source: Imagine MLS #26015051 Report a problem | ||
| 9/14/2021 | Sold | $120,000+60%$153/sqft |
Source: Agent Provided Report a problem | ||
| 2/23/2018 | Sold | $75,000$96/sqft |
Source: Public Record Report a problem | ||
Public tax history
| Year | Property taxes | Tax assessment |
|---|---|---|
| 2025 | $1,679 +21.5% | $146,400 +22% |
| 2024 | $1,382 +2.9% | $120,000 |
| 2023 | $1,344 | $120,000 |
| 2022 | $1,344 +119.4% | $120,000 +26.3% |
| 2021 | $612 +52.5% | $95,000 +26.7% |
| 2020 | $402 +1.2% | $75,000 |
| 2019 | $397 +105.3% | $75,000 +36.4% |
| 2018 | $193 | $55,000 |
| 2017 | -- | $55,000 |
| 2016 | $192 | $55,000 |
| 2015 | $192 | $55,000 |
| 2014 | $192 | $55,000 |
| 2013 | -- | $55,000 |
| 2012 | -- | $55,000 |
| 2011 | -- | $55,000 |
| 2010 | -- | $55,000 |
Find assessor info on the county website
Monthly payment
Est. payment
Payment breakdown
Explore the cost of this home by adjusting the details. Changes won't be saved.Climate risks
Neighborhood: 40356
Nearby schools
Schools provided by the listing agent
- Elementary: Brookside
- Middle: East Jessamine Middle School
- High: East Jess HS
Source: Imagine MLS. This data may not be complete. We recommend contacting the local school district to confirm school assignments for this home.
Similar homes
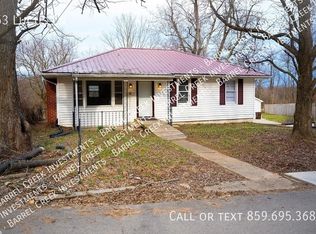
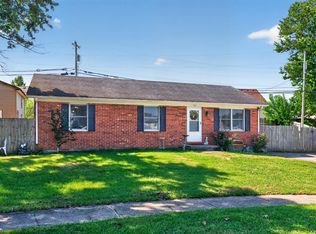
- $199,5003 bd1 ba1k sqft916 Hickory Hill Dr, Nicholasville, KY 40356For Sale
 MLS ID #26024008, Karolina D Baker, The Local Agents. Imagine MLS
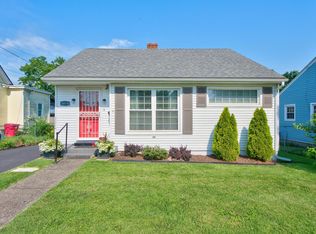
 - $238,9003 bd2 ba1.1k sqft305 1/2 S 3rd St, Nicholasville, KY 40356For Sale
 MLS ID #26016173, Jennifer Parsons, RE/MAX Elite Lexington. Imagine MLS
 - $240,0003 bd1 ba1k sqft109 Lige Ct, Nicholasville, KY 40356For Sale
 MLS ID #26014841, Nicole Ellington, Danny Ayres Realty & Auction. Imagine MLS
 - $229,9003 bd1 ba1k sqft204 Green St, Nicholasville, KY 40356For Sale
 MLS ID #26021466, Dalis Alvarez, GSP Homes. Imagine MLS
 - $239,0003 bd1 ba1k sqft118 Kingsway Dr, Nicholasville, KY 40356For SaleMLS ID #26015368, Shiloh Williams, GSP Homes. Imagine MLS
- $217,5002 bd1 ba1.1k sqft628 Beaumont Ave, Harrodsburg, KY 40330For SaleMLS ID #26028247, Mary French, Abrams Realty, LLC. Imagine MLS
- $210,0002 bd1 ba900 sqft640 Jackson St, Lexington, KY 40505For SaleMLS ID #26025144, Paula Heflin Yost, Rector Hayden Realtors. Imagine MLS
- $140,0002 bd1 ba812 sqft161 Cool Breeze Dr #55, Nicholasville, KY 40356For SaleMLS ID #26025706, Vickie Booth, United Real Estate Bluegrass. Imagine MLS
- $219,9002 bd2 ba1.1k sqft1416 Ridgecrest Dr, Lexington, KY 40517For SaleMLS ID #26026849, Robin Mobley-Mosher, Marshall Lane Real Estate - Lexington. Imagine MLS
- $209,9003 bd1 ba1k sqft345 Larkwood Dr, Lexington, KY 40509For SaleMLS ID #26023041, Susy Esquivel, Allied Realty. Imagine MLS
- $210,0003 bd1 ba1k sqft104 Begley Ln, Richmond, KY 40475For SaleMLS ID #26025166, Libby VanMeter, Marshall Lane Real Estate - Lexington. Imagine MLS
- $225,0003 bd1 ba937 sqft562 Sandalwood Dr, Lexington, KY 40505For SaleMLS ID #26027434, Miranda Hinchman, Keller Williams Bluegrass Realty. Imagine MLS
- $195,0002 bd2 ba1k sqft323 E Office St, Harrodsburg, KY 40330For SaleMLS ID #26014106, Ann Ford, RE/MAX Elite Realty. Imagine MLS
- $229,9003 bd1 ba1.1k sqft251 Longview St, Harrodsburg, KY 40330For SaleMLS ID #26022423, Andrea W Gross, Keller Williams Bluegrass Realty. Imagine MLS
- $214,9993 bd1 ba1k sqft3829 Niagara Dr, Lexington, KY 40517For SaleMLS ID #25504187, Dirgh Joshi, Keller Williams Bluegrass Realty. Imagine MLS
- $227,0002 bd2 ba1k sqft3613 Squires Woods Way, Lexington, KY 40515For SaleMLS ID #26010833, LuChyna Kimbrel, eXp Realty, LLC. Imagine MLS
- $219,9003 bd1 ba1k sqft200 Brooks Rd, Richmond, KY 40475For SaleMLS ID #26024970, Edgar Saborit, Lifstyl Real Estate. Imagine MLS
- $229,5003 bd2 ba1k sqft574 Judy Ln, Lexington, KY 40505For SaleMLS ID #26023200, David Giuliani, Bluegrass Home Group. Imagine MLS
- $177,9003 bd1 ba948 sqft105 Bennett Pl, Richmond, KY 40475For SaleMLS ID #26027555, Taylor Caudill, The Real Estate Co.. Imagine MLS
