Priced below recent appraisal. Welcome home to this adorable, beautifully updated 3-bedroom, 2-bath ranch offering timeless character and exceptional storage. Original hardwood floors in excellent condition flow throughout much of the home, while the updated kitchen blends modern convenience with classic charm, featuring granite countertops, a tile backsplash, and the home's original wainscoting that has been lovingly preserved. Both bathrooms have been tastefully updated, and replacement windows provide added efficiency and comfort. The convenient main-level utility room includes the washer and dryer. Storage is abundant with an unfinished basement, an incredible floored attic with pull-down stairs, and multiple outbuildings. Outside, you'll find an attached carport with a storage shed, plus a second detached carport complete with a storage closet and workshop--perfect for hobbies, tools, or extra vehicles. Enjoy relaxing on the covered back patio or flat, partially fenced backyard. This move-in-ready home offers the perfect combination of character, updates, and functionality.
For sale
Price cut: $3.6K (8/28)
$238,900
305 1/2 S 3rd St, Nicholasville, KY 40356
3beds
1,121sqft
Single Family Residence
Built in 1953
1.24 Acres Lot
$234,700 Zestimate®
$213/sqft
$-- HOA
What's special
Timeless characterCovered back patioUpdated kitchenTile backsplashExceptional storageMultiple outbuildingsGranite countertops
- 106 days
- 635
- 36
Zillow last checked:
Listing updated:
Listed by:
Jennifer Parsons 859-351-1747,
RE/MAX Elite Lexington
Source: Imagine MLS,MLS#: 26016173
Facts & features
Interior
Bedrooms & bathrooms
- Bedrooms: 3
- Bathrooms: 2
- Full bathrooms: 2
Primary bedroom
- Level: First
Bathroom 2
- Level: First
Bathroom 3
- Level: First
Kitchen
- Level: First
Living room
- Level: First
Utility room
- Level: First
Heating
- Forced Air
Cooling
- Electric
Appliances
- Included: Dryer, Dishwasher, Microwave, Refrigerator, Washer, Range
- Laundry: Main Level
Features
- Eat-in Kitchen
- Flooring: Carpet, Hardwood, Vinyl
- Windows: Insulated Windows
- Basement: Unfinished,Walk-Up Access
- Has fireplace: No
Interior area
- Total structure area: 1,121
- Total interior livable area: 1,121 sqft
- Finished area above ground: 1,121
- Finished area below ground: 0
Property
Parking
- Total spaces: 1
- Parking features: Attached Carport, Detached Carport
- Carport spaces: 1
Features
- Levels: One
- Fencing: Chain Link,Partial,Wood
Lot
- Size: 1.24 Acres
- Features: Many Trees
Details
- Additional structures: Shed(s), Workshop
- Parcel number: 0582011008.00
Construction
Type & style
- Home type: SingleFamily
- Property subtype: Single Family Residence
Materials
- Aluminum Siding
- Foundation: Concrete Perimeter
- Roof: Dimensional Style,Shingle
Condition
- Year built: 1953
Utilities & green energy
- Sewer: Public Sewer
- Water: Public
Community & HOA
Community
- Subdivision: Downtown
HOA
- Has HOA: No
Location
- Region: Nicholasville
Financial & listing details
- Price per square foot: $213/sqft
- Tax assessed value: $75,000
- Annual tax amount: $785
- Date on market: 9/8/2026
Estimated market value
$234,700
$223,000 - $246,000
$1,537/mo
Price history
| Date | Event | Price |
|---|---|---|
| 9/8/2026 | Listed for sale | $238,900$213/sqft |
Source:  Imagine MLS #26016173 Report a problem Imagine MLS #26016173 Report a problem | ||
| 8/29/2026 | Contingent | $238,900$213/sqft |
Source: Imagine MLS #26016173 Report a problem | ||
| 8/28/2026 | Price change | $238,900-1.5%$213/sqft |
Source: Imagine MLS #26016173 Report a problem | ||
| 7/5/2026 | Listed for sale | $242,500$216/sqft |
Source: Imagine MLS #26016173 Report a problem | ||
Public tax history
| Year | Property taxes | Tax assessment |
|---|---|---|
| 2025 | $785 +160.5% | $75,000 |
| 2024 | $301 -17.9% | $75,000 |
| 2023 | $367 | $75,000 |
| 2022 | $367 -0.2% | $75,000 |
| 2021 | $368 +473.5% | $75,000 |
| 2020 | $64 -3.4% | $75,000 |
| 2019 | $66 -4.5% | $75,000 |
| 2018 | $70 | $75,000 |
| 2017 | $70 -81.9% | $75,000 |
| 2016 | $384 | $75,000 |
| 2015 | $384 | $75,000 |
| 2014 | $384 | $75,000 |
| 2013 | -- | $75,000 |
| 2012 | -- | $75,000 |
| 2011 | -- | $75,000 |
| 2010 | -- | $75,000 |
Find assessor info on the county website
Monthly payment
Est. payment
Payment breakdown
Explore the cost of this home by adjusting the details. Changes won't be saved.Climate risks
Neighborhood: 40356
Nearby schools
Schools provided by the listing agent
- Elementary: Brookside
- Middle: East Jessamine Middle School
- High: East Jess HS
Source: Imagine MLS. This data may not be complete. We recommend contacting the local school district to confirm school assignments for this home.
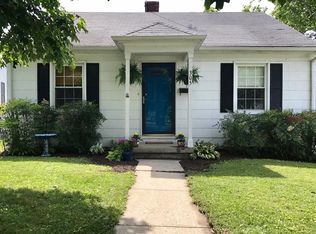

Similar homes
- $215,0002 bd2 ba1.1k sqft820 Hickory Hill Dr, Nicholasville, KY 40356For Sale
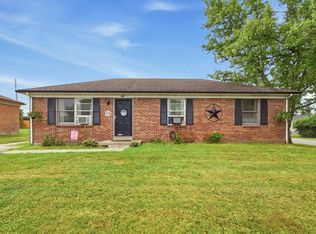
 MLS ID #26028848, Zach Johnson, The Brokerage. Imagine MLS
 - $235,0002 bd1 ba1.1k sqft116 W Brown St, Nicholasville, KY 40356For Sale By Owner

- $249,5003 bd2 ba1.2k sqft104 Grosser St, Nicholasville, KY 40356For Sale
 MLS ID #26028660, Ryan Hilliard, The Brokerage. Imagine MLS
 - $242,0003 bd1 ba1k sqft414 Richmond Ave, Nicholasville, KY 40356For Sale By Owner
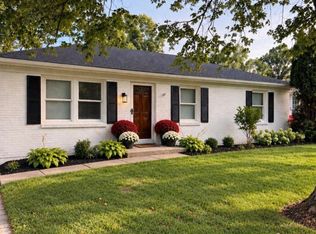
- $270,0003 bd2 ba1.6k sqft404 Wichita Dr, Nicholasville, KY 40356For SaleMLS ID #26016934, Kenzi Smith, Lifstyl Real Estate. Imagine MLS
- $199,5003 bd1 ba1k sqft916 Hickory Hill Dr, Nicholasville, KY 40356For SaleMLS ID #26024008, Karolina D Baker, The Local Agents. Imagine MLS
- $274,9993 bd1 ba1.2k sqft1334 Shun Pike, Nicholasville, KY 40356For SaleMLS ID #26021447, Kathy M Martin, United Real Estate Bluegrass. Imagine MLS
- $205,0002 bd2 ba783 sqft79 Lucas Ln, Nicholasville, KY 40356For SaleMLS ID #26015051, Stacy Heilig, ERA Select Real Estate. Imagine MLS
- $314,0003 bd2 ba1.5k sqft105 Robin Rd, Nicholasville, KY 40356For SaleMLS ID #26010355, Misty Viands, RE/MAX Elite Lexington. Imagine MLS
- $210,0002 bd2 ba1.2k sqft120 Cherrybrook Dr, Nicholasville, KY 40356For SaleMLS ID #26023598, Catherine Wilson, Indigo & Co. Imagine MLS
- $224,9003 bd1 ba1.1k sqft251 Longview St, Harrodsburg, KY 40330For SaleMLS ID #26028560, Andrea W Gross, Keller Williams Bluegrass Realty. Imagine MLS
- $270,0003 bd2 ba1.5k sqft2430 Seine Rd, Lexington, KY 40504For SaleMLS ID #26025031, Kevin Culp, Real Broker, LLC - Lexington. Imagine MLS
- $259,0003 bd1 ba1.2k sqft721 Headley Ave, Lexington, KY 40508For SaleMLS ID #26028969, J Corey Griffo, RE/MAX Elite Lexington. Imagine MLS
- $249,9003 bd1 ba1.2k sqft245 Vanderbilt Dr, Lexington, KY 40517For SaleMLS ID #26022859, Todd A Tyler, Kentucky Real Estate Group. Imagine MLS
- $244,9004 bd1 ba1.4k sqft810 Marcellus Dr, Lexington, KY 40505For SaleMLS ID #26028451, Brooke Otis Mullins, RO&CO Real Estate. Imagine MLS
- $257,5003 bd2 ba1.1k sqft3800 Wem Dr, Lexington, KY 40517For SaleMLS ID #26027403, Daniel J Ellis, Metro Max Realty. Imagine MLS
- $239,0003 bd1 ba1.3k sqft352 Ridgewood Dr, Versailles, KY 40383For SaleMLS ID #26020686, Tori Clinkenbeard, Bluegrass Properties Group. Imagine MLS
- $294,9003 bd2 ba1.1k sqft2131 Alexandria Dr, Lexington, KY 40504For SaleMLS ID #26028750, Melissa R Nalley, The Brokerage. Imagine MLS
- $199,0003 bd1 ba975 sqft332 Bryanwood St, Versailles, KY 40383For SaleMLS ID #26028788, Amy Diamond-Kiper, ERA Select Real Estate. Imagine MLS
- $249,0003 bd2 ba1.1k sqft3289 Beaver Creek Dr, Lexington, KY 40515For SaleMLS ID #26020243, Michelle R Blackburn, RE/MAX Creative, Winchester. Imagine MLS
