**PRICE REDUCED!** Welcome to this beautifully maintained, move in ready Nicholasville home offering thoughtful updates, exceptional outdoor space, and a peaceful setting—all in a convenient location. This charming 3-bedroom, 1-bathroom ranch offers comfortable living with updates that make moving in easy. The kitchen features granite countertops and new flooring, while the living room and bedrooms also feature new flooring and the interior has been freshly painted. The 6-year-old HVAC system and all electric utilities add to the home's convenience and ease of ownership. One of the true highlights of this property is the extra-large privacy fenced backyard. Whether you're entertaining family and friends, enjoying time with your pets, gardening, storing an RV, or simply relaxing outdoors, there is plenty of room to make this space your own. Two gates—one on each side of the home. this home provides convenient access and adds flexibility for RV storage, equipment, hobbies, or outdoor projects. The professionally landscaped grounds are truly special, featuring arborvitae, purple coneflowers, daylilies, catmint, and Black-Eyed Susans, creating beautiful seasonal color and a peaceful outdoor retreat! You'll also appreciate the added privacy of no neighboring home directly on the left side of the property, while the beautiful farmland view across the street provides a peaceful backdrop and gorgeous Kentucky sunsets! Whether you're purchasing your first home, downsizing, or looking for a well-maintained property with exceptional outdoor space, this home offers an appealing combination of comfort, updates, privacy, scenic views, and convenience. With the price recently reduced, now is the time to take a closer look! Come see the space, experience the peaceful setting, and discover why this Nicholasville home could be the one you've been waiting for. Schedule your showing today—before someone else gets there first!
For sale
Price cut: $3.5K (9/4)
$274,999
1334 Shun Pike, Nicholasville, KY 40356
3beds
1,215sqft
Single Family Residence
Built in 1985
9,748 Square Feet Lot
$270,700 Zestimate®
$226/sqft
$-- HOA
What's special
Professionally landscaped groundsBeautifully maintainedThoughtful updatesKitchen features granite countertopsExceptional outdoor spaceExtra-large privacy fenced backyard
- 69 days
- 304
- 28
Zillow last checked:
Listing updated:
Listed by:
Kathy M Martin 859-351-4537,
United Real Estate Bluegrass
Source: Imagine MLS,MLS#: 26021447
Facts & features
Interior
Bedrooms & bathrooms
- Bedrooms: 3
- Bathrooms: 1
- Full bathrooms: 1
Primary bedroom
- Level: First
Bedroom 2
- Level: First
Bathroom 1
- Level: First
Kitchen
- Level: First
Heating
- Electric, Heat Pump
Cooling
- Central Air, Ceiling Fan(s), Electric, Heat Pump
Appliances
- Included: Dishwasher, Refrigerator, Cooktop, Oven
- Laundry: Electric Dryer Hookup, Main Level, Washer Hookup
Features
- Breakfast Bar, Eat-in Kitchen, Ceiling Fan(s)
- Flooring: Carpet, Laminate, Tile
- Windows: Insulated Windows, Blinds
- Has basement: No
- Number of fireplaces: 1
- Fireplace features: Family Room, Kitchen, Wood Burning
Interior area
- Total structure area: 1,215
- Total interior livable area: 1,215 sqft
- Finished area above ground: 1,215
- Finished area below ground: 0
Property
Parking
- Parking features: Driveway
- Has uncovered spaces: Yes
Features
- Levels: One
- Exterior features: Other
- Fencing: Privacy,Wood
- Has view: Yes
- View description: Farm
Lot
- Size: 9,748 Square Feet
- Features: Landscaped, Many Trees
Details
- Additional structures: Shed(s)
- Parcel number: 0473001002.00
Construction
Type & style
- Home type: SingleFamily
- Architectural style: Ranch
- Property subtype: Single Family Residence
Materials
- Brick Veneer, Vinyl Siding
- Foundation: Slab
- Roof: Shingle
Condition
- Year built: 1985
Utilities & green energy
- Sewer: Private Sewer
- Water: Public
- Utilities for property: Electricity Connected, Sewer Connected, Water Connected
Community & HOA
Community
- Features: Park, Tennis Court(s), Pool, Pickleball
- Subdivision: Kimberly Heights
HOA
- Has HOA: No
Location
- Region: Nicholasville
Financial & listing details
- Price per square foot: $226/sqft
- Tax assessed value: $137,500
- Annual tax amount: $1,440
- Date on market: 10/1/2026
Estimated market value
$270,700
$257,000 - $284,000
$1,409/mo
Price history
| Date | Event | Price |
|---|---|---|
| 9/4/2026 | Price change | $274,999-1.3%$226/sqft |
Source:  Imagine MLS #26021447 Report a problem Imagine MLS #26021447 Report a problem | ||
| 8/18/2026 | Price change | $278,500-0.5%$229/sqft |
Source: Imagine MLS #26021447 Report a problem | ||
| 8/8/2026 | Listed for sale | $279,900+3.9%$230/sqft |
Source: Imagine MLS #26021447 Report a problem | ||
| 11/26/2025 | Listing removed | $269,500$222/sqft |
Source: Imagine MLS #25505023 Report a problem | ||
| 11/7/2025 | Price change | $269,500-0.1%$222/sqft |
Source: Imagine MLS #25505023 Report a problem | ||
| 10/30/2025 | Listed for sale | $269,900+145.4%$222/sqft |
Source: Imagine MLS #25505023 Report a problem | ||
| 8/3/2018 | Sold | $110,000+29.4%$91/sqft |
Source: Public Record Report a problem | ||
| 12/24/2003 | Sold | $85,000$70/sqft |
Source:  Imagine MLS #314832 Report a problem Imagine MLS #314832 Report a problem | ||
Public tax history
| Year | Property taxes | Tax assessment |
|---|---|---|
| 2025 | $1,440 -0.5% | $137,500 |
| 2024 | $1,447 +23.5% | $137,500 |
| 2023 | $1,171 | $137,500 +25% |
| 2022 | $1,171 -0.2% | $110,000 |
| 2021 | $1,173 +473.5% | $110,000 |
| 2020 | $205 | $110,000 |
| 2019 | $205 +19.6% | $110,000 +19.6% |
| 2018 | $171 | $92,000 |
| 2017 | $171 -81.5% | $92,000 |
| 2016 | $927 | $92,000 |
| 2015 | $927 | $92,000 +6.4% |
| 2014 | $927 | $86,500 |
| 2013 | -- | $86,500 |
| 2012 | -- | $86,500 |
| 2011 | -- | $86,500 -3.9% |
| 2010 | -- | $90,000 |
Find assessor info on the county website
Monthly payment
Est. payment
Payment breakdown
Explore the cost of this home by adjusting the details. Changes won't be saved.Climate risks
Neighborhood: 40356
Nearby schools
Schools provided by the listing agent
- Elementary: Nicholasville
- Middle: West Jessamine Middle School
- High: West Jess HS
Source: Imagine MLS. This data may not be complete. We recommend contacting the local school district to confirm school assignments for this home.

Similar homes
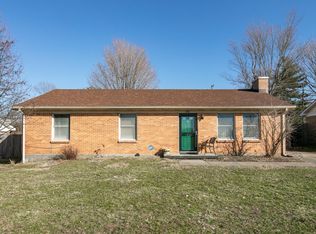
- $249,5003 bd2 ba1.2k sqft104 Grosser St, Nicholasville, KY 40356For Sale

 MLS ID #26028660, Ryan Hilliard, The Brokerage. Imagine MLS
 - $267,5003 bd2 ba1.3k sqft109 Allison Cir, Nicholasville, KY 40356For Sale
 MLS ID #26027302, Nicole Maxwell, Indigo & Co. Imagine MLS
 - $270,0003 bd2 ba1.6k sqft404 Wichita Dr, Nicholasville, KY 40356For Sale
 MLS ID #26016934, Kenzi Smith, Lifstyl Real Estate. Imagine MLS
 - $238,9003 bd2 ba1.1k sqft305 1/2 S 3rd St, Nicholasville, KY 40356For Sale
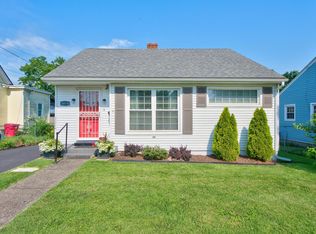 MLS ID #26016173, Jennifer Parsons, RE/MAX Elite Lexington. Imagine MLS
 - $270,0003 bd3 ba1.5k sqft108 Summit Ct, Nicholasville, KY 40356For SaleMLS ID #26021474, Shawn P Collins, A Unique Realty Company. Imagine MLS
- $199,5003 bd1 ba1k sqft916 Hickory Hill Dr, Nicholasville, KY 40356For SaleMLS ID #26024008, Karolina D Baker, The Local Agents. Imagine MLS
- $229,9003 bd1 ba1k sqft204 Green St, Nicholasville, KY 40356For SaleMLS ID #26021466, Dalis Alvarez, GSP Homes. Imagine MLS
- $315,0003 bd3 ba1.7k sqft312 Frederick Rd, Nicholasville, KY 40356For Sale
 MLS ID #1727102, Anthony Reddington, EXP Realty LLC. Metro Search Inc. LLC DBA Apex MLS
 - $279,9003 bd2 ba1.4k sqft200 Jon Allen Ln, Lexington, KY 40515For SaleMLS ID #26027469, Zach Johnson, The Brokerage. Imagine MLS
- $205,0002 bd2 ba783 sqft79 Lucas Ln, Nicholasville, KY 40356For SaleMLS ID #26015051, Stacy Heilig, ERA Select Real Estate. Imagine MLS
- $339,9004 bd3 ba1.6k sqft129 Shelby Way, Nicholasville, KY 40356For SaleMLS ID #26022745, Frances R Pingleton, Danny Ayres Realty & Auction. Imagine MLS
- $279,0003 bd2 ba1.4k sqft1070 Delaney Ferry Rd, Versailles, KY 40383For SaleMLS ID #26025726, Jordan James, Lifstyl Real Estate. Imagine MLS
- $294,0003 bd2 ba1.2k sqft952 Gregory Way, Lexington, KY 40514For SaleMLS ID #26025656, Wesley Porter, RE/MAX Creative Realty. Imagine MLS
- $224,9003 bd1 ba1.1k sqft251 Longview St, Harrodsburg, KY 40330For SaleMLS ID #26028560, Andrea W Gross, Keller Williams Bluegrass Realty. Imagine MLS
- $257,5003 bd2 ba1.1k sqft3800 Wem Dr, Lexington, KY 40517For SaleMLS ID #26027403, Daniel J Ellis, Metro Max Realty. Imagine MLS
- $210,0002 bd2 ba1.2k sqft120 Cherrybrook Dr, Nicholasville, KY 40356For SaleMLS ID #26023598, Catherine Wilson, Indigo & Co. Imagine MLS
- $279,9003 bd2 ba1.5k sqft733 Lori Ln, Lexington, KY 40517For SaleMLS ID #26019531, Brittany Taylor, RE/MAX Elite Realty. Imagine MLS
- $269,9003 bd2 ba1.2k sqft213 Maplewood Dr, Lancaster, KY 40444For SaleMLS ID #26021878, H Daniel Ayres, Danny Ayres Realty & Auction. Imagine MLS
- $299,9993 bd2 ba1.3k sqft198 Doolin Way Ave, Lancaster, KY 40444For SaleMLS ID #26005949, Madalynn Davis, The Brokerage. Imagine MLS
- $321,0003 bd1 ba1.3k sqft3804 McGarry Dr, Lexington, KY 40514For SaleMLS ID #26027660, Tiffany Hart-Bolton, Bluegrass Properties Group. Imagine MLS
