Priced to Sell! Come take a look at this spacious 4 bedroom, 3 bath home in Nicholasville's Brittany Heights. This comfortable layout features a welcoming foyer, generous living room, and a kitchen with breakfast area and bar. With plenty of room for family and entertaining, plus an attached 2 car garage, a brand new HVAC Unit and added bonus of a brand new back deck that will be completed soon! Just so many perks with this home! Don't miss your opportunity to make it Yours!
For sale
Price cut: $10.1K (9/12)
$339,900
129 Shelby Way, Nicholasville, KY 40356
4beds
1,628sqft
Single Family Residence
Built in 2011
7,400 Square Feet Lot
$336,100 Zestimate®
$209/sqft
$-- HOA
What's special
Welcoming foyer
- 54 days
- 381
- 23
Likely to sell faster than
Zillow last checked:
Listing updated:
Listed by:
Frances R Pingleton 859-414-8747,
Danny Ayres Realty & Auction
Source: Imagine MLS,MLS#: 26022745
Facts & features
Interior
Bedrooms & bathrooms
- Bedrooms: 4
- Bathrooms: 3
- Full bathrooms: 2
- 1/2 bathrooms: 1
Primary bedroom
- Level: Second
Kitchen
- Level: First
Heating
- Electric, Heat Pump
Cooling
- Electric
Appliances
- Included: Dishwasher, Microwave, Refrigerator, Range
- Laundry: Electric Dryer Hookup, Washer Hookup
Features
- Breakfast Bar, Entrance Foyer, Eat-in Kitchen, Walk-In Closet(s), Ceiling Fan(s)
- Flooring: Carpet, Other
- Windows: Insulated Windows, Blinds
- Basement: Crawl Space
- Has fireplace: No
Interior area
- Total structure area: 1,628
- Total interior livable area: 1,628 sqft
- Finished area above ground: 1,628
- Finished area below ground: 0
Property
Parking
- Total spaces: 2
- Parking features: Attached Garage, Driveway
- Garage spaces: 2
- Has uncovered spaces: Yes
Features
- Levels: Two
- Fencing: Partial,Wood
Lot
- Size: 7,400 Square Feet
Details
- Parcel number: 0692005001.14
Construction
Type & style
- Home type: SingleFamily
- Property subtype: Single Family Residence
Materials
- Brick Veneer, Vinyl Siding
- Foundation: Block
- Roof: Dimensional Style
Condition
- Year built: 2011
Utilities & green energy
- Sewer: Public Sewer
- Water: Public
- Utilities for property: Electricity Connected
Community & HOA
Community
- Security: Security System Owned
- Subdivision: Brittany Heights
HOA
- Has HOA: No
Location
- Region: Nicholasville
Financial & listing details
- Price per square foot: $209/sqft
- Tax assessed value: $280,000
- Annual tax amount: $2,932
- Date on market: 10/5/2026
Estimated market value
$336,100
$319,000 - $353,000
$2,076/mo
Price history
| Date | Event | Price |
|---|---|---|
| 9/12/2026 | Price change | $339,900-2.9%$209/sqft |
Source:  Imagine MLS #26022745 Report a problem Imagine MLS #26022745 Report a problem | ||
| 8/21/2026 | Listed for sale | $349,990+35.1%$215/sqft |
Source: Imagine MLS #26022745 Report a problem | ||
| 8/19/2021 | Sold | $259,000$159/sqft |
Source: Imagine MLS #20112544 Report a problem | ||
| 7/22/2021 | Pending sale | $259,000$159/sqft |
Source: Imagine MLS #20112544 Report a problem | ||
| 7/16/2021 | Listed for sale | $259,000$159/sqft |
Source: Imagine MLS #20112544 Report a problem | ||
| 7/3/2021 | Contingent | $259,000$159/sqft |
Source: Imagine MLS #20112544 Report a problem | ||
| 6/29/2021 | Listed for sale | $259,000+61.9%$159/sqft |
Source: Imagine MLS #20112544 Report a problem | ||
| 6/7/2019 | Sold | $160,000+3.2%$98/sqft |
Source: Public Record Report a problem | ||
| 5/9/2019 | Listing removed | $1,500$1/sqft |
Source: Deborah Ball Realty #1909502 Report a problem | ||
| 5/8/2019 | Price change | $1,500+3.4%$1/sqft |
Source: Deborah Ball Realty #1909502 Report a problem | ||
| 5/3/2019 | Listed for rent | $1,450$1/sqft |
Source: Deborah Ball Realty #1909502 Report a problem | ||
| 2/16/2011 | Listed for sale | $155,000+264.7%$95/sqft |
Source: Deborah Ball Realty #1024672 Report a problem | ||
| 7/9/2010 | Sold | $42,500$26/sqft |
Source: Public Record Report a problem | ||
Public tax history
| Year | Property taxes | Tax assessment |
|---|---|---|
| 2025 | $2,932 -0.5% | $280,000 |
| 2024 | $2,946 +6.8% | $280,000 +8.1% |
| 2023 | $2,758 | $259,000 |
| 2022 | $2,758 +61.6% | $259,000 +61.9% |
| 2021 | $1,707 +473.5% | $160,000 |
| 2020 | $298 | $160,000 |
| 2019 | $298 | $160,000 |
| 2018 | $298 | $160,000 |
| 2017 | $298 -81.5% | $160,000 |
| 2016 | $1,613 | $160,000 |
| 2015 | $1,613 | $160,000 +20.3% |
| 2014 | $1,613 | $133,000 |
| 2013 | -- | $133,000 |
| 2012 | -- | $133,000 +55.6% |
| 2011 | -- | $85,500 +210.9% |
| 2010 | -- | $27,500 |
Find assessor info on the county website
Monthly payment
Est. payment
Payment breakdown
Explore the cost of this home by adjusting the details. Changes won't be saved.Climate risks
Neighborhood: 40356
Nearby schools
Schools provided by the listing agent
- Elementary: Brookside
- Middle: East Jessamine Middle School
- High: East Jess HS
Source: Imagine MLS. This data may not be complete. We recommend contacting the local school district to confirm school assignments for this home.

Similar homes
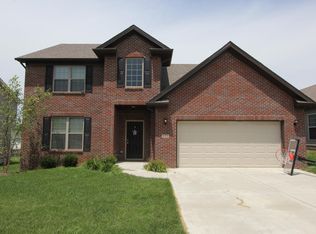
- $319,9004 bd2 ba2.1k sqft112 Meadowlark Dr #A, Nicholasville, KY 40356For Sale
 MLS ID #26025233, Maggie C Taylor, RE/MAX Creative Realty. Imagine MLS
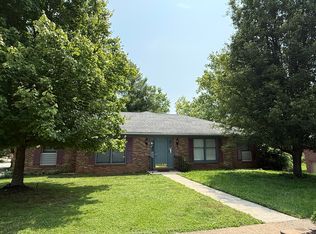
 - $329,9003 bd2 ba1.6k sqft213 Kevin Dr, Nicholasville, KY 40356For Sale
 MLS ID #26024470, David Oatts, Oatts Real Estate. Imagine MLS
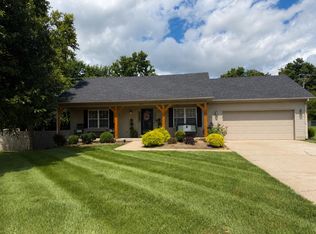
 - $270,0003 bd3 ba1.5k sqft108 Summit Ct, Nicholasville, KY 40356For Sale
 MLS ID #26021474, Shawn P Collins, A Unique Realty Company. Imagine MLS
 - $415,0003 bd2 ba1.4k sqft513 Edgewood Dr, Nicholasville, KY 40356For Sale
 MLS ID #26012300, Cheyenne McBride, Keller Williams Bluegrass Realty. Imagine MLS
 - $399,9004 bd3 ba1.8k sqft136 Patchen Dr, Nicholasville, KY 40356For SaleMLS ID #26022382, Maggie C Taylor, RE/MAX Creative Realty. Imagine MLS
- $374,9003 bd2 ba1.8k sqft101 Red Robin Way, Wilmore, KY 40390For SaleMLS ID #26027442, Robby Irgang, Threshold Real Estate Services. Imagine MLS
- $274,9993 bd1 ba1.2k sqft1334 Shun Pike, Nicholasville, KY 40356For SaleMLS ID #26021447, Kathy M Martin, United Real Estate Bluegrass. Imagine MLS
- $235,0004 bd3 ba2.2k sqft107 Ross St, Nicholasville, KY 40356For SaleMLS ID #26020053, Alyssa Weir, ERA Select Real Estate. Imagine MLS
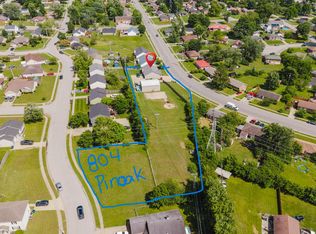
- $250,0003 bd2 ba1.2k sqft704 Pinoak Dr, Nicholasville, KY 40356For SaleMLS ID #26020278, Joyce W Nicholson, Rector Hayden Realtors. Imagine MLS
- $239,5003 bd2 ba1.5k sqft301 S 3rd St, Nicholasville, KY 40356For SaleMLS ID #26009082, Brenda J Bellman, RE/MAX Elite Realty. Imagine MLS
- $345,0003 bd3 ba1.5k sqft4217 Jasmine Rose Way, Lexington, KY 40515For SaleMLS ID #26021888, Luyi Su, Louie Su Realty LLC. Imagine MLS
- $292,5002 bd2 ba1.6k sqft215 Churchill Xing, Nicholasville, KY 40356For SaleMLS ID #26012584, Ryan Wilkins, Rector Hayden Realtors. Imagine MLS
- $329,9004 bd3 ba1.6k sqft2400 English Station Dr, Lexington, KY 40514For Sale
 MLS ID #1725131, L. Darlene D Benzick, Coldwell Banker McMahan. Metro Search Inc. LLC DBA Apex MLS
 - $419,9003 bd2 ba1.7k sqft2031 Shun Pike, Nicholasville, KY 40356For SaleMLS ID #26021292, Lynn East Ransdell, RE/MAX Creative Realty. Imagine MLS
- $359,9003 bd2 ba1.4k sqft546 Mallard Cv, Harrodsburg, KY 40330For SaleMLS ID #26024458, Austin Rayborn, Welchomes Real Estate. Imagine MLS
- $319,9003 bd2 ba1.3k sqft493 Joseph Bryan Way, Lexington, KY 40514For SaleMLS ID #26022095, Jennifer Parsons, RE/MAX Elite Lexington. Imagine MLS
- $339,9003 bd3 ba1.7k sqft760 Rambling Creek Dr, Lexington, KY 40509For SaleMLS ID #26024920, Margaret C Carmickle, RE/MAX Creative Realty. Imagine MLS
- $324,9003 bd2 ba2k sqft213 Anthony Way, Richmond, KY 40475For SaleMLS ID #26025501, Sabrina Tucker, RE/MAX Creative Realty. Imagine MLS
- $355,9003 bd2 ba1.2k sqft329 Stonegate Way, Lexington, KY 40503For SaleMLS ID #26024034, Jose H Benitez, Bluegrass Property Exchange. Imagine MLS
- $320,0005 bd2 ba1.6k sqft649 Saint Anthony Dr, Lexington, KY 40505For SaleMLS ID #26023254, Darrell Lewis, DIYFlatFee.com. Imagine MLS
