The HaleyII plan by KSW Homes is a spacious 2 story plan with an stunning 2 story entry, 1/2 bathroom and open living, kitchen and dining space. Luxury Vinyl Plank flooring is through out first level. 42' white cabinetry with crown molding, soft close doors and drawers, stainless steel range, dishwasher, range hood and built in micowave. Quart Countertops with undermount sink and kitchen island provides great entertaining space. Large primary bedroom with tall ceiling, private full bathroom double bowl vanity, tiled shower, separate tub and walk in closet. Additional bedrooms are spacious with nice closet space. 2 car fully insulated garage with opener and remotes. Fully sodded yards, professional landscaped yard. Do not miss this beautifully built home located minutes off of US27-Nicholasville Road.
For sale
Price cut: $5K (8/18)
$399,900
136 Patchen Dr, Nicholasville, KY 40356
4beds
1,800sqft
Single Family Residence
Built in 2026
7,840 Square Feet Lot
$399,200 Zestimate®
$222/sqft
$-- HOA
What's special
- 68 days
- 77
- 1
Zillow last checked:
Listing updated:
Listed by:
Maggie C Taylor 859-396-2179,
RE/MAX Creative Realty
Source: Imagine MLS,MLS#: 26022382
Facts & features
Interior
Bedrooms & bathrooms
- Bedrooms: 4
- Bathrooms: 3
- Full bathrooms: 2
- 1/2 bathrooms: 1
Primary bedroom
- Level: Second
Primary bedroom
- Level: Second
Bedroom 1
- Level: Second
Bedroom 2
- Level: Second
Bedroom 3
- Level: Second
Bedroom 4
- Level: Second
Kitchen
- Level: First
Heating
- Heat Pump
Cooling
- Ceiling Fan(s), Heat Pump
Appliances
- Included: Disposal, Dishwasher, Microwave, Cooktop
- Laundry: Main Level
Features
- Breakfast Bar, Entrance Foyer, Eat-in Kitchen, Walk-In Closet(s), Ceiling Fan(s), Soaking Tub
- Flooring: Carpet, Ceramic Tile
- Has basement: No
- Has fireplace: No
Interior area
- Total structure area: 1,800
- Total interior livable area: 1,800 sqft
- Finished area above ground: 1,800
- Finished area below ground: 0
Property
Parking
- Total spaces: 2
- Parking features: Attached Garage, Driveway, Garage Door Opener, Off Street, Garage Faces Front
- Garage spaces: 2
- Has uncovered spaces: Yes
Features
- Levels: Two
- Has view: Yes
- View description: Neighborhood
Lot
- Size: 7,840 Square Feet
Details
- Parcel number: 000000006760000
Construction
Type & style
- Home type: SingleFamily
- Property subtype: Single Family Residence
Materials
- Brick Veneer, Vinyl Siding
- Foundation: Slab
- Roof: Dimensional Style
Condition
- New Construction
- Year built: 2026
Details
- Builder model: Haley II
Utilities & green energy
- Sewer: Public Sewer
- Water: Public
- Utilities for property: Cable Available, Electricity Available, Water Available
Community & HOA
Community
- Subdivision: West Place
HOA
- Has HOA: Yes
- Amenities included: Other
- Services included: Other
Location
- Region: Nicholasville
Financial & listing details
- Price per square foot: $222/sqft
- Date on market: 8/18/2026
Estimated market value
$399,200
$379,000 - $419,000
$2,190/mo
Price history
| Date | Event | Price |
|---|---|---|
| 8/18/2026 | Price change | $399,900-1.2%$222/sqft |
Source:  Imagine MLS #26022382 Report a problem Imagine MLS #26022382 Report a problem | ||
| 5/5/2026 | Listed for sale | $404,900$225/sqft |
Source: Imagine MLS #26009970 Report a problem | ||
Public tax history
Tax history is unavailable.
Monthly payment
Est. payment
Payment breakdown
Explore the cost of this home by adjusting the details. Changes won't be saved.Climate risks
Neighborhood: 40356
Nearby schools
Schools provided by the listing agent
- Elementary: Nicholasville
- Middle: East Jessamine Middle School
- High: East Jess HS
Source: Imagine MLS. This data may not be complete. We recommend contacting the local school district to confirm school assignments for this home.


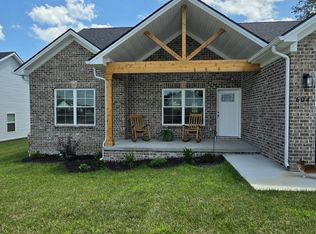
Similar homes
- $369,9004 bd3 ba1.8k sqft148 Patchen Dr, Nicholasville, KY 40356For Sale

 MLS ID #26029517, Maggie C Taylor, RE/MAX Creative Realty. Imagine MLS
 - $409,9004 bd3 ba2.1k sqft323 Skaggs Blvd, Nicholasville, KY 40356For Sale
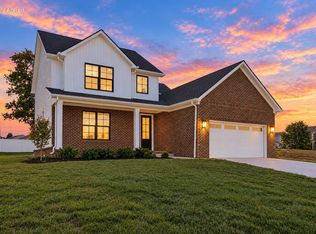 MLS ID #26026970, Lauren Ball, Deborah Ball Realty. Imagine MLS
 - $412,9004 bd2 ba1.9k sqft113 Farmers Blf, Nicholasville, KY 40356For Sale
 MLS ID #26028586, Maggie C Taylor, RE/MAX Creative Realty. Imagine MLS
 - $396,9003 bd2 ba1.7k sqft319 Skaggs Blvd, Nicholasville, KY 40356For Sale
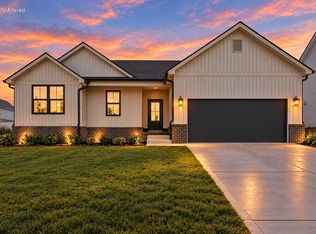 MLS ID #26022207, Lauren Ball, Deborah Ball Realty. Imagine MLS
 - $419,9004 bd3 ba2.4k sqft208 Skaggs Blvd, Nicholasville, KY 40356For SaleMLS ID #26027664, Lauren Ball, Deborah Ball Realty. Imagine MLS
- $409,5003 bd2 ba1.7k sqft2031 Shun Pike, Nicholasville, KY 40356For SaleMLS ID #26021292, Lynn East Ransdell, RE/MAX Creative Realty. Imagine MLS
- $339,9004 bd3 ba1.6k sqft129 Shelby Way, Nicholasville, KY 40356For SaleMLS ID #26022745, Frances R Pingleton, Danny Ayres Realty & Auction. Imagine MLS
- $439,0004 bd3 ba1.9k sqft129 Wyatt Ct, Nicholasville, KY 40356For SaleMLS ID #26027843, Maggie C Taylor, RE/MAX Creative Realty. Imagine MLS
- $432,9994 bd3 ba2k sqft132 Clearwater Dr, Nicholasville, KY 40356For SaleMLS ID #26003447, James C B Monroe, Buy With Confidence Real Estate. Imagine MLS
- $319,9004 bd2 ba2.1k sqft112 Meadowlark Dr #A, Nicholasville, KY 40356For SaleMLS ID #26025233, Maggie C Taylor, RE/MAX Creative Realty. Imagine MLS
- $439,9994 bd3 ba2.3k sqft105 Roland Ct, Nicholasville, KY 40356For SaleMLS ID #26002824, James C B Monroe, Buy With Confidence Real Estate. Imagine MLS
- $317,9003 bd2 ba1.6k sqft213 Kevin Dr, Nicholasville, KY 40356For SaleMLS ID #26024470, David Oatts, Oatts Real Estate. Imagine MLS
- $435,9994 bd3 ba2.2k sqft113 Clearwater Dr, Nicholasville, KY 40356For SaleMLS ID #26003445, James C B Monroe, Buy With Confidence Real Estate. Imagine MLS
- $314,9004 bd4 ba2.1k sqft510-512 N Central Ave, Nicholasville, KY 40356For SaleMLS ID #26027731, Maggie C Taylor, RE/MAX Creative Realty. Imagine MLS
- $275,0003 bd2 ba1.2k sqft218 Orchard Dr, Nicholasville, KY 40356For SaleMLS ID #26028683, Cynthia Trgo, Diamond Real Estate Group, Inc. Imagine MLS
- $385,0003 bd3 ba2.1k sqft602 Tuggle Rd, Lancaster, KY 40444For SaleMLS ID #26013287, Lynn East Ransdell, RE/MAX Creative Realty. Imagine MLS
- $235,0004 bd3 ba2.2k sqft107 Ross St, Nicholasville, KY 40356For SaleMLS ID #26020053, Alyssa Weir, ERA Select Real Estate. Imagine MLS
- $355,0004 bd3 ba2.3k sqft2833 Winter Gdn, Lexington, KY 40517For SaleMLS ID #26029187, Matthew Oden, United Real Estate Bluegrass. Imagine MLS
- $229,9003 bd1 ba1k sqft204 Green St, Nicholasville, KY 40356For SaleMLS ID #26021466, Dalis Alvarez, GSP Homes. Imagine MLS
- $385,0003 bd2 ba1.8k sqft317 Short Rd, Salvisa, KY 40372For SaleMLS ID #26011984, Justin Johnson, Kentucky Prime Realty, LLC. Imagine MLS
