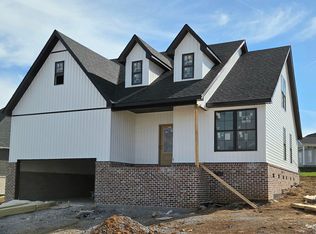
Custom-built and thoughtfully designed, this stunning one-level ranch offers the perfect blend of style, comfort, and quality craftsmanship -- without the wait of building from scratch. A dramatic double front door welcomes you into a bright, open entry that flows seamlessly into the spacious kitchen, breakfast area, and living room. The vaulted ceiling and abundant lighting create an airy, inviting atmosphere ideal for both everyday living and entertaining. The open-concept kitchen is beautifully appointed with custom cabinetry, quartz countertops, a stainless steel appliance package, and a large walk-in pantry featuring built-in cabinetry and shelving for exceptional storage. This home offers four spacious bedrooms, with one perfectly suited for a home office, flex space, or second living area. The owner's suite is generously sized and designed for relaxation, featuring a tiled walk-in shower, freestanding soaking tub, double bowl vanity, and a large walk-in closet. Luxury vinyl plank flooring runs throughout the home, complemented by a custom trim package that adds elegance and character. The oversized laundry room provides additional storage and functional workspace. Enjoy outdoor living on the large covered rear patio -- perfect for relaxing evenings or hosting gatherings. The fully insulated garage includes an insulated garage door with opener and remotes. Situated on a generous 1/3-acre lot, this well-built home is move-in ready and waiting for its new owner. Act quickly -- there may still be time to select a few finishing touches to truly make it your own!
For sale
$429,900
113 Farmers Blf, Nicholasville, KY 40356
4beds
1,953sqft
Single Family Residence
Built in 2026
0.29 Acres Lot
$429,100 Zestimate®
$220/sqft
$-- HOA
What's special
Airy inviting atmosphereLarge walk-in closetSpacious kitchenOpen-concept kitchenStainless steel appliance packageBright open entryBreakfast area
- 98 days |
- 272 |
- 15 |
Zillow last checked:
Listing updated:
Listed by:
Maggie C Taylor 859-396-2179,
RE/MAX Creative Realty
Source: Imagine MLS,MLS#: 26007942
Facts & features
Interior
Bedrooms & bathrooms
- Bedrooms: 4
- Bathrooms: 2
- Full bathrooms: 2
Primary bedroom
- Level: First
Bedroom 1
- Level: First
Bedroom 2
- Level: First
Bedroom 3
- Level: First
Bathroom 1
- Level: First
Bathroom 2
- Level: First
Foyer
- Level: First
Great room
- Level: First
Kitchen
- Level: First
Utility room
- Level: First
Heating
- Electric, Heat Pump
Cooling
- Electric, Heat Pump
Appliances
- Included: Disposal, Dishwasher, Microwave, Refrigerator, Range, Self Cleaning Oven
- Laundry: Electric Dryer Hookup, Main Level, Washer Hookup, Common Area
Features
- Breakfast Bar, Entrance Foyer, Eat-in Kitchen, Walk-In Closet(s), Ceiling Fan(s)
- Flooring: Tile
- Has basement: No
- Number of fireplaces: 1
- Fireplace features: Electric, Family Room
Interior area
- Total structure area: 1,953
- Total interior livable area: 1,953 sqft
- Finished area above ground: 1,953
- Finished area below ground: 0
Property
Parking
- Total spaces: 2
- Parking features: Attached Carport, Attached Garage, Driveway, Garage Door Opener, Off Street, Garage Faces Front
- Garage spaces: 2
- Has uncovered spaces: Yes
Accessibility
- Accessibility features: Accessible Bedroom, Accessible Closets, Accessible Hallway(s)
Features
- Levels: One
- Fencing: Partial,Wood
Lot
- Size: 0.29 Acres
- Features: Landscaped
Details
- Parcel number: 0720000001.3A
Construction
Type & style
- Home type: SingleFamily
- Architectural style: Ranch
- Property subtype: Single Family Residence
Materials
- Brick Veneer, Vinyl Siding
- Foundation: Block, Slab
- Roof: Dimensional Style
Condition
- New Construction
- Year built: 2026
Details
- Builder model: DBD HOMES
- Warranty included: Yes
Utilities & green energy
- Sewer: Public Sewer
- Water: Public
- Utilities for property: Cable Available, Electricity Available, Phone Available, Sewer Available, Underground Utilities, Water Connected
Community & HOA
Community
- Subdivision: Burley Ridge
HOA
- Has HOA: No
Location
- Region: Nicholasville
Financial & listing details
- Price per square foot: $220/sqft
- Date on market: 4/15/2026
Estimated market value
$429,100
$408,000 - $451,000
$2,762/mo
Price history
| Date | Event | Price |
|---|---|---|
| 4/15/2026 | Listed for sale | $429,900$220/sqft |
Source:  Imagine MLS #26007942 Report a problem Imagine MLS #26007942 Report a problem | ||
Public tax history
Tax history is unavailable.
Monthly payment
Est. payment
Payment breakdown
Explore the cost of this home by adjusting the details. Changes won't be saved.Climate risks
Neighborhood: 40356
Nearby schools
GreatSchools rating
- 8/10Hattie C. Warner Elementary SchoolGrades: 1-5Distance: 3.3 mi
- 5/10East Jessamine Middle SchoolGrades: 6-8Distance: 3 mi
- 7/10East Jessamine High SchoolGrades: 9-12Distance: 2.2 mi
Schools provided by the listing agent
- Elementary: Warner
- Middle: East Jessamine Middle School
- High: East Jess HS
Source: Imagine MLS. This data may not be complete. We recommend contacting the local school district to confirm school assignments for this home.
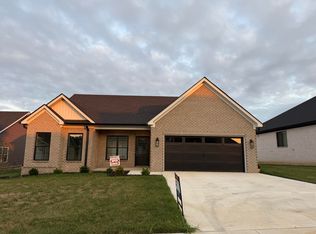
- $382,6003 bd2 ba1.8k sqft117 Peoples Mdw, Nicholasville, KY 40356Sold
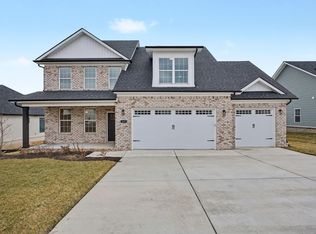
- $559,9005 bd4 ba3.1k sqft117 Farmers Blf, Nicholasville, KY 40356Sold
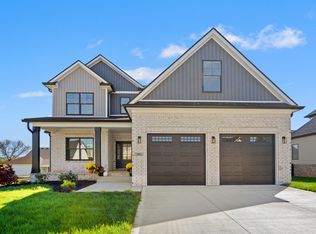
- $575,0005 bd4 ba2.8k sqft105 Peoples Mdw, Nicholasville, KY 40356Sold
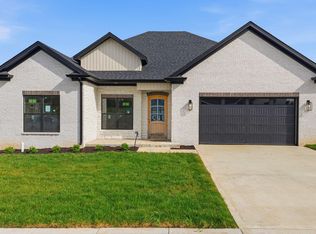
- $469,9003 bd3 ba2.2k sqft129 Farmers Blf, Nicholasville, KY 40356Pending
- $585,0006 bd4 ba3.8k sqft121 Growers Field Dr, Nicholasville, KY 40356For Sale
- $444,9004 bd3 ba2.1k sqft104 Growers Field Dr, Nicholasville, KY 40356Sold
- $415,0003 bd3 ba2.1k sqft108 Tattersalls Dr, Nicholasville, KY 40356Sold
- $534,9004 bd3 ba3k sqft100 Golden Burley Ave, Nicholasville, KY 40356Sold
A local agent can set up tours, give advice and negotiate with sellers.
Similar homes
- $419,9004 bd3 ba2.1k sqft323 Skaggs Blvd, Nicholasville, KY 40356For Sale

 MLS ID #26015573, Lauren Ball, Deborah Ball Realty. Imagine MLS
 - $429,9004 bd3 ba2k sqft417 Krauss Dr, Nicholasville, KY 40356For Sale
 MLS ID #26010067, Maggie C Taylor, RE/MAX Creative Realty. Imagine MLS
 - $435,9004 bd3 ba1.9k sqft401 Krauss Dr, Nicholasville, KY 40356For Sale
 MLS ID #26006280, Maggie C Taylor, RE/MAX Creative Realty. Imagine MLS
 - $397,9004 bd3 ba1.8k sqft148 Patchen Dr, Nicholasville, KY 40356For Sale
 MLS ID #26008617, Sarah Hancock, RE/MAX Creative Realty. Imagine MLS
 - $399,9003 bd2 ba2.3k sqft201 Christa Ln, Nicholasville, KY 40356For SaleMLS ID #26019061, Mike Reynolds, ERA Select Real Estate. Imagine MLS
- $365,0004 bd2 ba2.1k sqft504 Barberry Ln, Nicholasville, KY 40356For SaleMLS ID #26018833, Justin Satterwhite, SimpliHOM. Imagine MLS
- $465,0003 bd2 ba1.7k sqft104 Madison Ave, Nicholasville, KY 40356New ConstructionImagine MLS
- $379,9004 bd3 ba1.6k sqft219 Krauss Dr, Nicholasville, KY 40356For SaleMLS ID #26015590, Lauren Ball, Deborah Ball Realty. Imagine MLS
- $444,9994 bd3 ba2.3k sqft105 Roland Ct, Nicholasville, KY 40356For SaleMLS ID #26002824, James C B Monroe, Buy With Confidence Real Estate. Imagine MLS
- $441,9994 bd3 ba2k sqft132 Clearwater Dr, Nicholasville, KY 40356For SaleMLS ID #26003447, James C B Monroe, Buy With Confidence Real Estate. Imagine MLS
- $444,9994 bd3 ba2.2k sqft113 Clearwater Dr, Nicholasville, KY 40356For SaleMLS ID #26003445, James C B Monroe, Buy With Confidence Real Estate. Imagine MLS
- $419,9993 bd3 ba1.9k sqft108 Clearwater Dr, Nicholasville, KY 40356For SaleMLS ID #26003444, James C B Monroe, Buy With Confidence Real Estate. Imagine MLS
- $359,9003 bd2 ba1.5k sqft113 Patchen Patchen Dr, Nicholasville, KY 40356For SaleMLS ID #26017832, Maggie C Taylor, RE/MAX Creative Realty. Imagine MLS
- $298,9003 bd2 ba1.6k sqft520 Pinoak Dr, Nicholasville, KY 40356For SaleMLS ID #26005192, Leigh Ann Parks, RE/MAX Elite Realty. Imagine MLS
- $329,0004 bd2 ba2.1k sqft112 Meadowlark Dr #A, Nicholasville, KY 40356For SaleMLS ID #26004905, Maggie C Taylor, RE/MAX Creative Realty. Imagine MLS
- $329,9004 bd4 ba2.1k sqft510-512 N Central Ave, Nicholasville, KY 40356For SaleMLS ID #26001793, Maggie C Taylor, RE/MAX Creative Realty. Imagine MLS
- $475,0004 bd3 ba2k sqft2276 Stone Garden Ln, Lexington, KY 40513For SaleMLS ID #26019064, Shevawn Akers, Firefly Realty & Investments. Imagine MLS
- $379,9004 bd3 ba1.9k sqft185 Cummins Ferry Rd, Salvisa, KY 40372For SaleMLS ID #26017857, Mischell H Lee, Pink Properties, LLC. Imagine MLS
- $600,0004 bd3 ba2.6k sqft213 Wiley Way, Nicholasville, KY 40356For SaleMLS ID #26006492, Debra A Humes, HomeSelect Realty. Imagine MLS
- $429,9003 bd2 ba1.7k sqft213 Carhartt Dr, Richmond, KY 40475For SaleMLS ID #26004535, Kim Caywood, The Real Estate Co.. Imagine MLS
