Skip main navigation
Pending
  • $469,900

    129 Farmers Blf, Nicholasville, KY 40356

    3beds
    2,202sqft
    : 
    Loading
    Get pre-qualified
    Single Family Residence
    Built in 2026
    8,624 Square Feet Lot
    $477,500 Zestimate®
    $213/sqft
    $35/mo HOA

    What's special

    Tall ceilingsAbundant natural lightOpen airy feelLarge tiled walk-in shower
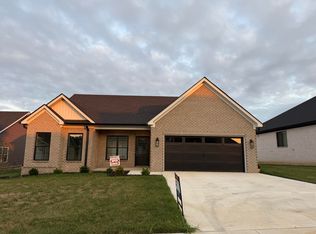
    Immaculate One-Level Ranch with Premium Finishes Throughout! This beautifully crafted, all one-level ranch-style home offers three-sided brick construction with elegant stone accents and a custom-built oak exterior front door. A spacious entry welcomes you with luxury vinyl plank flooring and an open, airy feel. The flexible front room is ideal for a home office, formal dining area, or additional entertaining space, featuring tall ceilings and abundant natural light. The split-bedroom design includes generously sized bedrooms with ample closet space and a well-appointed full bath featuring an extended quartz vanity with undermount sink, 8' spread champagne plumbing fixtures, tiled tub/shower surround, and tiled flooring. The expansive open-concept living area boasts an electric fireplace and a large eat-in dining space, perfect for everyday living and entertaining. Custom champagne lighting package through out. The kitchen is finished with custom 42' cabinetry with additional cabinetry extending to the ceiling, a large island ideal for gatherings, and stainless steel appliances including range, dishwasher, hood, and microwave. The owner's suite features luxury vinyl plank flooring and specialty trim work. The spa-like owner's bath offers a double-bowl quartz vanity, 8' champagne Delta faucets, an elongated toilet area, a large tiled walk-in shower, and a spacious walk-in closet with direct access to the laundry room. The laundry room includes additional cabinetry and connects conveniently to the mudroom off the garage, complete with a custom-built mud bench. The extra-wide garage is fully insulated and equipped with an opener and remote. Outside, enjoy a fully sodded yard with a professional landscaping package. Built by TCP Construction, this exceptional home offers quality craftsmanship and thoughtful details throughout. Call todayÃÆ'ÂÂA¢ÃƒÆ’ÂA¢ÃƒA¢Ã¢â€šA¬Ã…A¡Ãƒâ€šÃ‚A¬'buyers may still have the opportunity to select some finishes!
    4 days
    |
    272
    |
    10
    |

    Zillow last checked:

    Listing updated:

    Listed by:

    Maggie C Taylor 859-396-2179,

    RE/MAX Creative Realty

    Source: Imagine MLS,MLS#: 26018461MLS Logo

      Facts & features

      Interior

      Bedrooms & bathrooms
      • Bedrooms: 3
      • Bathrooms: 3
      • Full bathrooms: 2
      • 1/2 bathrooms: 1
      Primary bedroom
      • Level: First
      Bedroom 2
      • Level: First
      Bedroom 3
      • Level: First
      Bathroom 2
      • Level: First
      Kitchen
      • Level: First
      Living room
      • Level: First
      Office
      • Level: First
      Utility room
      • Level: First
      Heating
      • Heat Pump
      Cooling
      • Electric, Heat Pump
      Appliances
      • Included: Dishwasher, Oven, Range
      • Laundry: Main Level
      Features
      • Breakfast Bar, Entrance Foyer, Eat-in Kitchen, Walk-In Closet(s), Ceiling Fan(s)
      • Flooring: Carpet, Ceramic Tile
      • Windows: Screens
      • Has basement: No
      • Has fireplace: No
      Interior area
      • Total structure area: 2,202
      • Total interior livable area: 2,202 sqft
      • Finished area above ground: 2,202
      • Finished area below ground: 0

      Property

      Parking
      • Total spaces: 2
      • Parking features: Attached Garage, Driveway, Garage Door Opener, Off Street, Garage Faces Front
      • Garage spaces: 2
      • Has uncovered spaces: Yes
      Features
      • Levels: One
      Lot
      • Size: 8,624 Square Feet
      • Features: Landscaped
      Details
      • Parcel number: 0720000001.2W

      Construction

      Type & style
      • Home type: SingleFamily
      • Architectural style: Ranch
      • Property subtype: Single Family Residence
      Materials
      • Vinyl Siding
      • Foundation: Block, Concrete Perimeter
      • Roof: Dimensional Style,Shingle
      Condition
      • New Construction
      • Year built: 2026
      Details
      • Warranty included: Yes

      Utilities & green energy

      • Sewer: Public Sewer
      • Water: Public
      • Utilities for property: Cable Available, Electricity Connected, Sewer Connected, Water Connected

      Community & HOA

      Community
      • Subdivision: Burley Ridge
      HOA
      • Has HOA: Yes
      • Amenities included: None
      • Services included: Other, Snow Removal, Maintenance Grounds
      • HOA fee: $420 annually
      Location
      • Region: Nicholasville

      Financial & listing details

      • Price per square foot: $213/sqft
      • Date on market: 7/15/2026

        Estimated market value

        $477,500

        $454,000 - $501,000

        $2,598/mo

        Price history

        DateEventPrice
        7/16/2026Pending sale$469,900$213/sqft
        Source: Imagine MLS #26018461 Report a problem
        7/15/2026Listed for sale$469,900-2.1%$213/sqft
        Source: Imagine MLS #26018461 Report a problem
        7/9/2026Listing removed$479,900$218/sqft
        Source: Imagine MLS #26009539 Report a problem
        4/30/2026Price change$479,900-1%$218/sqft
        Source: Imagine MLS #26009539 Report a problem
        1/13/2026Listed for sale$484,900$220/sqft
        Source: Imagine MLS #26000845 Report a problem

        Public tax history

        Tax history is unavailable.

        Monthly payment

        Est. payment

        Payment breakdown

        Explore the cost of this home by adjusting the details. Changes won't be saved.
        All calculations are estimates and provided by Zillow, Inc. for informational purposes only. Actual amounts may vary.
        HOA fees may include property taxes on listings classified as Co-Ops. Contact the listing agent and/or owner for fee details.
        Mortgage interest rates are dependent on a number of factors, including credit score, down payment, and repayment length. Interest rate data provided by Zillow Group Marketplace, Inc. as of 1/1/1970 from various mortgage lenders with which we have lead or other similar arrangements; the Estimated Payment is an average of those rates.
        See how much you could borrow to make a competitive offer.

        Climate risks

        Neighborhood: 40356

        Getting around

        0 / 100
        Car-Dependent
        19 / 100
        Somewhat Bikeable

        Nearby schools

        GreatSchools rating
        Schools provided by the listing agent
        • Elementary: Warner
        • Middle: East Jessamine Middle School
        • High: East Jess HS

        Source: Imagine MLS. This data may not be complete. We recommend contacting the local school district to confirm school assignments for this home.

        A local agent can set up tours, give advice and negotiate with sellers.

        Browse local experts

        Similar homes