Welcome to Burley Ridge, one of Jessamine County's most exciting new communities, where thoughtful design meets everyday comfort. This home instantly feels inviting with its open layout, abundant natural light, and finishes that strike the perfect balance between modern style and warmth. Featuring 3 spacious bedrooms and an oversized two car garage, there is room here to truly live and grow. The kitchen is a standout with beautifully designed quartz countertops, generous workspace, and a layout that naturally becomes the heart of the home, whether you are hosting friends or enjoying a quiet night in. Just off the main living space, the covered back patio offers the perfect spot to relax and unwind. Every detail was designed with intention. From the convenient drop zone that keeps life organized to the expansive windows along the back that bring the outdoors in, the flow of this home simply makes sense. The primary suite is a retreat of its own, complete with a huge closet that feels more like a dressing room. And then there are the features that truly set this home apart. A hand placed limestone fireplace anchors the living space with a timeless Kentucky touch, while the coffered ceilings elevate the entire feel of the home, adding character and a sense of understated luxury. Location matters, and this one delivers. With quick access to US 27 and the Nicholasville Bypass, shopping, dining, or everyday conveniences is effortless. If you have been looking for a home that feels both elevated and livable, this is it. Come experience why Burley Ridge is one of Nicholasville's most desirable communities and see firsthand what makes this home so special. Schedule your private showing today. Contingent offer accepted, 30 hour kick-out in place.
Sold for $415,000
$415,000
108 Tattersalls Dr, Nicholasville, KY 40356
3beds
2,171sqft
Single Family Residence
Built in 2023
8,058 Square Feet Lot
$415,500 Zestimate®
$191/sqft
$2,770 Estimated rent
Home value
$415,500
$382,000 - $453,000
$2,770/mo
Zestimate® history
Owner options
List your home for rent
$2,770/mo
Rent Zestimate®
Find your next renter with Zillow Rental Manager. Plus, with online applications, you can quickly screen prospective tenants – for free.
$2,770/mo
Rent Zestimate®
Refinance and save
$2,801/mo
Est. payment
Refinancing to a lower rate could help reduce your monthly payments and save thousands over the life of the loan.
$2,801/mo
Est. payment
Explore your selling options
Work with a Zillow partner agent
Leverage their expertise and Zillow's premium Showcase listings to get your home seen by more buyers.
Get startedList with your own agent
Get your home in front of millions of buyers by listing it on Zillow.
Learn how to do itSell it yourself
Take full control of how buyers see your home on Zillow by listing For Sale by Owner (FSBO).
List your homeWhat's special
Hand placed limestone fireplaceBeautifully designed quartz countertopsCovered back patioOpen layoutCoffered ceilingsAbundant natural lightOversized two car garage
Zillow last checked:
Listing updated:
Listed by:
The Prather Team - Michael Prather 859-379-8285,
Keller Williams Bluegrass Realty
Bought with:
The Prather Team - Michael Prather, 208882
Keller Williams Bluegrass Realty
Source: Imagine MLS,MLS#: 26005418
Facts & features
Interior
Bedrooms & bathrooms
- Bedrooms: 3
- Bathrooms: 3
- Full bathrooms: 2
- 1/2 bathrooms: 1
Primary bedroom
- Level: First
Bedroom 2
- Level: First
Bedroom 3
- Level: First
Primary bathroom
- Level: First
Bathroom 2
- Level: First
Bathroom 3
- Level: First
Den
- Level: First
Foyer
- Level: First
Kitchen
- Level: First
Utility room
- Level: First
Heating
- Forced Air, Natural Gas
Cooling
- Heat Pump
Appliances
- Included: Dishwasher, Gas Range, Microwave, Refrigerator, Oven
- Laundry: Electric Dryer Hookup, Main Level, Washer Hookup, Common Area
Features
- Breakfast Bar, Eat-in Kitchen, In-Law Floorplan, Wet Bar, Walk-In Closet(s)
- Flooring: Carpet, Ceramic Tile
- Has basement: No
- Number of fireplaces: 1
- Fireplace features: Gas Log, Great Room
Interior area
- Total structure area: 2,171
- Total interior livable area: 2,171 sqft
- Finished area above ground: 2,171
- Finished area below ground: 0
Property
Parking
- Total spaces: 2
- Parking features: Attached Garage, Garage Faces Front
- Garage spaces: 2
Features
- Fencing: Wood
- Has view: Yes
- View description: Neighborhood
Lot
- Size: 8,058 Square Feet
Details
- Parcel number: 0720000001.1B
Construction
Type & style
- Home type: SingleFamily
- Architectural style: Raised Ranch
- Property subtype: Single Family Residence
Materials
- Aluminum Siding, Brick Veneer
- Foundation: Slab
- Roof: Shingle
Condition
- New construction: No
- Year built: 2023
Utilities & green energy
- Sewer: Public Sewer
- Water: Public
- Utilities for property: Electricity Connected, Natural Gas Connected, Sewer Connected, Water Connected
Community & HOA
Community
- Subdivision: Burley Ridge
HOA
- Has HOA: Yes
- Amenities included: None
- Services included: Maintenance Grounds
- HOA fee: $275 annually
Location
- Region: Nicholasville
Financial & listing details
- Price per square foot: $191/sqft
- Tax assessed value: $429,500
- Annual tax amount: $4,518
- Date on market: 3/20/2026
Price history
| Date | Event | Price |
|---|---|---|
| 6/4/2026 | Sold | $415,000-4.6%$191/sqft |
Source:  Imagine MLS #26005418 Report a problem Imagine MLS #26005418 Report a problem | ||
| 4/25/2026 | Contingent | $434,900$200/sqft |
Source: Imagine MLS #26005418 Report a problem | ||
| 3/20/2026 | Listed for sale | $434,900+1.3%$200/sqft |
Source: Imagine MLS #26005418 Report a problem | ||
| 8/18/2023 | Sold | $429,500-1.3%$198/sqft |
Source: Imagine MLS #23001451 Report a problem | ||
| 7/1/2023 | Contingent | $435,000$200/sqft |
Source: Imagine MLS #23001451 Report a problem | ||
| 6/6/2023 | Listed for sale | $435,000$200/sqft |
Source: Imagine MLS #23001451 Report a problem | ||
| 5/11/2023 | Pending sale | $435,000$200/sqft |
Source: Imagine MLS #23001451 Report a problem | ||
| 1/25/2023 | Listed for sale | $435,000$200/sqft |
Source: Imagine MLS #23001451 Report a problem | ||
Public tax history
| Year | Property taxes | Tax assessment |
|---|---|---|
| 2024 | $4,518 +748.8% | $429,500 -0.1% |
| 2023 | $532 | $430,000 +760% |
| 2022 | $532 | $50,000 |
Find assessor info on the county website
Neighborhood: 40356
Nearby homes
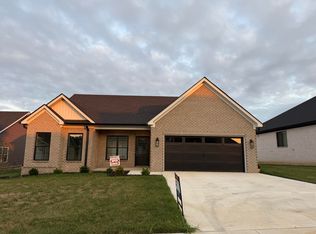
- $382,6003 bd2 ba1.8k sqft117 Peoples Mdw, Nicholasville, KY 40356Sold
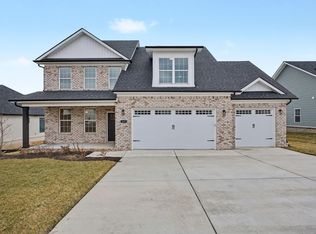
- $559,9005 bd4 ba3.1k sqft117 Farmers Blf, Nicholasville, KY 40356Sold
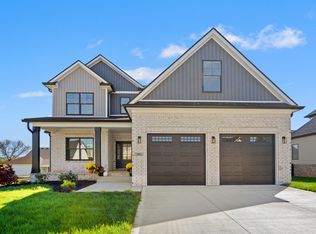
- $575,0005 bd4 ba2.8k sqft105 Peoples Mdw, Nicholasville, KY 40356Sold
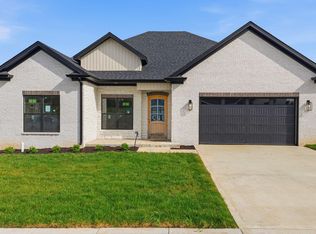
- $464,9003 bd3 ba2.2k sqft129 Farmers Blf, Nicholasville, KY 40356Sold
- $585,0006 bd4 ba3.8k sqft121 Growers Field Dr, Nicholasville, KY 40356For Sale
- $444,9004 bd3 ba2.1k sqft104 Growers Field Dr, Nicholasville, KY 40356Sold
- $534,9004 bd3 ba3k sqft100 Golden Burley Ave, Nicholasville, KY 40356Sold
- $460,0003 bd2 ba2k sqft208 Burley Ridge Dr, Nicholasville, KY 40356Sold
Nearby schools
GreatSchools rating
- 8/10Hattie C. Warner Elementary SchoolGrades: 1-5Distance: 3.3 mi
- 5/10East Jessamine Middle SchoolGrades: 6-8Distance: 3 mi
- 7/10East Jessamine High SchoolGrades: 9-12Distance: 2.2 mi
Schools provided by the listing agent
- Elementary: Warner
- Middle: East Jessamine Middle School
- High: East Jess HS
Source: Imagine MLS. This data may not be complete. We recommend contacting the local school district to confirm school assignments for this home.


Get pre-qualified for a loan
At Zillow Home Loans, we can pre-qualify you in as little as 5 minutes with no impact to your credit score.An equal housing lender. NMLS #10287.
Sell for more on Zillow
Get a Zillow Showcase℠ listing at no additional cost and you could sell for .
$415,500
2% more
+$8,310
With Zillow Showcase(estimated)
$423,810
- Kentucky
- Jessamine County
- Nicholasville
- 40356
- 108 Tattersalls Dr
Nearby cities
Nearby zip codes
Other Nicholasville Topics
