Stunning 2024 Mark Phillips built home offering six bedrooms, three full baths, and one half bath with an exceptional layout designed for comfortable everyday living and effortless entertaining. This almost-new home delivers the benefits of new construction without the wait. The spacious kitchen is the heart of the home, featuring quartz countertops, a large breakfast island, gas stove, walk-in pantry, and abundant cabinetry, all opening seamlessly to an extra-large great room with coffered ceilings, gas fireplace, built-in bookcases, and beautiful natural light streaming through oversized windows. Gorgeous wood flooring runs throughout the main level, creating warmth and continuity. The main-floor primary suite offers a private retreat with dual vanities, a large walk-in shower, and an expansive walk-in closet. Upstairs you will find five generously sized bedrooms with large closets, including one oversized space currently used as a pool table/game room, providing flexibility for recreation, media, or additional living space. The thoughtful floor plan maximizes square footage and storage while maintaining an open, inviting feel. Outside, enjoy a spacious covered porch ideal for relaxing or entertaining and a fully fenced yard. A three-car garage adds convenience and extra storage. With its stunning finishes, excellent use of space, and light-filled interior, this home truly stands out as a move-in ready opportunity that feels brand new without the construction timeline. Some photos are VIRTUALLY STAGED for inspiration purposes only.
For sale
Price cut: $5K (7/15)
$585,000
121 Growers Field Dr, Nicholasville, KY 40356
6beds
3,805sqft
:
Get pre-qualified$3,907/mo
Single Family Residence
Built in 2024
8,350 Square Feet Lot
$577,000 Zestimate®
$154/sqft
$23/mo HOA
What's special
- 70 days |
- 401 |
- 29 |
Zillow last checked:
Listing updated:
Listed by:
Christal Browning 859-227-2183,
Four Seasons Realty,
Roger Browning 859-396-7295,
Four Seasons Realty
Source: Imagine MLS,MLS#: 26011772
Facts & features
Interior
Bedrooms & bathrooms
- Bedrooms: 6
- Bathrooms: 4
- Full bathrooms: 3
- 1/2 bathrooms: 1
Primary bedroom
- Level: First
Bedroom 2
- Level: Second
Bedroom 3
- Level: Second
Bedroom 4
- Level: Second
Bedroom 5
- Level: Second
Bathroom 1
- Level: First
Bathroom 2
- Level: First
Bathroom 3
- Level: Second
Bathroom 4
- Level: Second
Foyer
- Level: First
Great room
- Level: First
Kitchen
- Level: First
Utility room
- Level: First
Heating
- Forced Air, Natural Gas
Cooling
- Electric
Appliances
- Included: Disposal, Dishwasher, Gas Range, Microwave, Refrigerator
- Laundry: Electric Dryer Hookup, Main Level, Washer Hookup
Features
- Breakfast Bar, Entrance Foyer, Walk-In Closet(s), Ceiling Fan(s)
- Flooring: Carpet, Tile, Wood
- Windows: Insulated Windows, Blinds
- Has basement: No
- Number of fireplaces: 1
- Fireplace features: Great Room
Interior area
- Total structure area: 3,805
- Total interior livable area: 3,805 sqft
- Finished area above ground: 3,805
- Finished area below ground: 0
Property
Parking
- Total spaces: 3
- Parking features: Attached Garage, Driveway, Garage Door Opener, Garage Faces Front
- Garage spaces: 3
- Has uncovered spaces: Yes
Features
- Levels: Two
- Fencing: Wood
Lot
- Size: 8,350 Square Feet
Details
- Parcel number: 0720000001.1T
Construction
Type & style
- Home type: SingleFamily
- Property subtype: Single Family Residence
Materials
- Brick Veneer, Vinyl Siding
- Foundation: Slab
- Roof: Dimensional Style
Condition
- Year built: 2024
Utilities & green energy
- Sewer: Public Sewer
- Water: Public
- Utilities for property: Cable Available, Electricity Connected, Natural Gas Connected, Sewer Connected, Underground Utilities, Water Connected
Community & HOA
Community
- Subdivision: Burley Ridge
HOA
- Has HOA: Yes
- Amenities included: None
- Services included: Maintenance Grounds
- HOA fee: $275 annually
Location
- Region: Nicholasville
Financial & listing details
- Price per square foot: $154/sqft
- Tax assessed value: $535,000
- Annual tax amount: $5,628
- Date on market: 5/22/2026
Estimated market value
$577,000
$548,000 - $606,000
$4,512/mo
Price history
| Date | Event | Price |
|---|---|---|
| 7/15/2026 | Price change | $585,000-0.8%$154/sqft |
Source:  Imagine MLS #26011772 Report a problem Imagine MLS #26011772 Report a problem | ||
| 5/22/2026 | Price change | $590,000-0.8%$155/sqft |
Source: Imagine MLS #26011772 Report a problem | ||
| 4/27/2026 | Price change | $595,000-0.8%$156/sqft |
Source: Imagine MLS #26003792 Report a problem | ||
| 3/27/2026 | Price change | $599,900-0.8%$158/sqft |
Source: Imagine MLS #26003792 Report a problem | ||
| 3/2/2026 | Listed for sale | $605,000$159/sqft |
Source: Imagine MLS #26003792 Report a problem | ||
Public tax history
| Year | Property taxes | Tax assessment |
|---|---|---|
| 2024 | $5,628 | $535,000 |
Find assessor info on the county website
Monthly payment
Est. payment
Payment breakdown
Explore the cost of this home by adjusting the details. Changes won't be saved.Climate risks
Neighborhood: 40356
Nearby schools
GreatSchools rating
- 8/10Hattie C. Warner Elementary SchoolGrades: 1-5Distance: 3.3 mi
- 5/10East Jessamine Middle SchoolGrades: 6-8Distance: 3 mi
- 7/10East Jessamine High SchoolGrades: 9-12Distance: 2.2 mi
Schools provided by the listing agent
- Elementary: Warner
- Middle: East Jessamine Middle School
- High: East Jess HS
Source: Imagine MLS. This data may not be complete. We recommend contacting the local school district to confirm school assignments for this home.
- $382,6003 bd2 ba1.8k sqft117 Peoples Mdw, Nicholasville, KY 40356Sold
- $559,9005 bd4 ba3.1k sqft117 Farmers Blf, Nicholasville, KY 40356Sold
- $575,0005 bd4 ba2.8k sqft105 Peoples Mdw, Nicholasville, KY 40356Sold
- $464,9003 bd3 ba2.2k sqft129 Farmers Blf, Nicholasville, KY 40356Sold
- $444,9004 bd3 ba2.1k sqft104 Growers Field Dr, Nicholasville, KY 40356Sold
- $415,0003 bd3 ba2.1k sqft108 Tattersalls Dr, Nicholasville, KY 40356Sold
- $534,9004 bd3 ba3k sqft100 Golden Burley Ave, Nicholasville, KY 40356Sold
- $460,0003 bd2 ba2k sqft208 Burley Ridge Dr, Nicholasville, KY 40356Sold
A local agent can set up tours, give advice and negotiate with sellers.
Similar homes
- $577,0006 bd5 ba3.4k sqft111 Tattersalls Dr, Nicholasville, KY 40356For Sale
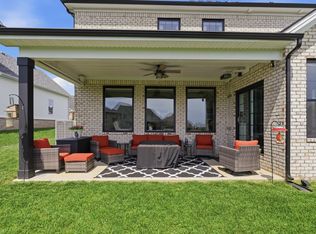
 MLS ID #26016477, Lisa Rehmel, eXp Realty, LLC. Imagine MLS
 - $599,9006 bd5 ba3.8k sqft132 Farmers Blf, Nicholasville, KY 40356For Sale
 MLS ID #26013942, Tyler I Back, The Brokerage. Imagine MLS
 - $502,0005 bd3 ba2.8k sqft804 Shelburne Way, Nicholasville, KY 40356For Sale
 MLS ID #26019596, Andrea Coughtry, Lifstyl Real Estate. Imagine MLS
 - $494,0005 bd3 ba2.5k sqft113 Golden Burley Ave, Nicholasville, KY 40356For Sale
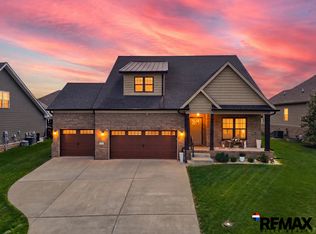 MLS ID #26016740, Terra Jeffries, RE/MAX Elite Realty. Imagine MLS
 - $490,0005 bd3 ba2.8k sqft105 Tattersalls Dr, Nicholasville, KY 40356For SaleMLS ID #26016766, Sarah Zabawa, The Brokerage. Imagine MLS
- $497,9004 bd3 ba2.3k sqft115 Tattersalls Dr, Nicholasville, KY 40356For SaleMLS ID #26016867, Elizabeth Hodge, Lifstyl Real Estate. Imagine MLS
- $629,4004 bd3 ba2.8k sqft134 Zane Ln, Nicholasville, KY 40356For SaleMLS ID #26018258, Maggie C Taylor, RE/MAX Creative Realty. Imagine MLS
- $435,0005 bd3 ba2.3k sqft428 Krauss Dr, Nicholasville, KY 40356For SaleMLS ID #26014996, Jessica Bach, Lifstyl Real Estate. Imagine MLS
- $576,0004 bd4 ba2.6k sqft122 Zane Ln, Nicholasville, KY 40356New ConstructionImagine MLS
- $429,9004 bd3 ba2.3k sqft133 Winners Cir, Nicholasville, KY 40356For SaleMLS ID #26019703, Mary Ann Morris, Bluegrass Properties Group. Imagine MLS
- $425,0004 bd3 ba2.1k sqft432 Krauss Dr, Nicholasville, KY 40356For SaleMLS ID #26014997, Jessica Bach, Lifstyl Real Estate. Imagine MLS
- $419,0003 bd3 ba2.2k sqft141 Maddrey Hvn, Nicholasville, KY 40356For SaleMLS ID #26011107, Caroline Pinkston Miller, The Agency. Imagine MLS
- $799,9004 bd4 ba2.9k sqft100 Kirk Dr, Nicholasville, KY 40356For SaleMLS ID #26013860, Lynn East Ransdell, RE/MAX Creative Realty. Imagine MLS
- $578,0006 bd3 ba3.1k sqft513 Shearwater Dr, Richmond, KY 40475For SaleMLS ID #25500469, Donna Gregorich, CENTURY 21 Advantage Realty. Imagine MLS
- $429,0004 bd3 ba2.3k sqft501 Friendly Ave, Nicholasville, KY 40356For SaleMLS ID #26008543, Juanita Allen, RE/MAX Elite Lexington. Imagine MLS
- $579,9005 bd4 ba3.3k sqft1917 Cattle Path, Lexington, KY 40509For SaleMLS ID #26019289, Stacey Jones, Redfin. Imagine MLS
- $645,0004 bd3 ba3k sqft2601 High Bridge Rd, Wilmore, KY 40390For SaleMLS ID #26013857, Paige M Wilson, The Brokerage. Imagine MLS
- $374,9004 bd3 ba2.3k sqft1184 Orchard Dr, Nicholasville, KY 40356For SaleMLS ID #26014178, Dylan Langdon, The Agency. Imagine MLS
- $335,9003 bd2 ba1.9k sqft201 Nelson Park, Nicholasville, KY 40356For SaleMLS ID #26016035, Sondra Browning, CENTURY 21 Advantage Realty. Imagine MLS
- $495,0003 bd2 ba1.9k sqft116 Patmore Ln, Nicholasville, KY 40356For SaleMLS ID #26015795, Rick D Zander, The Brokerage. Imagine MLS
