Don't let the exterior fool you!! Better than brick or Hardie board with absolutely NO maintenance, re-painting or termite treatment ever needed AND a lifetime warranty? This home is constructed with Everlast. Unlike fiber cement, wood or vinyl siding, Everlast siding is virtually impervious to water and will never swell, bow, split or rot. The face of Everlast products is made from a highly durable and fade-resistant acrylic colorant layer that requires no painting and the cedar touch finish is embossed on the plank. The thermal properties help to regulate temperatures, offering a layer of protection against both the heat and cold of Kentucky weather. The upgrades don't stop here. This builder thinks of everything. The covered front porch is swing ready for you. The great room features an abundance of natural light and can lighting in addition to the ceiling fan. This room is huge, featuring a fireplace with custom built in cabinetry and ship lap over the gas fireplace with custom mantle. The living room leads to the gorgeous kitchen. I dare you to find an amenity that has been omitted. The custom cabinets extend to the ceiling with the upper cabinets having glass doors and custom lighting. The bar area is spacious, allowing for casual dinners or, for larger groups, the eat in dining area will easily hold a table for 8. The quartz counter tops and tile backsplash compliment this gleaming white kitchen. The full suite of appliances include a slide in range, dishwasher and microwave/range combination built in. Of course the cabinets feature soft close drawers. The pantry is large enough to accommodate an abundance of food and kitchen appliances. The storage here is not to be believed. The open shelving, custom cabinets and quartz tops are flawless. The primary bedroom is oversized, featuring a tray ceiling and an abundance of outlets. The master bath features a soaking tub, tile shower, lavatory closet, double bowl vanity with a quartz top and a large walk in closet that walks through to the laundry room. The laundry room certainly makes laundry feel like a privilege, not a chore. The cabinets with floating shelves will hold an abundance of laundry supplies. There is also additional cabinetry over the sink with a folding station. Also in this space is a large area that would be perfect for additional storage, ironing or even a pet bed or cat litter box. The remaining 2 bedrooms on this level are spacious with a bath in the hall to share. There is also a half bath right off the garage. The bonus room over the garage has a full bathroom and higher ceilings than you generally find in a bonus room. The 3 car garage is large enough to house your vehicles, all of your lawn equipment and any kid or adult toys you may need to store. The double panel box in the garage is ready for additional amperage for a pool, hot tub or any other need. The back porch is exactly where you want to spend your evenings. Situated on one acre with both city water and city sewer, this is not your everyday find. Conveniently located near the by pass, schools and the new park. If you have ever dreamed of owning a custom built home but didn't know where to start, this is your opportunity. This luxury builder has thought of everything !! All you have to do is pack. Call today for more details !!
For sale
Price increase: $10K (6/15)
$849,900
100 Kirk Dr, Nicholasville, KY 40356
4beds
2,928sqft
:
Get pre-qualified$5,580/mo
Single Family Residence
Built in 2026
1 Acres Lot
$841,800 Zestimate®
$290/sqft
$-- HOA
What's special
- 44 days |
- 587 |
- 36 |
Zillow last checked:
Listing updated:
Listed by:
Lynn East Ransdell 859-621-9812,
RE/MAX Creative Realty
Source: Imagine MLS,MLS#: 26013860
Facts & features
Interior
Bedrooms & bathrooms
- Bedrooms: 4
- Bathrooms: 4
- Full bathrooms: 3
- 1/2 bathrooms: 1
Primary bedroom
- Level: First
Bedroom 2
- Level: First
Bedroom 3
- Level: First
Bedroom 4
- Level: Second
Primary bathroom
- Level: First
Bathroom 2
- Level: First
Bathroom 3
- Description: Half bathroom
- Level: First
Bathroom 4
- Level: Second
Kitchen
- Level: First
Living room
- Level: First
Other
- Description: Huge pantry
- Level: First
Utility room
- Level: First
Heating
- Heat Pump, Zoned
Cooling
- Heat Pump, Zoned
Appliances
- Included: Double Oven, Dishwasher, Microwave, Refrigerator, Range, Self Cleaning Oven, Vented Exhaust Fan
- Laundry: Electric Dryer Hookup, Main Level, Washer Hookup
Features
- Breakfast Bar, Central Vacuum, Eat-in Kitchen, Walk-In Closet(s), Ceiling Fan(s), Soaking Tub
- Flooring: Ceramic Tile
- Windows: Insulated Windows, Screens
- Basement: Crawl Space
- Number of fireplaces: 1
- Fireplace features: Gas Log, Great Room, Ventless
Interior area
- Total structure area: 2,928
- Total interior livable area: 2,928 sqft
- Finished area above ground: 2,928
- Finished area below ground: 0
Property
Parking
- Total spaces: 3
- Parking features: Attached Garage, Driveway, Garage Door Opener, Garage Faces Side
- Garage spaces: 3
- Has uncovered spaces: Yes
Features
- Levels: One and One Half
- Has view: Yes
- View description: Rural, Neighborhood, Farm
Lot
- Size: 1 Acres
Details
- Parcel number: 0580000020.02
Construction
Type & style
- Home type: SingleFamily
- Architectural style: Craftsman
- Property subtype: Single Family Residence
Materials
- HardiPlank Type
- Foundation: Concrete Perimeter
- Roof: Dimensional Style
Condition
- New Construction
- Year built: 2026
Utilities & green energy
- Sewer: Public Sewer
- Water: Public
- Utilities for property: Electricity Connected, Natural Gas Connected, Sewer Connected, Water Connected
Community & HOA
Community
- Subdivision: Rural
HOA
- Has HOA: No
Location
- Region: Nicholasville
Financial & listing details
- Price per square foot: $290/sqft
- Date on market: 6/15/2026
Estimated market value
$841,800
$800,000 - $884,000
$3,596/mo
Price history
| Date | Event | Price |
|---|---|---|
| 6/15/2026 | Price change | $849,900+1.2%$290/sqft |
Source:  Imagine MLS #26013860 Report a problem Imagine MLS #26013860 Report a problem | ||
| 6/14/2026 | Price change | $839,900+0.1%$287/sqft |
Source: Owner Report a problem | ||
| 4/22/2026 | Price change | $839,000-1.3%$287/sqft |
Source: Owner Report a problem | ||
| 3/18/2026 | Listed for sale | $850,000$290/sqft |
Source: Owner Report a problem | ||
Public tax history
Tax history is unavailable.
Monthly payment
Est. payment
Payment breakdown
Explore the cost of this home by adjusting the details. Changes won't be saved.Climate risks
Neighborhood: 40356
Nearby schools
GreatSchools rating
- 7/10Red Oak Elementary SchoolGrades: 1-5Distance: 0.8 mi
- 5/10East Jessamine Middle SchoolGrades: 6-8Distance: 0.7 mi
- 7/10East Jessamine High SchoolGrades: 9-12Distance: 0.4 mi
Schools provided by the listing agent
- Elementary: Red Oak
- Middle: East Jessamine Middle School
- High: East Jess HS
Source: Imagine MLS. This data may not be complete. We recommend contacting the local school district to confirm school assignments for this home.
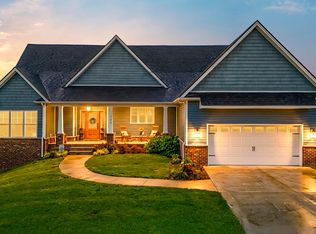
- $699,9005 bd4 ba3.8k sqft104 Kirk Dr, Nicholasville, KY 40356For Sale
- $70,400-- bd-- ba-- sqft623 Richmond Ave, Nicholasville, KY 40356Off Market
- $531,100-- bd-- ba-- sqft627 Richmond Ave, Nicholasville, KY 40356Off Market
- $616,6004 bd4 ba2.2k sqft108 Kirk Dr, Nicholasville, KY 40356Off Market
- $--1 Acres2 Kirk Dr, Nicholasville, KY 40356Off Market
- $--3 Acres0 Richmond Ave LOT 4, Nicholasville, KY 40356Off Market
- $---- bd-- ba-- sqft600 Richmond Ave, Nicholasville, KY 40356Off Market
- $--3 Acres0 Richmond Ave LOT 3, Nicholasville, KY 40356Off Market
A local agent can set up tours, give advice and negotiate with sellers.
A local lender can help you make sure your offer is ready when you are.
Similar homes
- $935,0004 bd3 ba4.2k sqft610 Old Coach Rd, Nicholasville, KY 40356For Sale
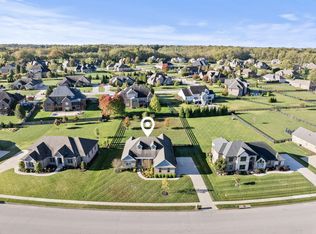
 MLS ID #26020005, Rachael Dozier, Rock N' Realty LLC. Imagine MLS
 - $899,0004 bd4 ba4.2k sqft1576 Gayhart Ln, Nicholasville, KY 40356For Sale
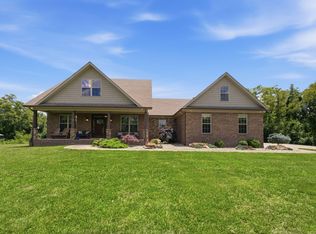 MLS ID #26014087, Heather Isaacs, Lifstyl Real Estate. Imagine MLS
 - $457,0004 bd2 ba2.2k sqft100 Natchez Trce, Nicholasville, KY 40356For Sale
 MLS ID #26015593, Joy C Doyle, United Real Estate Bluegrass. Imagine MLS
 - $629,4004 bd3 ba2.8k sqft134 Zane Ln, Nicholasville, KY 40356For Sale
 MLS ID #26018258, Maggie C Taylor, RE/MAX Creative Realty. Imagine MLS
 - $925,0004 bd4 ba2.9k sqft901 Bellerive Blvd, Nicholasville, KY 40356For SaleMLS ID #26015556, Miranda Hinchman, Keller Williams Bluegrass Realty. Imagine MLS
- $502,0005 bd3 ba2.8k sqft804 Shelburne Way, Nicholasville, KY 40356For SaleMLS ID #26019596, Andrea Coughtry, Lifstyl Real Estate. Imagine MLS
- $577,0006 bd5 ba3.4k sqft111 Tattersalls Dr, Nicholasville, KY 40356For SaleMLS ID #26016477, Lisa Rehmel, eXp Realty, LLC. Imagine MLS
- $592,0004 bd3 ba2.6k sqft225 Madison Ave, Nicholasville, KY 40356For SaleMLS ID #26015447, Lauren Ball, Deborah Ball Realty. Imagine MLS
- $499,5005 bd3 ba2.5k sqft113 Golden Burley Ave, Nicholasville, KY 40356For SaleMLS ID #26016740, Terra Jeffries, RE/MAX Elite Realty. Imagine MLS
- $497,9004 bd3 ba2.3k sqft115 Tattersalls Dr, Nicholasville, KY 40356For SaleMLS ID #26016867, Elizabeth Hodge, Lifstyl Real Estate. Imagine MLS
- $605,0003 bd4 ba2.4k sqft229 Madison Ave, Nicholasville, KY 40356For SaleMLS ID #26012476, Lauren Ball, Deborah Ball Realty. Imagine MLS
- $774,9004 bd4 ba2.3k sqft132 Lawson Dr, Wilmore, KY 40390For SaleMLS ID #26006732, Sarah Hancock, RE/MAX Creative Realty. Imagine MLS
- $429,0004 bd3 ba2.3k sqft501 Friendly Ave, Nicholasville, KY 40356For SaleMLS ID #26008543, Juanita Allen, RE/MAX Elite Lexington. Imagine MLS
- $600,0004 bd3 ba2.6k sqft213 Wiley Way, Nicholasville, KY 40356For SaleMLS ID #26006492, Debra A Humes, HomeSelect Realty. Imagine MLS
- $576,0004 bd4 ba2.6k sqft122 Zane Ln, Nicholasville, KY 40356New ConstructionImagine MLS
- $444,9994 bd3 ba2.3k sqft105 Roland Ct, Nicholasville, KY 40356For SaleMLS ID #26002824, James C B Monroe, Buy With Confidence Real Estate. Imagine MLS
- $425,0004 bd3 ba2.1k sqft432 Krauss Dr, Nicholasville, KY 40356For SaleMLS ID #26014997, Jessica Bach, Lifstyl Real Estate. Imagine MLS
- $494,0005 bd3 ba2.8k sqft105 Tattersalls Dr, Nicholasville, KY 40356For SaleMLS ID #26016766, Sarah Zabawa, The Brokerage. Imagine MLS
- $599,9006 bd5 ba3.8k sqft132 Farmers Blf, Nicholasville, KY 40356For SaleMLS ID #26013942, Tyler I Back, The Brokerage. Imagine MLS
- $465,0003 bd2 ba1.7k sqft104 Madison Ave, Nicholasville, KY 40356New ConstructionImagine MLS
