Welcome to the lifestyle you have been dreaming of! Nestled in the desirable Clays Crossing community, this beautiful ranch on almost 3/4 of an acre and a full basement offers over 4,000 sq. ft. of living space. With 3 bedrooms and 2 bathrooms on the main level, and one bedroom with egress and a bathroom in the basement, there is room for everyone to have their own space and walk in closet. The open concept layout is perfect for both everyday living and entertaining, featuring a chef inspired kitchen with a large walk-in pantry and elegant finishes throughout. The majority of the basement is finished with a theater room and wet bar, along with a large gym and luxury sauna. Whether you are hosting game nights, accommodating guests, or want a private space to work out and relax, this basement will provide those unforgeable memories. Located just minutes from Brannon Crossing, South Lexington, shopping, dining, and top amenities, this home delivers the ideal combination of luxury, location, and lifestyle. Don't miss your chance to call 610 Old Coach Rd home!
For sale
Price cut: $29.1K (9/2)
$899,900
610 Old Coach Rd, Nicholasville, KY 40356
4beds
4,236sqft
Single Family Residence
Built in 2017
0.73 Acres Lot
$879,100 Zestimate®
$212/sqft
$2/mo HOA
What's special
Theater roomFull basementChef inspired kitchenLarge gymOpen concept layoutElegant finishes throughoutWalk in closet
- 48 days
- 1,720
- 56
Likely to sell faster than
Zillow last checked:
Listing updated:
Listed by:
Rachael Dozier 785-282-4515,
Rock N' Realty LLC
Source: Imagine MLS,MLS#: 26020005
Facts & features
Interior
Bedrooms & bathrooms
- Bedrooms: 4
- Bathrooms: 3
- Full bathrooms: 3
Primary bedroom
- Level: First
Bedroom 2
- Level: First
Bedroom 3
- Level: First
Bedroom 4
- Level: Lower
Bathroom 1
- Level: First
Bathroom 2
- Level: First
Bathroom 3
- Level: Lower
Kitchen
- Level: First
Heating
- Electric, Forced Air
Cooling
- Central Air, Electric
Appliances
- Included: Disposal, Double Oven, Dishwasher, Microwave, Refrigerator, Cooktop
- Laundry: Electric Dryer Hookup, Main Level, Washer Hookup
Features
- Breakfast Bar, Eat-in Kitchen, Wet Bar, Walk-In Closet(s), Ceiling Fan(s)
- Flooring: Carpet, Hardwood, Other, Tile
- Windows: Blinds
- Basement: Full,Partially Finished,Sump Pump
- Number of fireplaces: 1
- Fireplace features: Gas Starter, Living Room
Interior area
- Total structure area: 4,236
- Total interior livable area: 4,236 sqft
- Finished area above ground: 2,696
- Finished area below ground: 1,540
Video & virtual tour
Property
Parking
- Total spaces: 2
- Parking features: Attached Garage, Driveway, Garage Door Opener, Off Street, Garage Faces Side
- Garage spaces: 2
- Has uncovered spaces: Yes
Features
- Levels: One
- Fencing: Wood,Wire
Lot
- Size: 0.73 Acres
- Features: Landscaped, Few Trees
Details
- Parcel number: 0540000020.76
Construction
Type & style
- Home type: SingleFamily
- Architectural style: Ranch
- Property subtype: Single Family Residence
Materials
- Brick Veneer, HardiPlank Type, Stone
- Foundation: Concrete Perimeter
- Roof: Shingle
Condition
- Year built: 2017
Utilities & green energy
- Sewer: Public Sewer
- Water: Public
- Utilities for property: Electricity Connected, Natural Gas Connected, Sewer Connected, Water Connected
Community & HOA
Community
- Subdivision: Clays Crossing
HOA
- Has HOA: Yes
- Amenities included: None
- Services included: Snow Removal, Maintenance Grounds
- HOA fee: $25 annually
Location
- Region: Nicholasville
Financial & listing details
- Price per square foot: $212/sqft
- Tax assessed value: $870,000
- Annual tax amount: $9,979
- Date on market: 7/27/2026
Estimated market value
$879,100
$835,000 - $923,000
$4,958/mo
Price history
| Date | Event | Price |
|---|---|---|
| 9/2/2026 | Price change | $899,900-3.1%$212/sqft |
Source:  Imagine MLS #26020005 Report a problem Imagine MLS #26020005 Report a problem | ||
| 8/2/2026 | Price change | $929,000-0.6%$219/sqft |
Source: Imagine MLS #26020005 Report a problem | ||
| 7/27/2026 | Listed for sale | $935,000$221/sqft |
Source: Imagine MLS #26020005 Report a problem | ||
| 7/26/2026 | Listing removed | $935,000$221/sqft |
Source: Imagine MLS #25505725 Report a problem | ||
| 7/10/2026 | Listed for sale | $935,000$221/sqft |
Source: Imagine MLS #25505725 Report a problem | ||
| 6/22/2026 | Listing removed | $935,000$221/sqft |
Source: Imagine MLS #25505725 Report a problem | ||
| 5/26/2026 | Price change | $935,000-6%$221/sqft |
Source: Imagine MLS #25505725 Report a problem | ||
| 3/27/2026 | Price change | $995,000-0.5%$235/sqft |
Source: Imagine MLS #25505725 Report a problem | ||
| 12/28/2025 | Price change | $1,000,000-2.4%$236/sqft |
Source: Imagine MLS #25505725 Report a problem | ||
| 11/18/2025 | Price change | $1,025,000-2.4%$242/sqft |
Source: Imagine MLS #25505725 Report a problem | ||
| 11/9/2025 | Listed for sale | $1,050,000+20.7%$248/sqft |
Source: Imagine MLS #25505725 Report a problem | ||
| 8/11/2023 | Sold | $870,000-1.1%$205/sqft |
Source: Imagine MLS #23013240 Report a problem | ||
| 7/20/2023 | Pending sale | $879,900$208/sqft |
Source: Imagine MLS #23013240 Report a problem | ||
| 7/14/2023 | Listed for sale | $879,900+76.4%$208/sqft |
Source: Imagine MLS #23013240 Report a problem | ||
| 5/31/2017 | Sold | $498,765$118/sqft |
Source: Imagine MLS #1700920 Report a problem | ||
Public tax history
| Year | Property taxes | Tax assessment |
|---|---|---|
| 2025 | $9,979 -0.4% | $870,000 |
| 2024 | $10,022 +38% | $870,000 +39.2% |
| 2023 | $7,261 | $625,000 |
| 2022 | $7,261 -0.4% | $625,000 |
| 2021 | $7,292 +25.7% | $625,000 +25.8% |
| 2020 | $5,803 +1.1% | $496,960 |
| 2019 | $5,738 +0.1% | $496,960 |
| 2018 | $5,735 | $496,960 +268.1% |
| 2017 | -- | $135,000 +35% |
| 2016 | $1,106 | $100,000 |
| 2015 | $1,106 | $100,000 |
| 2014 | $1,106 | $100,000 |
| 2013 | -- | $100,000 |
| 2012 | -- | $100,000 |
| 2011 | -- | $100,000 -23.1% |
| 2010 | -- | $130,000 |
Find assessor info on the county website
Monthly payment
Est. payment
Payment breakdown
Explore the cost of this home by adjusting the details. Changes won't be saved.Climate risks
Neighborhood: 40356
Nearby schools
Schools provided by the listing agent
- Elementary: Rosenwald
- Middle: West Jessamine Middle School
- High: West Jess HS
Source: Imagine MLS. This data may not be complete. We recommend contacting the local school district to confirm school assignments for this home.
- $1,091,8003 bd3 ba-- sqft608 Old Coach Rd, Nicholasville, KY 40356Off Market
- $1,035,6004 bd5 ba3.2k sqft612 Old Coach Rd, Nicholasville, KY 40356Off Market
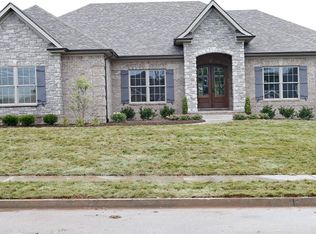
- $1,250,1005 bd5 ba4.9k sqft628 Old Coach Rd, Nicholasville, KY 40356Off Market
- $1,225,9006 bd6 ba7k sqft112 Mill Rock Rd, Nicholasville, KY 40356Off Market
Similar homes
- $950,0006 bd6 ba5k sqft110 Wind Haven Dr, Nicholasville, KY 40356For Sale

 MLS ID #26015069, Barbara A Farrell, Bluegrass Sotheby's International Realty. Imagine MLS
 - $875,0006 bd3 ba3.9k sqft2680 Adena Ln, Nicholasville, KY 40356For Sale
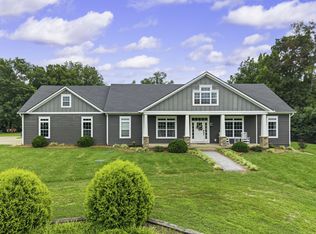 MLS ID #26021133, Mimi Iverson, Real Broker, LLC - Harrodsburg. Imagine MLS
 - $849,9004 bd4 ba4.1k sqft1020 High Point Dr, Nicholasville, KY 40356For Sale
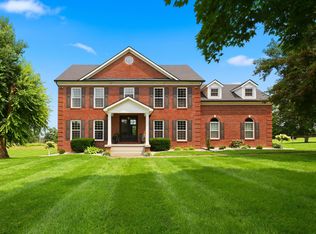 MLS ID #26020202, James N Turek, Bluegrass Sotheby's International Realty. Imagine MLS
 - $895,0004 bd5 ba4.8k sqft1013 Bluegrass Rd, Versailles, KY 40383For Sale
 MLS ID #26024901, Whitney W Durham, Bluegrass Sotheby's International Realty. Imagine MLS
 - $569,9004 bd4 ba3k sqft47 Woodbriar Ct, Nicholasville, KY 40356For SaleMLS ID #26019258, Brandon L Hedinger, Keller Williams Bluegrass Realty. Imagine MLS
- $779,0005 bd5 ba5k sqft3501 Westmont Cir, Lexington, KY 40513For SaleMLS ID #26024869, M Melinda Drake, Christies International Real Estate Bluegrass. Imagine MLS
- $825,0004 bd4 ba4.2k sqft1576 Gayhart Ln, Nicholasville, KY 40356For SaleMLS ID #26014087, Heather Isaacs, Lifstyl Real Estate. Imagine MLS
- $799,9003 bd3 ba2.5k sqft255 Danville Loop 1 Rd, Nicholasville, KY 40356For SaleMLS ID #26023019, Vanessa Vale Team - Vanessa Vale Womack, LPT Realty. Imagine MLS
- $1,199,0006 bd4 ba4.5k sqft490 James Ln, Versailles, KY 40383For SaleMLS ID #26024888, Robert V Milam, The Brokerage. Imagine MLS
- $775,0005 bd3 ba4.1k sqft2524 Sungale Ct, Lexington, KY 40513For SaleMLS ID #26024115, Christina M Dudek, Coldwell Banker McMahan. Imagine MLS
- $900,0004 bd4 ba3.8k sqft405 Lone Oak Ln, Wilmore, KY 40390For SaleMLS ID #26021069, Ethan C Burton, RE Solutions Bluegrass. Imagine MLS
- $750,0004 bd3 ba4.1k sqft4684 Firebrook Blvd, Lexington, KY 40513For SaleMLS ID #26023699, Christina M Dudek, Coldwell Banker McMahan. Imagine MLS
- $885,0005 bd6 ba3.7k sqft4246 Captains Ct, Lexington, KY 40513For SaleMLS ID #26022574, Sarah B Espinosa, RE/MAX Creative Realty. Imagine MLS
- $890,0004 bd3 ba3.1k sqft105 Delaney Ferry Rd, Versailles, KY 40383For SaleMLS ID #26010579, Kim Caywood, The Real Estate Co.. Imagine MLS
- $754,9004 bd4 ba3.5k sqft2213 Wilmington Ln, Lexington, KY 40513For SaleMLS ID #26023664, Joy C Doyle, United Real Estate Bluegrass. Imagine MLS
- $570,0004 bd3 ba2.6k sqft201 Blue Ridge Dr, Nicholasville, KY 40356For SaleMLS ID #26020677, Ivan Timoshchuk, Lifstyl Real Estate. Imagine MLS
- $659,9004 bd4 ba3.6k sqft2509 Sungale Ct, Lexington, KY 40513For SaleMLS ID #26021760, Ben Allen, The Brokerage. Imagine MLS
- $480,0004 bd3 ba2.7k sqft112 Forester Ct, Nicholasville, KY 40356For SaleMLS ID #26022925, Erika Beatty, Plum Tree Realty. Imagine MLS
- $775,0005 bd5 ba5.9k sqft4044 Peppertree Dr, Lexington, KY 40513For SaleMLS ID #26022911, Casey R Weesner, Weesner Properties, Inc.. Imagine MLS
- $925,0005 bd4 ba4.6k sqft216 Avawam Dr, Richmond, KY 40475For SaleMLS ID #26019519, Destiny Darby, Keller Williams Commonwealth. Imagine MLS
