Welcome to Firebrook! Tucked away on a quiet cul-de-sac, this spacious 4 bedroom, 3.5-bath home offers 3,638 sq ft of comfortable, flexible living space. The inviting main level features hardwood floors, a bright family room with fireplace, an open kitchen with extended-height cabinetry and breakfast bar, formal dining, and a versatile flex room perfect for an office, playroom, or sitting area. Upstairs, the oversized primary suite offers its own fireplace, sitting area, and beautifully appointed and updated en-suite bath, while additional bedrooms provide plenty of space to spread out. One bedroom has an additional 'bonus' room thats a great play room/reading nook for adults and kids alike. The finished basement with freshly installed carpet adds a large recreation room, full bath, and 4th bedroom or bonus room for a home gym, hobby space, theatre or more. Outside, enjoy a fenced backyard and patio—ideal for relaxing or entertaining. All of this in desirable Firebrook, with access to community amenities including pools, tennis, clubhouse, and fishing ponds!
For sale
$659,900
2509 Sungale Ct, Lexington, KY 40513
4beds
3,638sqft
Single Family Residence
Built in 2001
10,105 Square Feet Lot
$637,300 Zestimate®
$181/sqft
$100/mo HOA
What's special
Formal diningHardwood floorsInviting main levelOversized primary suite
- 68 days
- 568
- 36
Likely to sell faster than
Zillow last checked:
Listing updated:
Listed by:
Ben Allen 859-333-1267,
The Brokerage
Source: Imagine MLS,MLS#: 26021760
Facts & features
Interior
Bedrooms & bathrooms
- Bedrooms: 4
- Bathrooms: 4
- Full bathrooms: 3
- 1/2 bathrooms: 1
Primary bedroom
- Level: Second
Bedroom 2
- Level: Second
Bedroom 3
- Level: Second
Bedroom 4
- Description: No egress
- Level: Lower
Bathroom 1
- Description: Powder Room.
- Level: First
Bathroom 2
- Level: Second
Bathroom 3
- Level: Second
Bathroom 4
- Level: Lower
Dining room
- Level: First
Family room
- Level: Lower
Foyer
- Level: First
Kitchen
- Level: First
Living room
- Level: First
Office
- Description: Great flex space.
- Level: First
Utility room
- Level: Second
Heating
- Heat Pump
Cooling
- Electric, Heat Pump
Appliances
- Included: Disposal, Dishwasher, Microwave, Cooktop, Oven
- Laundry: Electric Dryer Hookup, Washer Hookup
Features
- Breakfast Bar, Entrance Foyer, Eat-in Kitchen, Walk-In Closet(s), Ceiling Fan(s)
- Flooring: Carpet, Ceramic Tile, Hardwood
- Basement: Finished
- Number of fireplaces: 3
- Fireplace features: Basement, Family Room, Gas Log, Master Bedroom
Interior area
- Total structure area: 3,638
- Total interior livable area: 3,638 sqft
- Finished area above ground: 2,480
- Finished area below ground: 1,158
Property
Parking
- Total spaces: 2
- Parking features: Attached Garage, Garage Faces Front
- Garage spaces: 2
Features
- Levels: Two
- Fencing: Privacy,Wood
Lot
- Size: 10,105 Square Feet
- Features: Landscaped
Details
- Parcel number: 19323170
Construction
Type & style
- Home type: SingleFamily
- Property subtype: Single Family Residence
Materials
- Brick Veneer, Vinyl Siding
- Foundation: Concrete Perimeter
- Roof: Dimensional Style
Condition
- Year built: 2001
Utilities & green energy
- Sewer: Public Sewer
- Water: Public
Community & HOA
Community
- Features: Tennis Court(s), Pool
- Subdivision: Firebrook
HOA
- Has HOA: Yes
- Amenities included: Clubhouse, Tennis Court(s), Recreation Facilities, Pool
- Services included: Maintenance Grounds
- HOA fee: $1,200 annually
Location
- Region: Lexington
Financial & listing details
- Price per square foot: $181/sqft
- Tax assessed value: $635,000
- Annual tax amount: $7,852
- Date on market: 8/12/2026
Estimated market value
$637,300
$605,000 - $669,000
$5,106/mo
Price history
| Date | Event | Price |
|---|---|---|
| 8/12/2026 | Listed for sale | $659,900-4.3%$181/sqft |
Source:  Imagine MLS #26021760 Report a problem Imagine MLS #26021760 Report a problem | ||
| 7/27/2026 | Listing removed | $689,900$190/sqft |
Source: Imagine MLS #26013694 Report a problem | ||
| 6/20/2026 | Price change | $689,900-2.1%$190/sqft |
Source: Imagine MLS #26013694 Report a problem | ||
| 6/13/2026 | Listed for sale | $705,000+11%$194/sqft |
Source: Imagine MLS #26013694 Report a problem | ||
| 10/20/2023 | Sold | $635,000-0.8%$175/sqft |
Source: Imagine MLS #23017837 Report a problem | ||
| 9/18/2023 | Contingent | $639,900$176/sqft |
Source: Imagine MLS #23017837 Report a problem | ||
| 9/14/2023 | Listed for sale | $639,900+79%$176/sqft |
Source: Imagine MLS #23017837 Report a problem | ||
| 1/26/2018 | Sold | $357,500-5.9%$98/sqft |
Source: Imagine MLS #1717315 Report a problem | ||
| 12/1/2017 | Pending sale | $379,900$104/sqft |
Source: RE/MAX Elite Lexington #1717315 Report a problem | ||
| 9/11/2017 | Price change | $379,900-1.2%$104/sqft |
Source: RE/MAX Elite Lexington #1717315 Report a problem | ||
| 7/28/2017 | Listed for sale | $384,500+11.4%$106/sqft |
Source: RE/MAX Elite Lexington #1717315 Report a problem | ||
| 9/23/2009 | Sold | $345,000-1.4%$95/sqft |
Source: Public Record Report a problem | ||
| 8/9/2009 | Listed for sale | $350,000+3%$96/sqft |
Source: Bluegrass Sotheby's Int Realty #916174 Report a problem | ||
| 2/14/2007 | Sold | $339,900+431.1%$93/sqft |
Source:  Imagine MLS #641719 Report a problem Imagine MLS #641719 Report a problem | ||
| 10/27/2000 | Sold | $64,000$18/sqft |
Source: Imagine MLS #9804033 Report a problem | ||
Public tax history
| Year | Property taxes | Tax assessment |
|---|---|---|
| 2025 | $7,852 | $635,000 |
| 2024 | $7,852 +47.1% | $635,000 +47.1% |
| 2023 | $5,338 -3.2% | $431,700 |
| 2022 | $5,515 +20.8% | $431,700 +20.8% |
| 2021 | $4,567 0% | $357,500 |
| 2020 | $4,567 | $357,500 |
| 2019 | $4,567 | $357,500 |
| 2018 | $4,567 +10.7% | $357,500 +5.5% |
| 2017 | $4,127 +8.8% | $339,000 |
| 2015 | $3,794 | $339,000 |
| 2014 | $3,794 | $339,000 |
| 2012 | $3,794 | $339,000 |
| 2011 | -- | -- |
| 2010 | -- | -- |
| 2009 | -- | -- |
| 2008 | -- | $339,900 |
| 2006 | -- | -- |
| 2005 | -- | -- |
| 2004 | -- | -- |
Find assessor info on the county website
Monthly payment
Est. payment
Payment breakdown
Explore the cost of this home by adjusting the details. Changes won't be saved.Climate risks
Neighborhood: 40513
Nearby schools
Schools provided by the listing agent
- Elementary: Garden Springs
- Middle: Beaumont
- High: Dunbar
Source: Imagine MLS. This data may not be complete. We recommend contacting the local school district to confirm school assignments for this home.

Similar homes
- $645,0004 bd3 ba2.5k sqft2608 Lyter Ct, Lexington, KY 40513For Sale

 MLS ID #26023884, Eric C Bumm, The Brokerage. Imagine MLS
 - $675,0004 bd4 ba3.8k sqft2820 Ashbrooke Dr, Lexington, KY 40513For Sale
 MLS ID #26021644, The Prather Team - Michael Prather, Keller Williams Bluegrass Realty. Imagine MLS
 - $750,0004 bd3 ba4.1k sqft4684 Firebrook Blvd, Lexington, KY 40513For Sale
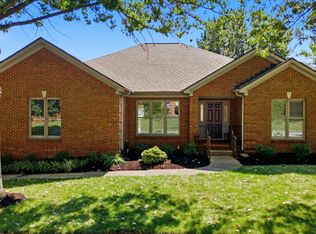 MLS ID #26023699, Christina M Dudek, Coldwell Banker McMahan. Imagine MLS
 - $775,0005 bd3 ba4.1k sqft2524 Sungale Ct, Lexington, KY 40513For Sale
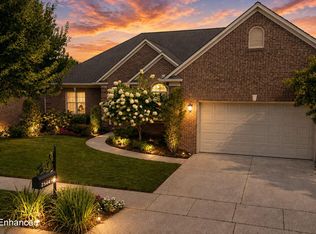 MLS ID #26024115, Christina M Dudek, Coldwell Banker McMahan. Imagine MLS
 - $749,9004 bd4 ba3.5k sqft2213 Wilmington Ln, Lexington, KY 40513For SaleMLS ID #26023664, Joy C Doyle, United Real Estate Bluegrass. Imagine MLS
- $539,9004 bd4 ba3.3k sqft2441 Doubletree Ct, Lexington, KY 40514For SaleMLS ID #26027438, Maggie C Taylor, RE/MAX Creative Realty. Imagine MLS
- $750,0004 bd4 ba3.5k sqft2156 Palomar Trace Dr, Lexington, KY 40513For SaleMLS ID #26027622, Lauren Ball, Deborah Ball Realty. Imagine MLS
- $699,9004 bd5 ba3.8k sqft1268 Cape Cod Cir, Lexington, KY 40504For SaleMLS ID #26027440, Susie Stewart, RE/MAX Elite Lexington. Imagine MLS
- $724,9006 bd4 ba3.7k sqft4132 John Alden Ln, Lexington, KY 40504For SaleMLS ID #26022865, Jason R Scolf, The Brokerage. Imagine MLS
- $579,9003 bd3 ba2.6k sqft3272 Saxon Dr, Lexington, KY 40503For SaleMLS ID #26026570, Dawn Wheeler-Fitzpatrick, United Real Estate Bluegrass. Imagine MLS
- $599,5005 bd4 ba3.9k sqft885 Fiddler Creek Way, Lexington, KY 40515For SaleMLS ID #26023701, John Groft, RE/MAX Creative Realty. Imagine MLS
- $648,5004 bd3 ba2.7k sqft3716 Park Ridge Ln, Lexington, KY 40509For SaleMLS ID #26019465, Paula Elder, Christies International Real Estate Bluegrass. Imagine MLS
- $649,9005 bd4 ba4.3k sqft3216 Darlington Cir, Lexington, KY 40509For SaleMLS ID #26022571, Whitney Pannell, Team Pannell Real Estate. Imagine MLS
- $899,9004 bd3 ba4.2k sqft610 Old Coach Rd, Nicholasville, KY 40356For SaleMLS ID #26028143, Jennifer Gindling, Scout Realty. Imagine MLS
- $749,0004 bd4 ba3.4k sqft333 Lakeshore Dr, Lexington, KY 40502For SaleMLS ID #26025089, Raya Rivera, The Brokerage. Imagine MLS
- $649,0005 bd4 ba4.5k sqft913 Belmere Dr, Lexington, KY 40509For SaleMLS ID #26026168, Carla A Brown, The Brokerage. Imagine MLS
- $869,0004 bd4 ba5k sqft3049 Old Field Way, Lexington, KY 40513For SaleMLS ID #26025276, Richa Tyagi, Rector Hayden Realtors. Imagine MLS
- $699,0004 bd4 ba4.2k sqft3120 Grantham Way, Lexington, KY 40509For SaleMLS ID #26024926, Destiny Darby, Keller Williams Commonwealth. Imagine MLS
- $474,9004 bd3 ba2.4k sqft4560 Clubhouse Dr, Lexington, KY 40514For SaleMLS ID #26024804, Gwenda Mathews, Bluegrass Sotheby's International Realty. Imagine MLS
- $624,9004 bd4 ba3k sqft1029 Cedar Ridge Ln, Versailles, KY 40383For SaleMLS ID #26022354, Daniel J Ellis, Metro Max Realty. Imagine MLS
