Welcome home to the beautiful and highly sought-after Andover Forest! Situated on a quiet cul-de-sac, this spacious home offers 9 foot ceilings and an inviting open floor plan with a first floor primary suite. The main level features a generous living room, well-appointed kitchen, dining area, dedicated office, and a utility room. Upstairs, you'll find two additional bedrooms, a full bathroom, and a versatile loft area perfect for a playroom, office, or additional living space. The finished basement provides even more room to spread out, featuring a spacious living area, 2 rooms used as bedrooms, a tv room and ample storage. Note rooms being used as bedrooms aren't ANSI compliant.
For sale
Price cut: $25.1K (10/11)
$649,900
3216 Darlington Cir, Lexington, KY 40509
5beds
4,333sqft
Single Family Residence
Built in 1996
0.25 Acres Lot
$637,600 Zestimate®
$150/sqft
$58/mo HOA
What's special
- 58 days
- 1,082
- 69
Likely to sell faster than
Zillow last checked:
Listing updated:
Listed by:
Whitney Pannell 859-983-8080,
Team Pannell Real Estate
Source: Imagine MLS,MLS#: 26022571
Facts & features
Interior
Bedrooms & bathrooms
- Bedrooms: 5
- Bathrooms: 4
- Full bathrooms: 3
- 1/2 bathrooms: 1
Primary bedroom
- Level: First
Bedroom 1
- Level: Second
Bedroom 2
- Level: Second
Bedroom 3
- Level: Lower
Bedroom 4
- Level: Lower
Bathroom 1
- Description: Full Bath
- Level: Second
Bathroom 2
- Description: Full Bath
- Level: First
Bathroom 3
- Description: Full Bath
- Level: Second
Bathroom 4
- Description: Half Bath
- Level: First
Bonus room
- Level: Second
Dining room
- Level: First
Kitchen
- Level: First
Living room
- Level: First
Office
- Level: First
Recreation room
- Level: Lower
Utility room
- Level: First
Heating
- Forced Air, Natural Gas
Cooling
- Electric
Appliances
- Included: Dishwasher, Microwave, Refrigerator, Oven, Range, Vented Exhaust Fan
- Laundry: Electric Dryer Hookup, Washer Hookup
Features
- Entrance Foyer, Eat-in Kitchen, In-Law Floorplan, Walk-In Closet(s), Ceiling Fan(s)
- Flooring: Carpet, Hardwood, Tile
- Windows: Storm Window(s), Blinds
- Basement: Finished,Full,Interior Entry
- Number of fireplaces: 1
- Fireplace features: Gas Log, Living Room
Interior area
- Total structure area: 4,333
- Total interior livable area: 4,333 sqft
- Finished area above ground: 2,505
- Finished area below ground: 1,828
Property
Parking
- Total spaces: 2
- Parking features: Attached Garage, Driveway, Off Street, Garage Faces Side
- Garage spaces: 2
- Has uncovered spaces: Yes
Features
- Levels: One and One Half
- Fencing: None
- Has view: Yes
- View description: Neighborhood
Lot
- Size: 0.25 Acres
Details
- Parcel number: 19322920
Construction
Type & style
- Home type: SingleFamily
- Property subtype: Single Family Residence
Materials
- Brick Veneer, Vinyl Siding
- Foundation: Slab
- Roof: Shingle
Condition
- Year built: 1996
Utilities & green energy
- Sewer: Public Sewer
- Water: Public
- Utilities for property: Electricity Connected, Natural Gas Connected, Sewer Connected, Water Connected
Community & HOA
Community
- Features: Park
- Subdivision: Andover Forest
HOA
- Has HOA: Yes
- Amenities included: None
- Services included: Maintenance Grounds
- HOA fee: $700 annually
Location
- Region: Lexington
Financial & listing details
- Price per square foot: $150/sqft
- Tax assessed value: $600,000
- Annual tax amount: $7,420
- Date on market: 8/19/2026
Estimated market value
$637,600
$606,000 - $669,000
$3,881/mo
Price history
| Date | Event | Price |
|---|---|---|
| 10/11/2026 | Price change | $649,900-3.7%$150/sqft |
Source:  Imagine MLS #26022571 Report a problem Imagine MLS #26022571 Report a problem | ||
| 9/21/2026 | Price change | $675,000-2%$156/sqft |
Source: Imagine MLS #26022571 Report a problem | ||
| 9/4/2026 | Price change | $689,000-1.4%$159/sqft |
Source: Imagine MLS #26022571 Report a problem | ||
| 8/19/2026 | Listed for sale | $699,000+9.2%$161/sqft |
Source: Imagine MLS #26022571 Report a problem | ||
| 8/21/2025 | Sold | $640,000-3.8%$148/sqft |
Source: Imagine MLS #25013475 Report a problem | ||
| 6/27/2025 | Pending sale | $665,000$153/sqft |
Source: Imagine MLS #25013475 Report a problem | ||
| 6/24/2025 | Listed for sale | $665,000+33%$153/sqft |
Source: Imagine MLS #25013475 Report a problem | ||
| 2/24/2025 | Sold | $500,000-16.7%$115/sqft |
Source: Public Record Report a problem | ||
| 7/8/2024 | Sold | $600,000+36.4%$138/sqft |
Source: Public Record Report a problem | ||
| 3/24/2021 | Listing removed | -- |
Source: Owner Report a problem | ||
| 1/25/2021 | Sold | $440,000+5%$102/sqft |
Source: Public Record Report a problem | ||
| 11/28/2019 | Listing removed | $2,600$1/sqft |
Source: Owner Report a problem | ||
| 11/21/2019 | Listed for rent | $2,600$1/sqft |
Source: Owner Report a problem | ||
| 11/10/2019 | Listing removed | $419,000$97/sqft |
Source: Owner Report a problem | ||
| 10/27/2019 | Listed for sale | $419,000+15.6%$97/sqft |
Source: Owner Report a problem | ||
| 8/28/2018 | Sold | $362,500-4.6%$84/sqft |
Source: Imagine MLS #1802939 Report a problem | ||
| 7/17/2018 | Pending sale | $379,900$88/sqft |
Source: American Realty Group #1802939 Report a problem | ||
| 6/4/2018 | Price change | $379,900-2.6%$88/sqft |
Source: American Realty Group #1802939 Report a problem | ||
| 4/26/2018 | Price change | $389,900-2.5%$90/sqft |
Source: American Realty Group #1802939 Report a problem | ||
| 2/16/2018 | Listed for sale | $399,900-16.5%$92/sqft |
Source: American Realty Group #1802939 Report a problem | ||
| 10/3/2013 | Listing removed | $479,000$111/sqft |
Source: Owner Report a problem | ||
| 9/11/2013 | Listed for sale | $479,000+46.7%$111/sqft |
Source: Owner Report a problem | ||
| 4/2/2004 | Sold | $326,500$75/sqft |
Source:  Imagine MLS #315749 Report a problem Imagine MLS #315749 Report a problem | ||
Public tax history
| Year | Property taxes | Tax assessment |
|---|---|---|
| 2025 | $7,420 +25.6% | $600,000 +25.6% |
| 2024 | $5,906 | $477,600 |
| 2023 | $5,906 +5.1% | $477,600 +8.5% |
| 2022 | $5,621 | $440,000 |
| 2021 | $5,621 +21.4% | $440,000 +21.4% |
| 2020 | $4,631 | $362,500 |
| 2019 | $4,631 +25.5% | $362,500 +11% |
| 2018 | $3,690 +4.9% | $326,500 |
| 2017 | $3,517 +7.4% | $326,500 |
| 2015 | $3,273 | $326,500 +12.4% |
| 2014 | $3,273 | $290,500 -11% |
| 2012 | $3,273 | $326,500 |
| 2011 | -- | -- |
| 2010 | -- | -- |
| 2009 | -- | -- |
| 2008 | -- | $295,100 |
| 2006 | -- | -- |
| 2005 | -- | -- |
| 2004 | -- | -- |
Find assessor info on the county website
Monthly payment
Est. payment
Payment breakdown
Explore the cost of this home by adjusting the details. Changes won't be saved.Climate risks
Neighborhood: 40509
Nearby schools
Schools provided by the listing agent
- Elementary: Liberty
- Middle: Mary E Britton
- High: Frederick Douglass
Source: Imagine MLS. This data may not be complete. We recommend contacting the local school district to confirm school assignments for this home.
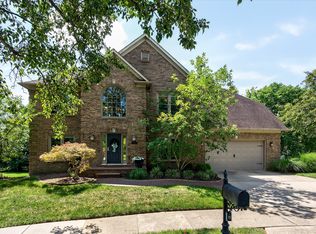
- $607,5004 bd5 ba4.1k sqft3212 Darlington Cir, Lexington, KY 40509Sold
- $674,2004 bd4 ba3.2k sqft3220 Darlington Cir, Lexington, KY 40509Off Market
- $674,2004 bd4 ba2.5k sqft3224 Brighton Place Dr, Lexington, KY 40509Off Market
- $506,4003 bd2 ba2.3k sqft3220 Brighton Place Dr, Lexington, KY 40509Off Market
Similar homes
- $649,0005 bd4 ba4.5k sqft913 Belmere Dr, Lexington, KY 40509For Sale
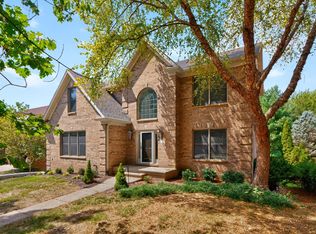
 MLS ID #26026168, Carla A Brown, The Brokerage. Imagine MLS
 - $699,0004 bd4 ba4.2k sqft3120 Grantham Way, Lexington, KY 40509For Sale
 MLS ID #26024926, Destiny Darby, Keller Williams Commonwealth. Imagine MLS
 - $749,9005 bd5 ba4.2k sqft1237 Sherborne Pl, Lexington, KY 40509For Sale
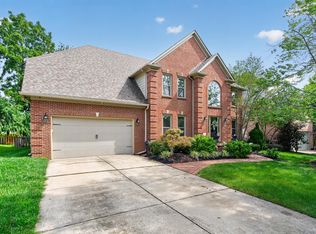 MLS ID #26022826, T. Scott Pennebaker, Rebuilt Brokerage, LLC. Imagine MLS
 - $749,9006 bd5 ba4.9k sqft3337 Brighton Place Dr, Lexington, KY 40509For Sale
 MLS ID #26023298, Christy R Stout, Bluegrass Property Exchange. Imagine MLS
 - $725,0005 bd4 ba3.5k sqft1080 Chetford Dr, Lexington, KY 40509For SaleMLS ID #26014994, Scott Ackerman, Keller Williams Bluegrass Realty. Imagine MLS
- $648,5004 bd3 ba2.7k sqft3716 Park Ridge Ln, Lexington, KY 40509For SaleMLS ID #26019465, Paula Elder, Christies International Real Estate Bluegrass. Imagine MLS
- $647,4004 bd5 ba3.8k sqft3732 Horsemint Trl, Lexington, KY 40509For SaleMLS ID #26027053, Ben Allen, The Brokerage. Imagine MLS
- $619,9004 bd4 ba3.7k sqft2124 Rutledge Ave, Lexington, KY 40509For SaleMLS ID #26025351, Chris Schuetz, The Brokerage. Imagine MLS
- $615,0005 bd4 ba3.2k sqft1748 Sandhurst Cv, Lexington, KY 40509For SaleMLS ID #26014420, Christa Joynt, Keller Williams Commonwealth. Imagine MLS
- $499,9004 bd4 ba3.8k sqft3889 Barnard Dr, Lexington, KY 40509For SaleMLS ID #26025781, Sheldon Parrott, Bluegrass Properties Group. Imagine MLS
- $499,9004 bd4 ba3k sqft1005 Crimson Creek Dr, Lexington, KY 40509For SaleMLS ID #26023680, Mahmoud Thabteh, Tru Life Real Estate. Imagine MLS
- $569,9004 bd3 ba2.5k sqft3225 Toll Gate Rd, Lexington, KY 40509For SaleMLS ID #26021906, Lura K Justice, Rector Hayden Realtors. Imagine MLS
- $774,9005 bd4 ba3.1k sqft1885 Goodpaster Way, Lexington, KY 40509For SaleMLS ID #26027137, Gwenda Mathews, Bluegrass Sotheby's International Realty. Imagine MLS
- $639,9005 bd4 ba3.1k sqft352 Albany Rd, Lexington, KY 40503For SaleMLS ID #26022519, Andrew Klein, Bluegrass Sotheby's International Realty. Imagine MLS
- $569,0004 bd3 ba3.4k sqft1124 Grimball Trce, Lexington, KY 40509For SaleMLS ID #26019662, Roger Browning, Four Seasons Realty. Imagine MLS
- $674,9004 bd4 ba3.2k sqft972 Edgewater Dr, Lexington, KY 40502For SaleMLS ID #26019858, Bradley Warford, Century 21 Pinnacle. Imagine MLS
- $530,0004 bd3 ba2.5k sqft2017 Lawton Flt, Lexington, KY 40509For SaleMLS ID #26023125, Tiffany Jarvis, ERA Select Real Estate. Imagine MLS
- $699,9004 bd5 ba3.8k sqft1268 Cape Cod Cir, Lexington, KY 40504For SaleMLS ID #26027440, Susie Stewart, RE/MAX Elite Lexington. Imagine MLS
- $494,0004 bd3 ba2.3k sqft2322 Patchen Wilkes Dr, Lexington, KY 40509For SaleMLS ID #26025143, Nikki Trahan, Keller Williams Legacy Group. Imagine MLS
- $749,0004 bd4 ba3.4k sqft333 Lakeshore Dr, Lexington, KY 40502For SaleMLS ID #26025089, Raya Rivera, The Brokerage. Imagine MLS
