
Back on market, due to no fault of the seller. Backing to Jacobson Park, this well-maintained home offers a desirable combination of privacy, convenience, and functional living space. The spacious floor plan features generous living areas, comfortable bedrooms, and a layout designed for both everyday living and entertaining. Enjoy peaceful backyard views with direct access to the natural beauty of Jacobson Park, creating a unique setting to relax or spend time outdoors. A new roof installed in 2024 provides added peace of mind, and the whole-home generator offers dependable backup power year-round. Conveniently located near shopping, dining, Hamburg, Interstate 75, and downtown Lexington, this home combines thoughtful updates with an exceptional location backing to one of the area's most popular parks.
For sale
$648,500
3716 Park Ridge Ln, Lexington, KY 40509
4beds
2,729sqft
Single Family Residence
Built in 1999
8,929 Square Feet Lot
$633,900 Zestimate®
$238/sqft
$31/mo HOA
What's special
Backing to jacobson parkPeaceful backyard viewsSpacious floor planComfortable bedrooms
- 63 days
- 380
- 27
Zillow last checked:
Listing updated:
Listed by:
Paula Elder 859-806-7550,
Christies International Real Estate Bluegrass
Source: Imagine MLS,MLS#: 26019465
Facts & features
Interior
Bedrooms & bathrooms
- Bedrooms: 4
- Bathrooms: 3
- Full bathrooms: 2
- 1/2 bathrooms: 1
Primary bedroom
- Level: First
Kitchen
- Level: First
Heating
- Forced Air, Natural Gas
Cooling
- Central Air
Appliances
- Included: Dryer, Disposal, Dishwasher, Refrigerator, Washer, Cooktop, Range
- Laundry: Electric Dryer Hookup, Gas Dryer Hookup, Washer Hookup
Features
- Entrance Foyer, Walk-In Closet(s), Ceiling Fan(s)
- Flooring: Carpet, Hardwood, Tile
- Basement: Concrete,Full,Interior Entry,Unfinished
- Number of fireplaces: 2
- Fireplace features: Basement, Gas Log, Gas Starter, Great Room
Interior area
- Total structure area: 2,729
- Total interior livable area: 2,729 sqft
- Finished area above ground: 2,729
- Finished area below ground: 0
Property
Parking
- Total spaces: 2
- Parking features: Attached Garage
- Garage spaces: 2
Features
- Levels: Two
Lot
- Size: 8,929 Square Feet
Details
- Parcel number: 19998800
Construction
Type & style
- Home type: SingleFamily
- Property subtype: Single Family Residence
Materials
- Brick Veneer
- Foundation: Block
Condition
- Year built: 1999
Utilities & green energy
- Sewer: Public Sewer
- Water: Public
Community & HOA
Community
- Subdivision: Andover Hills
HOA
- Has HOA: Yes
- Amenities included: Other
- Services included: Maintenance Grounds
- HOA fee: $367 annually
Location
- Region: Lexington
Financial & listing details
- Price per square foot: $238/sqft
- Tax assessed value: $420,400
- Annual tax amount: $4,592
- Date on market: 9/14/2026
Estimated market value
$633,900
$602,000 - $666,000
$3,232/mo
Price history
| Date | Event | Price |
|---|---|---|
| 9/14/2026 | Listed for sale | $648,500$238/sqft |
Source:  Imagine MLS #26019465 Report a problem Imagine MLS #26019465 Report a problem | ||
| 9/1/2026 | Contingent | $648,500$238/sqft |
Source: Imagine MLS #26019465 Report a problem | ||
| 7/22/2026 | Listed for sale | $648,500+93.6%$238/sqft |
Source: Imagine MLS #26019465 Report a problem | ||
| 12/1/1999 | Sold | $335,000$123/sqft |
Source:  Imagine MLS #9909227 Report a problem Imagine MLS #9909227 Report a problem | ||
Public tax history
| Year | Property taxes | Tax assessment |
|---|---|---|
| 2025 | $4,592 -0.7% | $420,400 |
| 2024 | $4,625 | $420,400 |
| 2023 | $4,625 +13.3% | $420,400 +16.8% |
| 2022 | $4,081 | $360,000 |
| 2021 | $4,081 -0.4% | $360,000 |
| 2020 | $4,097 | $360,000 |
| 2019 | $4,097 -0.5% | $360,000 |
| 2018 | $4,118 +4.9% | $360,000 |
| 2017 | $3,925 -2.6% | $360,000 |
| 2015 | $4,029 | $360,000 +11.1% |
| 2014 | $4,029 | $324,000 -10% |
| 2012 | $4,029 | $360,000 |
| 2011 | -- | -- |
| 2010 | -- | -- |
| 2009 | -- | -- |
| 2008 | -- | $360,000 |
| 2006 | -- | -- |
| 2005 | -- | -- |
| 2004 | -- | -- |
Find assessor info on the county website
Monthly payment
Est. payment
Payment breakdown
Explore the cost of this home by adjusting the details. Changes won't be saved.Climate risks
Neighborhood: 40509
Nearby schools
Schools provided by the listing agent
- Elementary: Athens-Chilesburg
- Middle: Edythe J. Hayes
- High: Henry Clay
Source: Imagine MLS. This data may not be complete. We recommend contacting the local school district to confirm school assignments for this home.
Similar homes
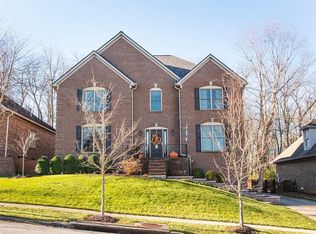
- $655,0004 bd4 ba3.4k sqft2589 Pascoli Pl, Lexington, KY 40509For Sale

 MLS ID #26019318, Terra Long, Keller Williams Commonwealth. Imagine MLS
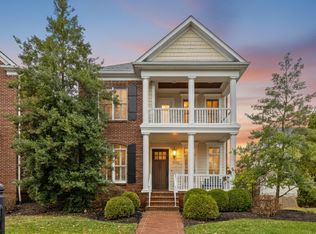
 - $637,4004 bd5 ba3.8k sqft3732 Horsemint Trl, Lexington, KY 40509For Sale
 MLS ID #26020673, Ben Allen, The Brokerage. Imagine MLS
 - $575,0004 bd3 ba2.9k sqft3422 Brandon Dr, Lexington, KY 40502For Sale
 MLS ID #26026398, Morgan Withrow, The Brokerage. Imagine MLS
 - $629,9004 bd4 ba3.7k sqft2124 Rutledge Ave, Lexington, KY 40509For Sale
 MLS ID #26025351, Chris Schuetz, The Brokerage. Imagine MLS
 - $480,0004 bd4 ba3.2k sqft717 Maple Ridge Ln, Lexington, KY 40509For SaleMLS ID #26024657, Sherri Miller, Keller Williams Legacy Group. Imagine MLS
- $499,9004 bd4 ba3k sqft1005 Crimson Creek Dr, Lexington, KY 40509For SaleMLS ID #26023680, Mahmoud Thabteh, Tru Life Real Estate. Imagine MLS
- $455,0004 bd3 ba2.3k sqft1016 Marco Ln, Lexington, KY 40509For SaleMLS ID #26025472, Q Kevin Huang, Kevin Huang Realty. Imagine MLS
- $775,0005 bd4 ba3.5k sqft3689 Horsemint Trl, Lexington, KY 40509For SaleMLS ID #26012988, Sarah Weber, Keller Williams Collective. Imagine MLS
- $725,0005 bd4 ba3.5k sqft1080 Chetford Dr, Lexington, KY 40509For SaleMLS ID #26014994, Scott Ackerman, Keller Williams Bluegrass Realty. Imagine MLS
- $615,0005 bd4 ba3.2k sqft1748 Sandhurst Cv, Lexington, KY 40509For SaleMLS ID #26014420, Christa Joynt, Keller Williams Commonwealth. Imagine MLS
- $569,9004 bd3 ba2.5k sqft3225 Toll Gate Rd, Lexington, KY 40509For SaleMLS ID #26021906, Lura K Justice, Rector Hayden Realtors. Imagine MLS
- $595,0005 bd3 ba3.5k sqft2973 Constantine Ave, Lexington, KY 40509For SaleMLS ID #26019536, Crystal Nichols, RE/MAX Elite Lexington. Imagine MLS
- $589,0004 bd3 ba3.4k sqft1124 Grimball Trce, Lexington, KY 40509For SaleMLS ID #26019662, Roger Browning, Four Seasons Realty. Imagine MLS
- $499,9004 bd3 ba2.2k sqft1333 Angus Trl, Lexington, KY 40509For SaleMLS ID #26021865, Troy E Ballard, Lifstyl Real Estate. Imagine MLS
- $495,0004 bd3 ba2.2k sqft3349 Hibernia Pass, Lexington, KY 40509For SaleMLS ID #26014517, Nicholas Ratliff, Real Broker, LLC - Lexington. Imagine MLS
- $474,9004 bd4 ba2k sqft3717 Saint Andrews Walk, Lexington, KY 40509For SaleMLS ID #26016148, Christopher Conn, RE/MAX Creative Realty. Imagine MLS
- $439,9004 bd4 ba3.1k sqft1156 Brick House Ln, Lexington, KY 40509For SaleMLS ID #26019625, The Prather Team - Michael Prather, Keller Williams Bluegrass Realty. Imagine MLS
- $579,9004 bd3 ba2.9k sqft3901 Wentworth Pl, Lexington, KY 40515For SaleMLS ID #26024035, Wendy Tuttle, KB Realty Group. Imagine MLS
- $645,0004 bd3 ba2.5k sqft2608 Lyter Ct, Lexington, KY 40513For SaleMLS ID #26023884, Eric C Bumm, The Brokerage. Imagine MLS
- $420,0004 bd3 ba2.5k sqft4029 Barnard Dr, Lexington, KY 40509For SaleMLS ID #26003507, Sheridan A Sims, Keller Williams Commonwealth. Imagine MLS
