Come enjoy this incredible view!!! Welcome to 2044 Manor Drive, an exceptional lakeside estate on beautiful Lake Hickman, ideally located inside New Circle Road within the exclusive Lakeview Estates. Tucked quietly back in Kingfish Cove, this home is perfectly positioned to capture stunning lake views while offering incredible potential for the right buyer to create a custom lake retreat just minutes from downtown...This well-laid-out ranch home features lake views from all rear-facing windows, a sunken family room, and a massive primary suite complete with a large bath, walk-in closet, and dedicated sitting/dressing area. The layout is ideal to simply update or fully renovate to your liking. The home also offers the potential for 5 bedrooms with the unique layout of the basement. A former darkroom is ready to become a new kitchenette, and the basement is a great candidate for renovation given it is a walkout with direct access to the large backyard and of course the lake...Step outside the great room onto the rear wraparound porch, which leads to a screened patio and a spacious elevated outdoor entertaining area overlooking the lake. Looking for a little more privacy? Retreat to your private lakeside patio, where your boat can stay fully charged and ready thanks to electrical service at the dock. The lake is clean, well-managed, police controlled and fully stocked. Electric motors only, making it ideal for peaceful evening cruises, paddleboarding, kayaking, and fishing...This home is ready to be updated and renovated to your taste, with strong upside potential given the rarity of waterfront properties in Lexington...Seller has never occupied the home. Seller welcomes inspections; however, the property is being sold AS IS. Structural repairs may be needed...Opportunities like this with location, views, and potential are extremely rare. Don't miss your chance to create your dream lake home. Schedule your private showing today!
For sale
Price cut: $50K (10/2)
$750,000
2044 Manor Dr, Lexington, KY 40502
4beds
3,368sqft
Single Family Residence
Built in 1974
0.81 Acres Lot
$721,200 Zestimate®
$223/sqft
$42/mo HOA
What's special
Exceptional lakeside estatePrivate lakeside patioBeautiful lake hickmanScreened patioRear wraparound porchSunken family roomLarge bath
- 105 days
- 2,470
- 135
Zillow last checked:
Listing updated:
Listed by:
Sha Fister 859-223-2277,
Threshold Real Estate Services
Source: Imagine MLS,MLS#: 26007329
Facts & features
Interior
Bedrooms & bathrooms
- Bedrooms: 4
- Bathrooms: 3
- Full bathrooms: 2
- 1/2 bathrooms: 1
Primary bedroom
- Level: First
Bedroom 2
- Description: Full Bathroom
- Level: First
Bedroom 3
- Level: First
Bedroom 4
- Level: First
Primary bathroom
- Description: Spacious bedroom suite!
- Level: First
Bathroom 2
- Level: First
Bathroom 3
- Description: Half Bathroom
- Level: First
Bonus room
- Description: Former Darkroom ready to be a kitchenette! Connected to Utility Room
- Level: Lower
Family room
- Description: Sunken Family Room with access to wrap around porch and lake view!
- Level: First
Foyer
- Description: Open Bright view to Sunken Family Room
- Level: First
Great room
- Description: Large and open views to lake and wrap around porch!
- Level: First
Kitchen
- Level: First
Office
- Description: 5th bedroom or Office! Exterior entry leading to backyard and lake!
- Level: Lower
Utility room
- Description: Very Large
- Level: Lower
Heating
- Forced Air, Natural Gas, Zoned
Cooling
- Electric, Zoned
Appliances
- Included: Dryer, Disposal, Double Oven, Dishwasher, Microwave, Refrigerator, Trash Compactor, Washer, Cooktop
- Laundry: Electric Dryer Hookup, Gas Dryer Hookup, Washer Hookup
Features
- Entrance Foyer, Eat-in Kitchen, Walk-In Closet(s), Ceiling Fan(s)
- Flooring: Carpet, Hardwood, Vinyl
- Windows: Insulated Windows, Skylight(s), Window Treatments, Blinds, Screens
- Basement: Crawl Space,Exterior Entry,Partial,Partially Finished,Sump Pump,Walk-Out Access
- Number of fireplaces: 2
- Fireplace features: Family Room, Gas Log, Gas Starter, Great Room, Masonry
Interior area
- Total structure area: 3,368
- Total interior livable area: 3,368 sqft
- Finished area above ground: 2,897
- Finished area below ground: 471
Property
Parking
- Total spaces: 2
- Parking features: Basement, Garage Door Opener, Off Street, Garage Faces Rear
- Garage spaces: 2
- Has uncovered spaces: Yes
Features
- Levels: One
- Has view: Yes
- View description: Trees/Woods, Lake, Water
- Has water view: Yes
- Water view: Lake,Water
- Body of water: Lake Hickman
Lot
- Size: 0.81 Acres
- Features: Wooded, Many Trees
Details
- Parcel number: 10304600
Construction
Type & style
- Home type: SingleFamily
- Architectural style: Ranch
- Property subtype: Single Family Residence
Materials
- Brick Veneer, Wood Siding
- Foundation: Block
- Roof: Dimensional Style,Shingle
Condition
- Year built: 1974
Utilities & green energy
- Sewer: Public Sewer
- Water: Public
- Utilities for property: Electricity Connected, Natural Gas Connected, Sewer Connected, Water Connected
Community & HOA
Community
- Subdivision: Lakeview
HOA
- Has HOA: Yes
- Amenities included: None
- Services included: Other
- HOA fee: $500 annually
Location
- Region: Lexington
Financial & listing details
- Price per square foot: $223/sqft
- Tax assessed value: $350,000
- Annual tax amount: $3,721
- Date on market: 10/7/2026
Estimated market value
$721,200
$685,000 - $757,000
$3,723/mo
Price history
| Date | Event | Price |
|---|---|---|
| 10/2/2026 | Price change | $750,000-6.3%$223/sqft |
Source:  Imagine MLS #26007329 Report a problem Imagine MLS #26007329 Report a problem | ||
| 8/21/2026 | Listed for sale | $800,000$238/sqft |
Source: Imagine MLS #26007329 Report a problem | ||
| 8/20/2026 | Contingent | $800,000$238/sqft |
Source: Imagine MLS #26007329 Report a problem | ||
| 8/7/2026 | Price change | $800,000-5.9%$238/sqft |
Source: Imagine MLS #26007329 Report a problem | ||
| 7/10/2026 | Price change | $850,000-5.6%$252/sqft |
Source: Imagine MLS #26007329 Report a problem | ||
| 7/3/2026 | Listed for sale | $900,000$267/sqft |
Source: Imagine MLS #26007329 Report a problem | ||
| 6/5/2026 | Listing removed | $900,000$267/sqft |
Source: Imagine MLS #26007329 Report a problem | ||
| 4/10/2026 | Listed for sale | $900,000+157.1%$267/sqft |
Source: Imagine MLS #26007329 Report a problem | ||
| 12/13/2017 | Sold | $350,000$104/sqft |
Source: Public Record Report a problem | ||
| 10/31/2006 | Sold | $350,000$104/sqft |
Source:  Imagine MLS #624284 Report a problem Imagine MLS #624284 Report a problem | ||
Public tax history
| Year | Property taxes | Tax assessment |
|---|---|---|
| 2025 | $3,721 -0.9% | $350,000 |
| 2024 | $3,754 | $350,000 |
| 2023 | $3,754 -5% | $350,000 |
| 2022 | $3,954 | $350,000 |
| 2021 | $3,954 -0.4% | $350,000 |
| 2020 | $3,969 | $350,000 |
| 2019 | $3,969 -0.5% | $350,000 |
| 2018 | $3,991 +4.9% | $350,000 |
| 2017 | $3,803 +7.5% | $350,000 |
| 2015 | $3,536 | $350,000 +11.5% |
| 2014 | $3,536 | $314,000 -10.3% |
| 2012 | $3,536 | $350,000 |
| 2011 | -- | -- |
| 2010 | -- | -- |
| 2009 | -- | -- |
| 2008 | -- | $350,000 |
| 2006 | -- | -- |
| 2005 | -- | -- |
| 2004 | -- | -- |
Find assessor info on the county website
Monthly payment
Est. payment
Payment breakdown
Explore the cost of this home by adjusting the details. Changes won't be saved.Climate risks
Neighborhood: Reservoir
Nearby schools
Schools provided by the listing agent
- Elementary: Cassidy
- Middle: Morton
- High: Henry Clay
Source: Imagine MLS. This data may not be complete. We recommend contacting the local school district to confirm school assignments for this home.


Similar homes
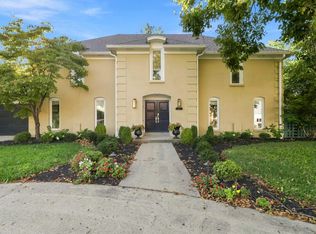
- $749,0004 bd4 ba3.4k sqft333 Lakeshore Dr, Lexington, KY 40502For Sale
 MLS ID #26025089, Raya Rivera, The Brokerage. Imagine MLS
 - $846,5004 bd5 ba4.2k sqft2092 Bridgeport Dr, Lexington, KY 40502For Sale
 MLS ID #26021349, Tiffany Hart-Bolton, Bluegrass Properties Group. Imagine MLS
 - $799,0004 bd4 ba4.4k sqft2197 Taborlake Cir, Lexington, KY 40502For Sale
 MLS ID #26025042, Kristin Milam, The Brokerage. Imagine MLS
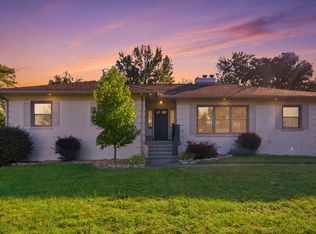
 - $849,9004 bd3 ba3.9k sqft309 Thistleton Cir, Lexington, KY 40502For Sale
 MLS ID #26023776, David Reichley, High Point Realty & Auction. Imagine MLS
 - $575,0004 bd3 ba2.9k sqft3422 Brandon Dr, Lexington, KY 40502For SaleMLS ID #26026398, Morgan Withrow, The Brokerage. Imagine MLS
- $685,0004 bd2 ba2.8k sqft1928-1930 Fontaine Rd, Lexington, KY 40502For SaleMLS ID #26014251, Suzanne H Elliott, Berkshire Hathaway de Movellan Properties. Imagine MLS
- $725,0003 bd3 ba3.2k sqft242 Henry Clay Blvd, Lexington, KY 40502For SaleMLS ID #25501400, The Prather Team - Michael Prather, Keller Williams Bluegrass Realty. Imagine MLS
- $879,0004 bd3 ba2.2k sqft1221 Providence Ln, Lexington, KY 40502For SaleMLS ID #26022794, Teresa Blakeman, The Brokerage. Imagine MLS
- $926,0003 bd4 ba3.1k sqft310 Idle Hour Dr, Lexington, KY 40502For SaleMLS ID #26018347, Rachel M Underwood, Christies International Real Estate Bluegrass. Imagine MLS
- $749,9005 bd5 ba4.2k sqft1237 Sherborne Pl, Lexington, KY 40509For SaleMLS ID #26022826, T. Scott Pennebaker, Rebuilt Brokerage, LLC. Imagine MLS
- $675,0003 bd2 ba2.1k sqft1108 Fincastle Rd, Lexington, KY 40502For SaleMLS ID #26027314, Meredith S Walker, Bluegrass Sotheby's International Realty. Imagine MLS
- $725,0005 bd2 ba3.1k sqft1056-1058 Fontaine Rd, Lexington, KY 40502For SaleMLS ID #26025074, K Meredith Lane, Bluegrass Sotheby's International Realty. Imagine MLS
- $725,0003 bd3 ba2.3k sqft111 Edgemoor Dr, Lexington, KY 40503For SaleMLS ID #26013142, Brenda Rue, Keller Williams Bluegrass Realty. Imagine MLS
- $725,0005 bd4 ba3.5k sqft1080 Chetford Dr, Lexington, KY 40509For SaleMLS ID #26014994, Scott Ackerman, Keller Williams Bluegrass Realty. Imagine MLS
- $749,9006 bd5 ba4.9k sqft3337 Brighton Place Dr, Lexington, KY 40509For SaleMLS ID #26023298, Christy R Stout, Bluegrass Property Exchange. Imagine MLS
- $999,9904 bd4 ba3.4k sqft331 Ridgeway Rd, Lexington, KY 40502For SaleMLS ID #26027761, John Black, The Brokerage. Imagine MLS
- $699,9004 bd5 ba3.8k sqft1268 Cape Cod Cir, Lexington, KY 40504For SaleMLS ID #26027440, Susie Stewart, RE/MAX Elite Lexington. Imagine MLS
- $750,0004 bd4 ba3.5k sqft2156 Palomar Trace Dr, Lexington, KY 40513For SaleMLS ID #26027622, Lauren Ball, Deborah Ball Realty. Imagine MLS
- $750,0004 bd3 ba4.1k sqft4684 Firebrook Blvd, Lexington, KY 40513For SaleMLS ID #26023699, Christina M Dudek, Coldwell Banker McMahan. Imagine MLS
- $1,100,0004 bd4 ba3.2k sqft403 Chinoe Rd, Lexington, KY 40502For SaleMLS ID #26024493, Teresa Blakeman, The Brokerage. Imagine MLS
