Welcome to your dream home in the highly sought-after Fairway neighborhood! This beautifully designed 3-bedroom, 3-bathroom residence offers the perfect blend of style, comfort, and function. Enjoy an expansive open-concept living area that flows seamlessly into a light-filled sunroom—ideal for entertaining or unwinding in peace. The large kitchen is a chef's delight, with ample space for cooking and gathering. Each bedroom offers generous space, while all three full bathrooms are thoughtfully updated. Whether you're hosting friends or enjoying a quiet evening, this home delivers the perfect setting in one of the area's best locations. More photos coming, including a beautiful primary en-suite full bathroom. Remodeled full bathroom upstairs including two bedrooms. Also a library on the first floor of the living room.
For sale
Price cut: $25K (8/13)
$725,000
242 Henry Clay Blvd, Lexington, KY 40502
3beds
3,276sqft
Single Family Residence
Built in 1938
8,698 Square Feet Lot
$664,100 Zestimate®
$221/sqft
$-- HOA
What's special
Large kitchenLight-filled sunroomGenerous space
- 389 days
- 424
- 27
Zillow last checked:
Listing updated:
Listed by:
The Prather Team - Michael Prather 859-379-8285,
Keller Williams Bluegrass Realty,
Christian McBeath 859-457-0504,
Keller Williams Bluegrass Realty
Source: Imagine MLS,MLS#: 25501400
Facts & features
Interior
Bedrooms & bathrooms
- Bedrooms: 3
- Bathrooms: 3
- Full bathrooms: 3
Primary bedroom
- Level: First
Bedroom 2
- Level: Second
Bedroom 3
- Level: Second
Bathroom 1
- Level: First
Bathroom 2
- Level: First
Bathroom 3
- Level: Second
Bonus room
- Level: First
Dining room
- Level: First
Family room
- Level: First
Foyer
- Level: First
Kitchen
- Level: First
Living room
- Level: First
Heating
- Natural Gas, Zoned
Cooling
- Electric, Zoned
Appliances
- Included: Dishwasher, Refrigerator, Oven, Range
- Laundry: Electric Dryer Hookup, Washer Hookup, Lower Level
Features
- Breakfast Bar, Entrance Foyer, Walk-In Closet(s), Ceiling Fan(s)
- Flooring: Hardwood, Tile
- Basement: Interior Entry,Unfinished
- Number of fireplaces: 2
- Fireplace features: Family Room, Living Room
Interior area
- Total structure area: 3,276
- Total interior livable area: 3,276 sqft
- Finished area above ground: 3,276
- Finished area below ground: 0
Property
Parking
- Total spaces: 2
- Parking features: Detached Garage, Driveway, Garage Door Opener, Off Street, Garage Faces Front
- Garage spaces: 2
- Has uncovered spaces: Yes
Features
- Levels: One and One Half
- Has view: Yes
- View description: Neighborhood
Lot
- Size: 8,698 Square Feet
- Features: Few Trees
Details
- Parcel number: 16041900
Construction
Type & style
- Home type: SingleFamily
- Architectural style: Cape Cod
- Property subtype: Single Family Residence
Materials
- Brick Veneer
- Foundation: Stone
- Roof: Dimensional Style
Condition
- Year built: 1938
Utilities & green energy
- Sewer: Public Sewer
- Water: Public
Community & HOA
Community
- Subdivision: Fairway
HOA
- Has HOA: No
Location
- Region: Lexington
Financial & listing details
- Price per square foot: $221/sqft
- Tax assessed value: $690,400
- Annual tax amount: $8,537
- Date on market: 5/20/2026
Estimated market value
$664,100
$631,000 - $697,000
$3,390/mo
Price history
| Date | Event | Price |
|---|---|---|
| 8/13/2026 | Price change | $725,000-3.3%$221/sqft |
Source:  Imagine MLS #25501400 Report a problem Imagine MLS #25501400 Report a problem | ||
| 5/12/2026 | Price change | $750,000-5.7%$229/sqft |
Source: Imagine MLS #25501400 Report a problem | ||
| 12/11/2025 | Price change | $795,000-3.6%$243/sqft |
Source: Imagine MLS #25501400 Report a problem | ||
| 9/27/2025 | Listed for sale | $825,000+87.5%$252/sqft |
Source: Imagine MLS #25501400 Report a problem | ||
| 5/25/2013 | Listing removed | $439,900$134/sqft |
Source: Keller Williams Bluegrass Realty #1306111 Report a problem | ||
| 4/3/2013 | Listed for sale | $439,900+6.8%$134/sqft |
Source: Keller Williams Bluegrass Realty #1306111 Report a problem | ||
| 5/31/2012 | Sold | $412,000-6.2%$126/sqft |
Source: Imagine MLS #1200798 Report a problem | ||
| 4/14/2012 | Price change | $439,000-2.4%$134/sqft |
Source: Turf Town Properties #1200798 Report a problem | ||
| 3/15/2012 | Price change | $449,900-2.2%$137/sqft |
Source: Turf Town Properties #1200798 Report a problem | ||
| 1/13/2012 | Listed for sale | $459,900+31.4%$140/sqft |
Source: Turf Town Properties Inc Report a problem | ||
| 2/4/2010 | Sold | $350,000-4.1%$107/sqft |
Source: Public Record Report a problem | ||
| 8/29/2009 | Price change | $365,000-8.3%$111/sqft |
Source: Systems Engineering, Inc. #31910 Report a problem | ||
| 6/20/2009 | Price change | $398,000-11.6%$121/sqft |
Source: Prudential Real Estate #912401 Report a problem | ||
| 1/24/2009 | Listed for sale | $450,000$137/sqft |
Source: Systems Engineering, Inc. #31910 Report a problem | ||
Public tax history
| Year | Property taxes | Tax assessment |
|---|---|---|
| 2025 | $8,537 | $690,400 |
| 2024 | $8,537 +28% | $690,400 +28% |
| 2023 | $6,670 -3.2% | $539,400 |
| 2022 | $6,890 | $539,400 |
| 2021 | $6,890 | $539,400 |
| 2020 | $6,890 | $539,400 |
| 2019 | $6,890 | $539,400 |
| 2018 | $6,890 +4.9% | $539,400 |
| 2017 | $6,567 +67.7% | $539,400 +30.9% |
| 2015 | $3,917 | $412,000 |
| 2014 | $3,917 | $412,000 +17.7% |
| 2012 | $3,917 | $350,000 |
| 2011 | -- | -- |
| 2010 | -- | -- |
| 2009 | -- | -- |
| 2008 | -- | $203,600 |
| 2006 | -- | -- |
| 2005 | -- | -- |
| 2004 | -- | -- |
Find assessor info on the county website
Monthly payment
Est. payment
Payment breakdown
Explore the cost of this home by adjusting the details. Changes won't be saved.Climate risks
Neighborhood: Fairway-Liberty Heights
Nearby schools
Schools provided by the listing agent
- Elementary: Ashland
- Middle: Lexington Trad
- High: Henry Clay
Source: Imagine MLS. This data may not be complete. We recommend contacting the local school district to confirm school assignments for this home.
Similar homes
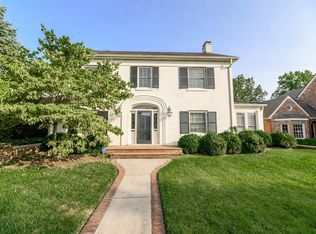
- $699,0004 bd4 ba3.4k sqft333 Lakeshore Dr, Lexington, KY 40502For Sale

 MLS ID #26029208, Raya Rivera, The Brokerage. Imagine MLS
 - $675,0003 bd2 ba2.1k sqft1108 Fincastle Rd, Lexington, KY 40502For Sale
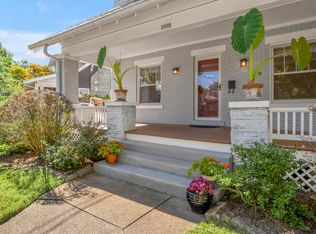 MLS ID #26027314, Meredith S Walker, Bluegrass Sotheby's International Realty. Imagine MLS
 - $750,0004 bd3 ba3.3k sqft2044 Manor Dr, Lexington, KY 40502For Sale
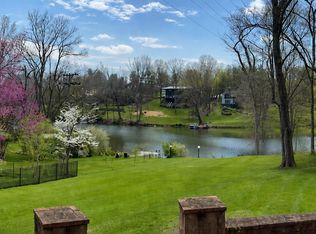 MLS ID #26007329, Sha Fister, Threshold Real Estate Services. Imagine MLS
 - $624,9993 bd3 ba1.9k sqft256 Bassett Ave, Lexington, KY 40502For Sale
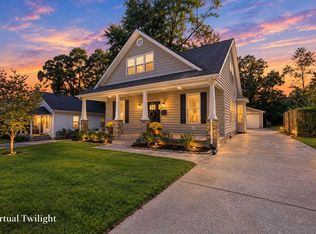 MLS ID #26027342, Lucy Martin Jenkins, United Real Estate Bluegrass. Imagine MLS
 - $725,0005 bd2 ba3.1k sqft1056-1058 Fontaine Rd, Lexington, KY 40502For SaleMLS ID #26025074, K Meredith Lane, Bluegrass Sotheby's International Realty. Imagine MLS
- $559,9953 bd3 ba2.3k sqft428 Henry Clay Blvd, Lexington, KY 40502For SaleMLS ID #26024222, Elizabeth Rice, Keller Williams Legacy Group. Imagine MLS
- $674,9004 bd4 ba3.2k sqft972 Edgewater Dr, Lexington, KY 40502For SaleMLS ID #26019858, Bradley Warford, Century 21 Pinnacle. Imagine MLS
- $725,0003 bd3 ba2.3k sqft111 Edgemoor Dr, Lexington, KY 40503For SaleMLS ID #26013142, Brenda Rue, Keller Williams Bluegrass Realty. Imagine MLS
- $926,0003 bd4 ba3.1k sqft310 Idle Hour Dr, Lexington, KY 40502For SaleMLS ID #26018347, Rachel M Underwood, Christies International Real Estate Bluegrass. Imagine MLS
- $790,0004 bd4 ba4k sqft305 Sycamore Rd, Lexington, KY 40502For SaleMLS ID #26012755, Steven C Wathen, Turf Town Properties. Imagine MLS
- $799,0004 bd4 ba4.4k sqft2197 Taborlake Cir, Lexington, KY 40502For SaleMLS ID #26025042, Kristin Milam, The Brokerage. Imagine MLS
- $879,0004 bd3 ba2.2k sqft1221 Providence Ln, Lexington, KY 40502For SaleMLS ID #26022794, Teresa Blakeman, The Brokerage. Imagine MLS
- $559,9003 bd3 ba1.9k sqft109 N Ashland Ave, Lexington, KY 40502For SaleMLS ID #26019969, Jessica Johnson, Pinnacle Real Estate Group. Imagine MLS
- $999,9904 bd4 ba3.4k sqft331 Ridgeway Rd, Lexington, KY 40502For SaleMLS ID #26027761, John Black, The Brokerage. Imagine MLS
- $724,9006 bd4 ba3.7k sqft4132 John Alden Ln, Lexington, KY 40504For SaleMLS ID #26022865, Jason R Scolf, The Brokerage. Imagine MLS
- $699,9004 bd5 ba3.8k sqft1268 Cape Cod Cir, Lexington, KY 40504For SaleMLS ID #26027440, Susie Stewart, RE/MAX Elite Lexington. Imagine MLS
- $725,0005 bd4 ba3.5k sqft1080 Chetford Dr, Lexington, KY 40509For SaleMLS ID #26014994, Scott Ackerman, Keller Williams Bluegrass Realty. Imagine MLS
- $525,0004 bd3 ba2.8k sqft3028 Arrowhead Dr, Lexington, KY 40503For SaleMLS ID #26029139, J. Richard Queen, Turf Town Properties. Imagine MLS
- $849,9004 bd3 ba3.9k sqft309 Thistleton Cir, Lexington, KY 40502For SaleMLS ID #26023776, David Reichley, High Point Realty & Auction. Imagine MLS
- $639,9005 bd4 ba3.1k sqft352 Albany Rd, Lexington, KY 40503For SaleMLS ID #26022519, Andrew Klein, Bluegrass Sotheby's International Realty. Imagine MLS
