Welcome to 109 N. Ashland Avenue, a timeless Craftsman bungalow nestled in one of Lexington's most desirable and walkable neighborhoods. This charming 3-bedroom, 2.5-bath home perfectly blends classic character with modern comfort. Relax on the covered front porch before stepping inside to discover warm hardwood floors, traditional living areas, and an inviting floor plan designed for both everyday living and entertaining. Outside, the deep backyard offers plenty of space to enjoy, while the unbeatable location puts you just steps from local restaurants, coffee shops, parks, and everything that makes the Ashland Park/Bell Court area so special. Whether you're taking an evening stroll through the neighborhood or enjoying nearby Chevy Chase and downtown Lexington, you'll love the convenience and vibrant lifestyle this location provides. Don't miss this rare opportunity to own a classic Lexington bungalow in an exceptional location. This home is being offered AS-IS, inspection welcome.
For sale
Price cut: $20K (8/5)
$595,000
109 N Ashland Ave, Lexington, KY 40502
3beds
1,915sqft
Single Family Residence
Built in 1929
6,577 Square Feet Lot
$565,200 Zestimate®
$311/sqft
$-- HOA
What's special
Covered front porchWarm hardwood floors
- 19 days |
- 4,744 |
- 191 |
Likely to sell faster than
Zillow last checked:
Listing updated:
Listed by:
Jessica Johnson 859-509-0442,
Pinnacle Real Estate Group
Source: Imagine MLS,MLS#: 26019969
Facts & features
Interior
Bedrooms & bathrooms
- Bedrooms: 3
- Bathrooms: 3
- Full bathrooms: 2
- 1/2 bathrooms: 1
Primary bedroom
- Level: Second
Primary bathroom
- Level: Second
Bathroom 1
- Level: Second
Bathroom 1
- Level: Second
Bathroom 2
- Level: Second
Bathroom 2
- Level: First
Family room
- Level: First
Kitchen
- Level: First
Living room
- Level: First
Heating
- Forced Air
Cooling
- Electric
Appliances
- Included: Dryer, Dishwasher, Gas Range, Refrigerator
- Laundry: Electric Dryer Hookup, Washer Hookup
Features
- Walk-In Closet(s), Ceiling Fan(s)
- Flooring: Hardwood, Tile
- Windows: Blinds
- Basement: Sump Pump,Unfinished
- Number of fireplaces: 1
- Fireplace features: Masonry
Interior area
- Total structure area: 1,915
- Total interior livable area: 1,915 sqft
- Finished area above ground: 1,915
- Finished area below ground: 0
Property
Parking
- Parking features: Off Street
Features
- Levels: One and One Half
- Fencing: Other,Wood
- Has view: Yes
- View description: Neighborhood
Lot
- Size: 6,577 Square Feet
Details
- Parcel number: 10303600
Construction
Type & style
- Home type: SingleFamily
- Architectural style: Craftsman
- Property subtype: Single Family Residence
Materials
- Stucco
- Foundation: Stone
- Roof: Dimensional Style
Condition
- Year built: 1929
Utilities & green energy
- Sewer: Public Sewer
- Water: Public
- Utilities for property: Electricity Connected, Natural Gas Connected, Sewer Connected, Water Connected
Community & HOA
Community
- Features: Park
- Subdivision: Bell Court
HOA
- Has HOA: No
Location
- Region: Lexington
Financial & listing details
- Price per square foot: $311/sqft
- Tax assessed value: $405,200
- Annual tax amount: $5,011
- Date on market: 7/27/2026
Estimated market value
$565,200
$537,000 - $593,000
$2,260/mo
Price history
| Date | Event | Price |
|---|---|---|
| 8/5/2026 | Price change | $595,000-3.3%$311/sqft |
Source:  Imagine MLS #26019969 Report a problem Imagine MLS #26019969 Report a problem | ||
| 7/27/2026 | Listed for sale | $615,000+26.3%$321/sqft |
Source: Imagine MLS #26019969 Report a problem | ||
| 7/14/2025 | Sold | $487,000-2.4%$254/sqft |
Source: Imagine MLS #25012031 Report a problem | ||
| 7/8/2025 | Pending sale | $499,000$261/sqft |
Source: Imagine MLS #25012031 Report a problem | ||
| 6/16/2025 | Contingent | $499,000$261/sqft |
Source: Imagine MLS #25012031 Report a problem | ||
| 6/13/2025 | Price change | $499,000-9.1%$261/sqft |
Source: Imagine MLS #25012031 Report a problem | ||
| 6/6/2025 | Listed for sale | $549,000$287/sqft |
Source: Imagine MLS #25012031 Report a problem | ||
| 1/24/2017 | Listing removed | $1,750$1/sqft |
Source: Turf Town Properties #1701086 Report a problem | ||
| 1/18/2017 | Listed for rent | $1,750$1/sqft |
Source: Turf Town Properties #1701086 Report a problem | ||
Public tax history
| Year | Property taxes | Tax assessment |
|---|---|---|
| 2024 | $5,011 +65.4% | $405,200 +65.4% |
| 2023 | $3,030 -3.2% | $245,000 |
| 2022 | $3,130 | $245,000 |
| 2021 | $3,130 | $245,000 |
| 2020 | $3,130 | $245,000 |
| 2019 | $3,130 | $245,000 |
| 2018 | $3,130 +4.9% | $245,000 |
| 2017 | $2,983 +71.9% | $245,000 +11.4% |
| 2015 | $1,735 | $220,000 |
| 2014 | $1,735 | $220,000 +41.9% |
| 2012 | $1,735 | $155,000 |
| 2011 | -- | -- |
| 2010 | -- | -- |
| 2009 | -- | -- |
| 2008 | -- | $155,000 |
| 2006 | -- | -- |
| 2005 | -- | -- |
| 2004 | -- | -- |
Find assessor info on the county website
Monthly payment
Est. payment
Payment breakdown
Explore the cost of this home by adjusting the details. Changes won't be saved.Climate risks
Neighborhood: Fairway-Liberty Heights
Nearby schools
GreatSchools rating
- 9/10Ashland Elementary SchoolGrades: K-5Distance: 0.2 mi
- 5/10Lexington Middle SchoolGrades: 6-8Distance: 1 mi
- 7/10Henry Clay High SchoolGrades: 9-12Distance: 1.6 mi
Schools provided by the listing agent
- Elementary: Ashland
- Middle: Lexington Trad
- High: Henry Clay
Source: Imagine MLS. This data may not be complete. We recommend contacting the local school district to confirm school assignments for this home.
- $679,8006 bd4 ba2.5k sqft111 N Ashland Ave, Lexington, KY 40502Off Market
- $634,000-- bd2 ba2.6k sqft115 N Ashland Ave, Lexington, KY 40502Off Market
- $840,5005 bd4 ba3.8k sqft117 N Ashland Ave, Lexington, KY 40502Off Market
- $991,2004 bd6 ba3k sqft728 Bullock Pl, Lexington, KY 40508Off Market
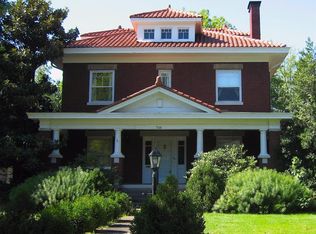
- $550,200-- bd2 ba2.8k sqft119-121 N Ashland Ave, Lexington, KY 40502Off Market
- $756,3003 bd2 ba2.1k sqft724 Bullock Pl, Lexington, KY 40508Off Market
- $661,3003 bd4 ba2.3k sqft108 N Ashland Ave, Lexington, KY 40502Off Market
- $561,6004 bd4 ba3.4k sqft106 N Ashland Ave, Lexington, KY 40502Off Market
A local agent can set up tours, give advice and negotiate with sellers.
A local lender can help you make sure your offer is ready when you are.
Similar homes
- $620,0003 bd3 ba2k sqft229 Lincoln Ave, Lexington, KY 40502For Sale

 MLS ID #26016922, Erica Sardar, The Brokerage. Imagine MLS
 - $839,9004 bd3 ba2.3k sqft1376 Fontaine Rd, Lexington, KY 40502For Sale
 MLS ID #26021535, Tyler I Back, The Brokerage. Imagine MLS
 - $675,0003 bd3 ba2.5k sqft805 Hildeen Dr, Lexington, KY 40502For Sale
 MLS ID #26021015, The Prather Team - Michael Prather, Keller Williams Bluegrass Realty. Imagine MLS
 - $525,0003 bd2 ba2.4k sqft916 Edgewater Dr, Lexington, KY 40502For Sale
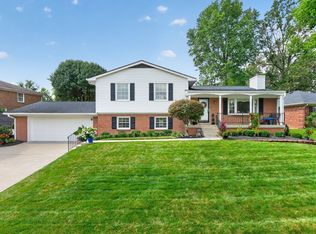 MLS ID #26021278, Pam Murphy, Lifstyl Real Estate. Imagine MLS
 - $599,0003 bd3 ba2.5k sqft607 Camino Dr, Lexington, KY 40502For SaleMLS ID #26020472, Raya Rivera, The Brokerage. Imagine MLS
- $495,0002 bd3 ba2k sqft617 N Broadway, Lexington, KY 40508For SaleMLS ID #26020455, Lindsay Barsotti, ERA Select Real Estate. Imagine MLS
- $450,0004 bd2 ba1.5k sqft345 Colony Blvd, Lexington, KY 40502For SaleMLS ID #26015548, Steve Klein, Bluegrass Sotheby's International Realty. Imagine MLS
- $749,0003 bd3 ba2.3k sqft111 Edgemoor Dr, Lexington, KY 40503For SaleMLS ID #26013142, Brenda Rue, Keller Williams Bluegrass Realty. Imagine MLS
- $509,9003 bd3 ba2.1k sqft2537 Dressage Way, Lexington, KY 40504For SaleMLS ID #26011283, Q Kevin Huang, Kevin Huang Realty. Imagine MLS
- $685,0004 bd2 ba2.8k sqft1928-1930 Fontaine Rd, Lexington, KY 40502For SaleMLS ID #26014251, Suzanne H Elliott, Berkshire Hathaway de Movellan Properties. Imagine MLS
- $649,9004 bd4 ba2.7k sqft697 Cindy Blair Way, Lexington, KY 40503For SaleMLS ID #26019456, Barbara A Farrell, Bluegrass Sotheby's International Realty. Imagine MLS
- $509,0003 bd3 ba1.8k sqft615 Bellaire Ave, Lexington, KY 40508For SaleMLS ID #26005663, Ann-Phillips Mayfield, LRC Lexington's Real Estate Co. Imagine MLS
- $375,0003 bd2 ba2.5k sqft310 Hanover Ct, Lexington, KY 40502For SaleMLS ID #26016654, Jake Wiseman, Bluegrass Sotheby's International Realty. Imagine MLS
- $325,0005 bd2 ba1.6k sqft649 Saint Anthony Dr, Lexington, KY 40505For Sale By Owner
- $648,5004 bd3 ba2.7k sqft3716 Park Ridge Ln, Lexington, KY 40509For SaleMLS ID #26019465, Paula Elder, Christies International Real Estate Bluegrass. Imagine MLS
- $324,9003 bd3 ba1.7k sqft408 Cunningham Ln, Lexington, KY 40508For SaleMLS ID #26020524, Zach Johnson, The Brokerage. Imagine MLS
- $699,0003 bd3 ba2.1k sqft2775 Paris Pike, Lexington, KY 40511For SaleMLS ID #26009629, Ken J Donworth, Bluegrass Sotheby's International Realty. Imagine MLS
- $399,9004 bd2 ba1.8k sqft452 Parkway Dr, Lexington, KY 40504For SaleMLS ID #26019903, Wesley Porter, RE/MAX Creative Realty. Imagine MLS
- $339,9003 bd2 ba1.4k sqft621 Cardinal Ln, Lexington, KY 40503For SaleMLS ID #26020197, Walker Sabourin, The Local Agents. Imagine MLS
- $322,0003 bd3 ba1.7k sqft289 Mulberry Ct, Lexington, KY 40509For SaleMLS ID #26020089, Jenny Perron, eXp Realty, LLC. Imagine MLS
